This beautifully refreshed semi-custom home in Sonoran Ridge Estates is located just minutes from the White Tank Mountain Regional Park and all that the rapidly growing West Valley has to offer. This contemporary-influenced residence offers refined sophistication across 2,820 SqFt in the enhanced Aspen floor plan, featuring 2 bedrooms plus a den (easily converted to a 3rd bedroom) and 3 bathrooms. The expansive great room boasts 12' ceilings, a striking wood-beamed ceiling, and transom windows above multi-panel sliding glass doors that seamlessly extend the living space to the covered tiled patio. The backyard offers a designated area ideal for a built-in BBQ island, perfect for enjoying the serene desert, mountain, and city light views. The chef-inspired kitchen is a true showpiece, featuring ceiling-height stacked white shaker cabinetry, quartz countertops, and a herringbone Italian marble backsplash. Premium Café stainless steel appliances include a 42" built-in refrigerator, dual-drawer dishwasher, beverage refrigerator, and a spacious walk-in pantry. The oversized island showcases contrasting gray cabinetry, farmhouse sink, Brizo fixtures, R/O system, and ample seating at the breakfast bar. The luxurious primary suite offers private patio access and a spa-like bath with dual vanities, freestanding soaking tub, oversized tiled shower, and an expansive walk-in closet. The secondary en-suite bedroom includes its own private bath and walk-in closet, providing an ideal space for guests or extended family. Additional highlights include a custom laundry room with 42" upper and lower cabinetry, built-in sink, Brizo designer faucet, and Italian marble backsplash. The oversized 2-car garage features an 18' x 8' insulated door, epoxy flooring, storage cabinets, water softener, water conditioner, and R/O system. A separate third-car split garage with matching epoxy floors offers incredible flexibility as a home gym, art studio, or workshop, and includes a service door leading to the front covered paver courtyard with beautiful mountain views.
For sale
Price cut: $10K (7/15)
$950,000
8721 N 193RD Drive, Waddell, AZ 85355
2beds
2,820sqft
:
Get pre-qualified$5,732/mo
Single Family Residence
Built in 2021
0.66 Acres Lot
$-- Zestimate®
$337/sqft
$72/mo HOA
What's special
Luxurious primary suiteOversized tiled showerBeverage refrigeratorHerringbone italian marble backsplashStriking wood-beamed ceilingFarmhouse sinkCovered tiled patio
- 144 days |
- 314 |
- 8 |
Zillow last checked:
Listing updated:
Listed by:
Beth M Rider 602-315-8749,
Keller Williams Arizona Realty
Source: ARMLS,MLS#: 6995783
Facts & features
Interior
Bedrooms & bathrooms
- Bedrooms: 2
- Bathrooms: 3
- Full bathrooms: 3
Heating
- Heat Pump, Electric
Cooling
- Central Air, Ceiling Fan(s), Programmable Thmstat
Appliances
- Included: Water Softener Owned, Reverse Osmosis, Refrigerator, Built-in Microwave, Dishwasher, Disposal, Electric Cooktop
- Laundry: Inside
Features
- Pantry, Quartz Countertops, High Speed Internet, Double Vanity, Breakfast Bar, 9+ Flat Ceilings, No Interior Steps, Kitchen Island, 2 Master Baths, Full Bth Master Bdrm, Separate Shwr & Tub
- Flooring: Tile
- Windows: Solar Screens, Double Pane Windows
- Has basement: No
- Has fireplace: No
Interior area
- Total structure area: 2,820
- Total interior livable area: 2,820 sqft
Property
Parking
- Total spaces: 6
- Parking features: Attached, Garage Door Opener, Extended Length Garage, Direct Access, Attch'd Gar Cabinets
- Attached garage spaces: 3
- Uncovered spaces: 3
Features
- Stories: 1
- Patio & porch: Covered, Patio
- Spa features: None
- Fencing: None
- Has view: Yes
- View description: Desert, Mountain(s)
Lot
- Size: 0.66 Acres
- Features: East/West Exposure, Sprinklers In Rear, Sprinklers In Front, Desert Back, Desert Front, Gravel/Stone Front, Gravel/Stone Back, Auto Timer H2O Front, Auto Timer H2O Back
Details
- Parcel number: 50209951
- Special conditions: Owner/Agent
Construction
Type & style
- Home type: SingleFamily
- Architectural style: Contemporary,Territorial/Santa Fe
- Property subtype: Single Family Residence
Materials
- Stucco, Wood Frame, Painted, Stone
- Roof: Foam
Condition
- Year built: 2021
Details
- Builder name: Morgan Taylor Homes
Utilities & green energy
- Sewer: Septic Tank
- Water: Pvt Water Company
Community & HOA
Community
- Features: Gated
- Subdivision: SONORAN RIDGE ESTATES LOT 78 REPLAT
HOA
- Has HOA: Yes
- Services included: Maintenance Grounds
- HOA fee: $72 monthly
- HOA name: Sonoran Ridge Estate
- HOA phone: 602-490-0320
Location
- Region: Waddell
Financial & listing details
- Price per square foot: $337/sqft
- Tax assessed value: $611,300
- Annual tax amount: $2,410
- Date on market: 3/13/2026
- Cumulative days on market: 144 days
- Listing terms: Cash,Conventional,1031 Exchange,FHA,VA Loan
- Ownership: Fee Simple
Estimated market value
Not available
Estimated sales range
Not available
Not available
Price history
| Date | Event | Price |
|---|---|---|
| 7/15/2026 | Price change | $950,000-1%$337/sqft |
Source:  ARMLS #6995783 Report a problem ARMLS #6995783 Report a problem | ||
| 6/19/2026 | Price change | $959,990-0.5%$340/sqft |
Source: ARMLS #6995783 Report a problem | ||
| 5/22/2026 | Price change | $964,990-0.5%$342/sqft |
Source: ARMLS #6995783 Report a problem | ||
| 4/9/2026 | Price change | $969,990-0.5%$344/sqft |
Source: ARMLS #6995783 Report a problem | ||
| 3/13/2026 | Listed for sale | $975,000+27.5%$346/sqft |
Source: ARMLS #6995783 Report a problem | ||
| 8/22/2024 | Sold | $765,000-4.4%$271/sqft |
Source: ARMLS #6646820 Report a problem | ||
| 7/23/2024 | Pending sale | $799,999$284/sqft |
Source: ARMLS #6646820 Report a problem | ||
| 7/12/2024 | Price change | $799,999-5.9%$284/sqft |
Source: ARMLS #6646820 Report a problem | ||
| 5/9/2024 | Price change | $850,000-4.5%$301/sqft |
Source: ARMLS #6646820 Report a problem | ||
| 4/25/2024 | Price change | $890,000-1.1%$316/sqft |
Source: ARMLS #6646820 Report a problem | ||
| 2/12/2024 | Price change | $899,900-5.3%$319/sqft |
Source: ARMLS #6646820 Report a problem | ||
| 1/6/2024 | Listed for sale | $949,900+45.5%$337/sqft |
Source: ARMLS #6646820 Report a problem | ||
| 8/3/2021 | Sold | $652,800+9%$231/sqft |
Source: ARMLS #6161785 Report a problem | ||
| 1/19/2021 | Listing removed | -- |
Source:  ARMLS Report a problem ARMLS Report a problem | ||
| 11/18/2020 | Listed for sale | $598,900+755.6%$212/sqft |
Source: Morgan Taylor Realty #6161785 Report a problem | ||
| 5/27/2020 | Sold | $70,000-53.7%$25/sqft |
Source: Public Record Report a problem | ||
| 1/18/2005 | Sold | $151,100$54/sqft |
Source: Public Record Report a problem | ||
Public tax history
| Year | Property taxes | Tax assessment |
|---|---|---|
| 2025 | $2,315 -19.7% | $61,130 -13.8% |
| 2024 | $2,882 +3.2% | $70,930 +116.6% |
| 2023 | $2,793 +427.2% | $32,747 +207.9% |
| 2022 | $530 +3% | $10,635 +2.2% |
| 2021 | $514 +2.2% | $10,410 -8.3% |
| 2020 | $504 +2.8% | $11,355 +23.9% |
| 2019 | $490 | $9,165 +8.7% |
| 2018 | $490 +3.8% | $8,430 +10.2% |
| 2017 | $472 +6.6% | $7,650 +45.7% |
| 2016 | $443 +3.2% | $5,250 -4.6% |
| 2015 | $429 | $5,504 +47.6% |
| 2014 | -- | $3,728 -10.4% |
| 2013 | -- | $4,160 -31.6% |
| 2012 | -- | $6,080 -44.5% |
| 2011 | -- | $10,960 -66.8% |
| 2010 | -- | $33,040 |
| 2009 | -- | $33,040 +17.7% |
| 2008 | -- | $28,080 +102.9% |
| 2007 | -- | $13,840 +38.4% |
| 2006 | -- | $10,000 +22.5% |
| 2005 | -- | $8,160 |
Find assessor info on the county website
Monthly payment
Est. payment
Payment breakdown
Explore the cost of this home by adjusting the details. Changes won't be saved.Climate risks
Neighborhood: 85355
Nearby schools
GreatSchools rating
- 7/10Mountain View SchoolGrades: PK-8Distance: 1.8 mi
- 8/10Shadow Ridge High SchoolGrades: 7-12Distance: 1.8 mi
Schools provided by the listing agent
- Elementary: Mountain View
- Middle: Mountain View
- High: Shadow Ridge High School
- District: Dysart Unified District
Source: ARMLS. This data may not be complete. We recommend contacting the local school district to confirm school assignments for this home.
- $1,089,4004 bd4 ba3.5k sqft8729 N 193rd Dr, Waddell, AZ 85355Off Market
- $139,8000.65 Acres8713 N 193rd Dr, Waddell, AZ 85355Off Market
- $141,5000.69 Acres19229 W Alice Ct, Waddell, AZ 85355Off Market

- $838,300-- bd3 ba2.9k sqft8737 N 193rd Dr, Waddell, AZ 85355Off Market
- $1,008,0004 bd2 ba3.4k sqft8627 N 193rd Dr, Waddell, AZ 85355Off Market
- $180,000-- bd-- ba-- sqft19223 W Alice Ct, Waddell, AZ 85355Sold
- $180,0000.816 Acres19223 W Alice Ct #83, Waddell, AZ 85355Sold
- $749,8003 bd2 ba2.5k sqft19239 W Alice Ct, Waddell, AZ 85355Off Market
A local agent can set up tours, give advice and negotiate with sellers.
Similar homes
- $1,135,0003 bd4 ba3k sqft8424 N 194TH Drive, Waddell, AZ 85355For Sale
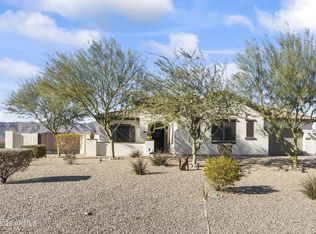 MLS ID #6972280, Susan Pelleran, West USA Realty. ARMLS
 - $645,0004 bd3 ba2.6k sqft18542 W SELDON Lane, Waddell, AZ 85355For Sale
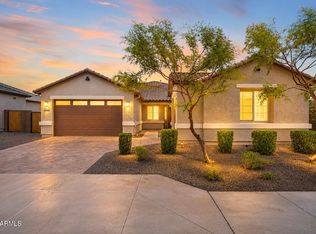 MLS ID #7060104, Tara G Elam, eXp Realty. ARMLS
 - $864,9003 bd3 ba2.3k sqft8518 N 186TH Lane, Waddell, AZ 85355For Sale
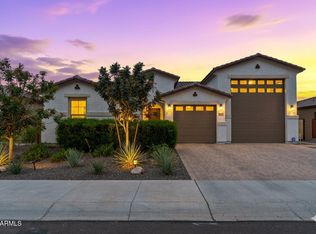 MLS ID #7015454, Blake Anderson, RE/MAX Desert Showcase. ARMLS
 - $949,9003 bd3 ba2.6k sqft21288 W MEADOWBROOK Avenue, Buckeye, AZ 85396For Sale
 MLS ID #7059289, Susanna Bressner, eXp Realty. ARMLS
 - $1,029,0002 bd3 ba2.3k sqft17437 W GUTHRIE Street, Surprise, AZ 85388For SaleMLS ID #6986429, Blake Anderson, RE/MAX Desert Showcase. ARMLS
- $925,0003 bd2 ba2.2k sqft5558 N 206th Glen, Buckeye, AZ 85396For SaleMLS ID #7008409, Karen Milhous, HomeSmart. ARMLS
- $974,0004 bd4 ba3.7k sqft17182 W THOUSAND OAKS Street, Surprise, AZ 85388For SaleMLS ID #7010650, Blake Anderson, RE/MAX Desert Showcase. ARMLS
- $839,0005 bd3 ba2.7k sqft20031 W MISSOURI Avenue, Litchfield Park, AZ 85340For SaleMLS ID #6970802, Adriana Ruiz, West USA Realty. ARMLS
- $885,0003 bd3 ba2.7k sqft17197 W MIDDLEBURY Street, Surprise, AZ 85388For SaleMLS ID #7018931, Blake Anderson, RE/MAX Desert Showcase. ARMLS
- $1,049,0002 bd2 ba2.2k sqft5941 N 207TH Avenue, Buckeye, AZ 85396For SaleMLS ID #7060788, Chuck W Disney, Realty ONE Group. ARMLS
- $999,0005 bd4 ba4.1k sqft17210 W GRACEMONT Street, Surprise, AZ 85388For SaleMLS ID #6975993, Valantina Nissan, Russ Lyon Sotheby's International Realty. ARMLS
- $638,5002 bd3 ba2.2k sqft17376 W WILDWOOD Street, Surprise, AZ 85388For SaleMLS ID #7058813, Blake Anderson, RE/MAX Desert Showcase. ARMLS
- $625,0004 bd4 ba3k sqft17255 W DIANA Avenue, Waddell, AZ 85355For SaleMLS ID #7049066, Beth M Rider, Keller Williams Arizona Realty. ARMLS
- $1,078,0003 bd4 ba2.4k sqft17613 W GUTHRIE Street, Surprise, AZ 85388For SaleMLS ID #6996692, Blake Anderson, RE/MAX Desert Showcase. ARMLS
- $939,0003 bd4 ba2.7k sqft21358 W HILLCREST Boulevard, Buckeye, AZ 85396For SaleMLS ID #7047493, Jeremy Richter, Limitless Real Estate. ARMLS
- $1,050,0005 bd4 ba3.7k sqft17245 W MIDDLEBURY Street, Surprise, AZ 85388For SaleMLS ID #6969999, Blake Anderson, RE/MAX Desert Showcase. ARMLS
- $1,345,0005 bd4 ba3.3k sqft6926 N 177TH Place, Waddell, AZ 85355For SaleMLS ID #6874884, Beau K Tanner, Evergreen Realty LLC. ARMLS
- $1,000,0004 bd4 ba3k sqft15422 W BAJADA Drive, Surprise, AZ 85387For SaleMLS ID #7035532, Brett Delbuono, Revinre. ARMLS
- $998,0005 bd4 ba3.7k sqft17189 W VACAVILLE Street, Surprise, AZ 85388For SaleMLS ID #7022623, Blake Anderson, RE/MAX Desert Showcase. ARMLS
- $699,9005 bd3 ba2.6k sqft19048 W Solano Drive, Litchfield Park, AZ 85340For SaleMLS ID #7052982, Ashley Jewett, RETSY. ARMLS
