Beautifully upgraded and designed for effortless Arizona living, this single-level home offers 2,627 square feet of thoughtfully designed space and a private resort-style backyard. The versatile 5-bedroom floor plan provides exceptional flexibility, with the fifth room perfectly suited as a bedroom, private office, den or bonus space.
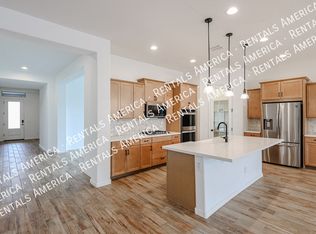
The heart of the home is the bright, open-concept kitchen featuring ceiling-height white cabinetry, quartz countertops, an oversized island with seating, stainless steel appliances, a gas cooktop, designer backsplash and statement lighting. The kitchen flows seamlessly into the dining and living spaces, creating an inviting atmosphere for both everyday living and entertaining. Wood-look luxury vinyl plank flooring extends throughout the main living areas, primary suite and office/flex room, while three secondary bedrooms feature brand-new carpet.
Outside, the backyard has been transformed into a private desert retreat. A sparkling pool framed by travertine, lush landscaping, artificial turf and multiple lounge areas creates the perfect setting for year-round enjoyment. Relax beneath the covered patio, unwind poolside under the umbrellas, or entertain into the evening beneath ambient string lighting. A dedicated side dog run adds thoughtful functionality without compromising the beautifully designed outdoor space.
Complete with a spacious primary suite, 3-car garage and a desirable single-level layout, this move-in-ready home blends elevated finishes, comfortable living and exceptional indoor-outdoor entertaining.
For sale
Price cut: $29.9K (8/5)
$670,000
19048 W Solano Drive, Litchfield Park, AZ 85340
5beds
2,627sqft
Single Family Residence
Built in 2020
8,629 Square Feet Lot
$-- Zestimate®
$255/sqft
$84/mo HOA
What's special
- 48 days
- 610
- 39
Zillow last checked:
Listing updated:
Listed by:
Ashley Jewett 480-652-9862,
RETSY
Source: ARMLS,MLS#: 7052982
Facts & features
Interior
Bedrooms & bathrooms
- Bedrooms: 5
- Bathrooms: 3
- Full bathrooms: 3
Heating
- Forced Air
Cooling
- Central Air
Appliances
- Included: Reverse Osmosis, Refrigerator, Built-in Microwave, Dishwasher, Disposal, Gas Range, Gas Oven, Gas Cooktop
- Laundry: Inside, Gas Dryer Hookup
Features
- Pantry, Quartz Countertops, High Speed Internet, Double Vanity, Eat-in Kitchen, Kitchen Island, Full Bth Master Bdrm, Separate Shwr & Tub
- Flooring: Carpet, Laminate
- Windows: Double Pane Windows
- Has basement: No
- Has fireplace: No
Interior area
- Total structure area: 2,627
- Total interior livable area: 2,627 sqft
Property
Parking
- Total spaces: 5
- Parking features: Tandem Garage, Garage Door Opener
- Garage spaces: 3
- Uncovered spaces: 2
Features
- Stories: 1
- Patio & porch: Covered
- Has private pool: Yes
- Pool features: Play Pool, Heated
- Spa features: None
- Fencing: Block
- Has view: Yes
- View description: Desert, Mountain(s)
Lot
- Size: 8,629 Square Feet
- Features: North/South Exposure, Sprinklers In Rear, Sprinklers In Front, Desert Front, Auto Timer H2O Front, Auto Timer H2O Back
Details
- Parcel number: 50232159
Construction
Type & style
- Home type: SingleFamily
- Architectural style: Contemporary,Ranch
- Property subtype: Single Family Residence
Materials
- Stucco, Wood Frame, Blown Cellulose, Painted
- Roof: Tile
Condition
- Year built: 2020
Details
- Builder name: GEHAN HOMES
Utilities & green energy
- Sewer: Public Sewer
- Water: City Water
- Utilities for property: Phone Available, Natural Gas Connected
Community & HOA
Community
- Features: Playground, Biking/Walking Path
- Security: Security System Leased
- Subdivision: ZANJERO TRAILS INFRASTRUCTURE PHASE 1C PARCEL 35A
HOA
- Has HOA: Yes
- Services included: Street Maint
- HOA fee: $252 quarterly
- HOA name: Windrose at ZANJERO
- HOA phone: 480-921-7500
Location
- Region: Litchfield Park
Financial & listing details
- Price per square foot: $255/sqft
- Tax assessed value: $524,100
- Annual tax amount: $3,248
- Date on market: 7/11/2026
- Cumulative days on market: 48 days
- Listing terms: Cash,Conventional,FHA,VA Loan
- Ownership: Fee Simple
Estimated market value
Not available
Estimated sales range
Not available
Not available
Price history
| Date | Event | Price |
|---|---|---|
| 8/5/2026 | Price change | $670,000-4.3%$255/sqft |
Source:  ARMLS #7052982 Report a problem ARMLS #7052982 Report a problem | ||
| 7/11/2026 | Listed for sale | $699,900+78.6%$266/sqft |
Source: ARMLS #7052982 Report a problem | ||
| 3/29/2021 | Sold | $391,982$149/sqft |
Source: Public Record Report a problem | ||
Public tax history
| Year | Property taxes | Tax assessment |
|---|---|---|
| 2025 | $1,863 +3.4% | $52,410 +15.6% |
| 2024 | $1,801 +3.5% | $45,320 +98.9% |
| 2023 | $1,740 -35.3% | $22,791 -28.6% |
| 2022 | $2,689 +620.9% | $31,920 +384.7% |
| 2021 | $373 +90.8% | $6,585 +59.1% |
| 2020 | $195 | $4,140 |
Find assessor info on the county website
Monthly payment
Est. payment
Payment breakdown
Explore the cost of this home by adjusting the details. Changes won't be saved.Climate risks
Neighborhood: 85340
Nearby schools
Schools provided by the listing agent
- Elementary: Belen Soto Elementary School
- Middle: Verrado Middle School
- High: Canyon View High School
- District: Litchfield Elementary District
Source: ARMLS. This data may not be complete. We recommend contacting the local school district to confirm school assignments for this home.
- $566,8004 bd3 ba2.6k sqft19060 W Rancho Dr, Litchfield Park, AZ 85340Off Market
- $596,7005 bd4 ba3.2k sqft19054 W Rancho Dr, Litchfield Park, AZ 85340Off Market
- $480,0003 bd2 ba1.9k sqft19061 W Palo Verde Dr, Litchfield Park, AZ 85340Sold

- $587,400-- bd3 ba3.2k sqft19046 W Rancho Dr, Litchfield Park, AZ 85340Off Market
Similar homes
- $649,0004 bd4 ba3.4k sqft5128 N 186TH Avenue, Litchfield Park, AZ 85340For Sale
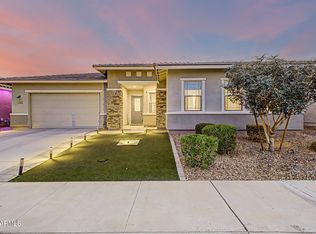 MLS ID #7059435, Matthew Caren, SERHANT.. ARMLS
 - $585,0004 bd4 ba2.6k sqft19591 W San Miguel Avenue, Litchfield Park, AZ 85340For Sale
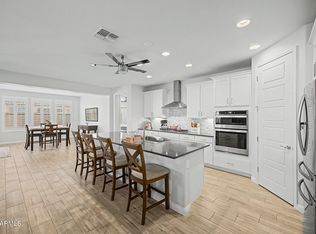 MLS ID #7057931, Carla A Kennedy, Realty ONE Group. ARMLS
 - $620,0004 bd4 ba3.5k sqft19646 W MARSHALL Avenue, Litchfield Park, AZ 85340For Sale
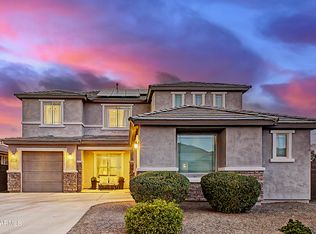 MLS ID #7026067, Marissa Kirn, A.Z. & Associates. ARMLS
 - $575,0004 bd3 ba2.5k sqft19644 W BADGETT Lane, Litchfield Park, AZ 85340For Sale
 MLS ID #7028482, Karen Burkardt, Realty ONE Group. ARMLS
