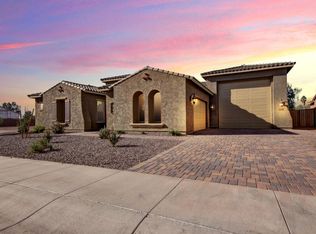
VA Assumable Loan below 3% assumable by another VA Eligible buyer! Experience the perfect blend of luxury, comfort, and Arizona living in this beautifully designed 3-bedroom, 3-bathroom home featuring an open-concept floor plan, a split 3-car garage, expansive RV parking, and exceptional curb appeal. The spacious primary suite is a private retreat with a spa-inspired bath, separate soaking tub and shower, dual vanities, and an oversized walk-in closet. The chef's kitchen is designed to impress with stainless steel appliances, a gas range, double ovens, a large walk-in pantry, and a stunning wine room perfect for entertaining. Step outside to your own resort-style backyard featuring an outdoor kitchen, private putting green, lush landscaping, and inviting spaces to relax or gather with family and friends. Ideally located near Verrado Marketplace, Goodyear Square, and just a stone's throw from the highly rated Belen Soto K-8 School, this exceptional home offers the perfect balance of luxury, convenience, and the Arizona lifestyle. With countless custom features and thoughtful upgrades throughout, there are simply too many extras to list--this home truly needs to be experienced in person.
For sale
Price cut: $45K (8/19)
$880,000
4588 N 186TH Lane, Goodyear, AZ 85395
3beds
3,245sqft
Single Family Residence
Built in 2017
0.29 Acres Lot
$-- Zestimate®
$271/sqft
$113/mo HOA
What's special
Expansive rv parkingOpen-concept floor planLush landscapingDouble ovensPrivate retreatLarge walk-in pantrySpa-inspired bath
- 26 days
- 800
- 47
Zillow last checked:
Listing updated:
Listed by:
Shelly Dickenson 480-640-1333,
Redfin Corporation
Source: ARMLS,MLS#: 7062675
Facts & features
Interior
Bedrooms & bathrooms
- Bedrooms: 3
- Bathrooms: 3
- Full bathrooms: 3
Heating
- Electric
Cooling
- Central Air
Appliances
- Included: Built-in Microwave, Dishwasher, Disposal, Gas Cooktop, Built-In Gas Oven
- Laundry: Inside
Features
- Pantry, Granite Counters, Double Vanity, Eat-in Kitchen, Breakfast Bar, 9+ Flat Ceilings, No Interior Steps, Kitchen Island, Full Bth Master Bdrm, Separate Shwr & Tub
- Flooring: Carpet, Laminate
- Windows: Double Pane Windows, Tinted Windows, Vinyl Frame
- Has basement: No
- Has fireplace: No
Interior area
- Total structure area: 3,245
- Total interior livable area: 3,245 sqft
Property
Parking
- Total spaces: 6
- Parking features: Attached, RV Access/Parking, RV Gate, Garage Door Opener, Direct Access
- Attached garage spaces: 3
- Uncovered spaces: 3
Features
- Stories: 1
- Patio & porch: Covered Deck
- Exterior features: Private Yard
- Has private pool: Yes
- Pool features: Variable Speed Pump, Outdoor Pool
- Has spa: Yes
- Spa features: Private
- Fencing: Block
- Has view: Yes
- View description: Panoramic, Mountain(s)
Lot
- Size: 0.29 Acres
- Features: Gravel/Stone Front
Details
- Additional structures: Shed(s)
- Parcel number: 50230613
Construction
Type & style
- Home type: SingleFamily
- Architectural style: Ranch
- Property subtype: Single Family Residence
Materials
- Stucco, Wood Frame, Painted
- Roof: Tile
Condition
- Year built: 2017
Details
- Builder name: Meritage Homes
Utilities & green energy
- Sewer: Public Sewer
- Water: City Water
Green energy
- Energy efficient items: Solar Panels
Community & HOA
Community
- Features: Playground, Biking/Walking Path
- Subdivision: SEDELLA PARCEL 3A
HOA
- Has HOA: Yes
- Services included: Maintenance Grounds
- HOA fee: $113 monthly
- HOA name: Sedella
- HOA phone: 480-422-0888
Location
- Region: Goodyear
Financial & listing details
- Price per square foot: $271/sqft
- Tax assessed value: $638,800
- Annual tax amount: $3,002
- Date on market: 8/13/2026
- Cumulative days on market: 26 days
- Listing terms: Cash,Conventional,VA Loan
- Ownership: Fee Simple
- Road surface type: Asphalt
Estimated market value
Not available
Estimated sales range
Not available
Not available
Price history
| Date | Event | Price |
|---|---|---|
| 8/19/2026 | Price change | $880,000-4.9%$271/sqft |
Source:  ARMLS #7062675 Report a problem ARMLS #7062675 Report a problem | ||
| 8/13/2026 | Listed for sale | $925,000+90.7%$285/sqft |
Source: ARMLS #7062675 Report a problem | ||
| 6/15/2018 | Sold | $485,000-5.9%$149/sqft |
Source: ARMLS #5713038 Report a problem | ||
| 5/1/2018 | Price change | $515,495+0.4%$159/sqft |
Source: Meritage Homes Report a problem | ||
| 3/28/2018 | Price change | $513,495+0.9%$158/sqft |
Source: Meritage Homes Report a problem | ||
| 3/1/2018 | Price change | $508,995+0.3%$157/sqft |
Source: Meritage Homes Report a problem | ||
| 2/21/2018 | Listed for sale | $507,495$156/sqft |
Source: Meritage Homes Report a problem | ||
Public tax history
| Year | Property taxes | Tax assessment |
|---|---|---|
| 2025 | $2,773 +3.7% | $63,880 -6.3% |
| 2024 | $2,673 +3.8% | $68,160 +148% |
| 2023 | $2,576 -1.2% | $27,489 -35.4% |
| 2022 | $2,609 -2.9% | $42,520 +5.4% |
| 2021 | $2,686 +5.4% | $40,350 +4.9% |
| 2020 | $2,548 +290.6% | $38,460 +22.4% |
| 2019 | $652 | $31,410 +556.4% |
| 2018 | $652 +2.3% | $4,785 -35.9% |
| 2017 | $638 | $7,470 |
Find assessor info on the county website
Monthly payment
Est. payment
Payment breakdown
Explore the cost of this home by adjusting the details. Changes won't be saved.Climate risks
Neighborhood: 85395
Nearby schools
Schools provided by the listing agent
- Elementary: Belen Soto Elementary School
- Middle: Belen Soto Elementary School
- High: Canyon View High School
- District: Litchfield Elementary District
Source: ARMLS. This data may not be complete. We recommend contacting the local school district to confirm school assignments for this home.
Similar homes
- $875,0004 bd3 ba3k sqft4610 N 186TH Lane, Goodyear, AZ 85395For Sale
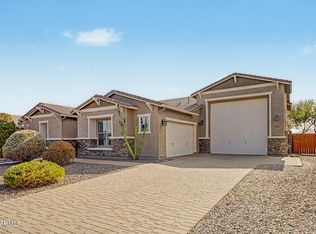 MLS ID #7061787, Shelly Dickenson, Redfin Corporation. ARMLS
 - $939,4006 bd5 ba4.1k sqft18116 W TURNEY Avenue W, Goodyear, AZ 85395For Sale
 MLS ID #7038233, Gina R Pettijohn, DeLex Realty. ARMLS
 - $900,0005 bd3 ba3.6k sqft20607 W HOLT Drive, Buckeye, AZ 85396For Sale
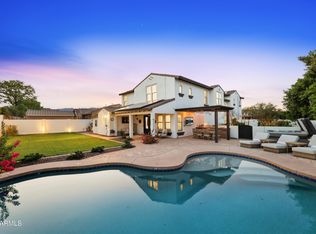 MLS ID #7074937, Matthew Topie, eXp Realty. ARMLS
 - $859,9004 bd4 ba3.4k sqft14662 W Orange Drive, Litchfield Park, AZ 85340For Sale
 MLS ID #7072244, Gary Marella, Realty ONE Group. ARMLS
