Mountain views, exceptional upgrades, and flexible living come together on this private .35-acre lot. This 4-bedroom home with an office features soaring ceilings, tile flooring, surround sound, modern LED lighting, luxury carpet (2024), and a spacious kitchen with staggered cabinetry, walk-in pantry, gas cooktop, and brand-new KitchenAid appliances (2024). The guest suite offers a private entrance, while the primary suite opens directly to the backyard. Enjoy a PebbleTec pool with dual waterfalls, travertine decking, RV gate, garden beds, dog run, and covered patio. Additional upgrades include paid-off solar, a new RO system (2025), and a 3-car garage with epoxy floors, custom cabinets, workshop space, and extensive storage. Conveniently located near shopping, dining, parks, and top-rated schools. Previous owner PAID OFF the solar loan. Roughly 10 years of service/warranty remaining
For sale
Price cut: $15.1K (8/4)
$699,950
5125 N 194TH Drive, Litchfield Park, AZ 85340
4beds
3,005sqft
Single Family Residence
Built in 2008
0.31 Acres Lot
$690,500 Zestimate®
$233/sqft
$102/mo HOA
What's special
Covered patioTravertine deckingModern led lightingMountain viewsGarden bedsRv gateSoaring ceilings
- 36 days |
- 1,406 |
- 118 |
Likely to sell faster than
Zillow last checked:
Listing updated:
Listed by:
Michelle L Minik 602-488-5432,
Realty of America LLC,
Zander Minik 602-618-2264,
Realty of America LLC
Source: ARMLS,MLS#: 7056492
Facts & features
Interior
Bedrooms & bathrooms
- Bedrooms: 4
- Bathrooms: 3
- Full bathrooms: 2
- 1/2 bathrooms: 1
Heating
- Forced Air, Natural Gas
Cooling
- Central Air, Ceiling Fan(s)
Appliances
- Included: Dryer, Washer, Reverse Osmosis, Refrigerator, Built-in Microwave, Dishwasher, Disposal, Gas Range, Electric Oven, Gas Cooktop
- Laundry: Inside
Features
- Pantry, High Speed Internet, Granite Counters, Double Vanity, Master Downstairs, Eat-in Kitchen, 9+ Flat Ceilings, No Interior Steps, Kitchen Island, Full Bth Master Bdrm, Separate Shwr & Tub
- Flooring: Carpet, Tile
- Windows: Low Emissivity Windows, Solar Screens, Double Pane Windows, Tinted Windows
- Has basement: No
- Has fireplace: No
- Common walls with other units/homes: No Common Walls
Interior area
- Total structure area: 3,005
- Total interior livable area: 3,005 sqft
Property
Parking
- Total spaces: 6
- Parking features: Attached, RV Gate, Garage Door Opener, Direct Access, Attch'd Gar Cabinets
- Attached garage spaces: 3
- Uncovered spaces: 3
Accessibility
- Accessibility features: Accessible Hallway(s)
Features
- Stories: 1
- Patio & porch: Covered, Patio
- Exterior features: Rain Gutters
- Has private pool: Yes
- Pool features: Outdoor Pool, Fenced
- Spa features: None, Bath
- Fencing: Block
- Has view: Yes
- View description: Mountain(s)
Lot
- Size: 0.31 Acres
- Features: East/West Exposure, Gravel/Stone Front, Gravel/Stone Back, Grass Back, Auto Timer H2O Front, Natural Desert Front, Auto Timer H2O Back
Details
- Parcel number: 50228467
Construction
Type & style
- Home type: SingleFamily
- Architectural style: Ranch
- Property subtype: Single Family Residence
Materials
- Stucco, Wood Frame, Painted
- Foundation: Slab
- Roof: Tile
Condition
- Complete Spec Home
- New construction: No
- Year built: 2008
Details
- Warranty included: Yes
Utilities & green energy
- Electric: 220 Volts in Kitchen
- Sewer: Private Sewer
- Water: Pvt Water Company
Green energy
- Energy efficient items: Solar Panels
Community & HOA
Community
- Features: Playground, Biking/Walking Path
- Security: Security System Owned
- Subdivision: JACKRABBIT ESTATES
HOA
- Has HOA: Yes
- Services included: Maintenance Grounds, Trash
- HOA fee: $102 monthly
- HOA name: Arroyo Mountain Est
- HOA phone: 480-759-4945
Location
- Region: Litchfield Park
Financial & listing details
- Price per square foot: $233/sqft
- Tax assessed value: $560,000
- Annual tax amount: $4,276
- Date on market: 7/21/2026
- Cumulative days on market: 90 days
- Listing terms: Cash,Conventional,FHA,VA Loan
- Ownership: Fee Simple
- Electric utility on property: Yes
- Road surface type: Asphalt
Estimated market value
$690,500
$656,000 - $725,000
$3,873/mo
Price history
| Date | Event | Price |
|---|---|---|
| 8/4/2026 | Price change | $699,950-2.1%$233/sqft |
Source:  ARMLS #7056492 Report a problem ARMLS #7056492 Report a problem | ||
| 7/21/2026 | Listed for sale | $715,000-1.4%$238/sqft |
Source: ARMLS #7056492 Report a problem | ||
| 7/16/2026 | Listing removed | $725,000$241/sqft |
Source: eXp Realty #7053936 Report a problem | ||
| 7/14/2026 | Listed for sale | $725,000$241/sqft |
Source: ARMLS #7053936 Report a problem | ||
| 7/14/2026 | Listing removed | $725,000$241/sqft |
Source: ARMLS #7030668 Report a problem | ||
| 6/26/2026 | Price change | $725,000-1.4%$241/sqft |
Source: ARMLS #7030668 Report a problem | ||
| 6/18/2026 | Price change | $735,000-2%$245/sqft |
Source: ARMLS #7030668 Report a problem | ||
| 5/22/2026 | Listed for sale | $750,000+7.1%$250/sqft |
Source: ARMLS #7030668 Report a problem | ||
| 4/30/2024 | Sold | $700,000+3.7%$233/sqft |
Source: ARMLS #6670658 Report a problem | ||
| 4/13/2024 | Contingent | $674,990$225/sqft |
Source: ARMLS #6670658 Report a problem | ||
| 4/2/2024 | Listed for sale | $674,990$225/sqft |
Source: ARMLS #6670658 Report a problem | ||
| 3/19/2024 | Contingent | $674,990$225/sqft |
Source: ARMLS #6670658 Report a problem | ||
| 3/1/2024 | Listed for sale | $674,990+66.7%$225/sqft |
Source: ARMLS #6670658 Report a problem | ||
| 4/11/2022 | Listing removed | -- |
Source: Zillow Rental Manager Report a problem | ||
| 4/2/2022 | Price change | $3,700-17.8%$1/sqft |
Source: Zillow Rental Manager Report a problem | ||
| 3/21/2022 | Listed for rent | $4,500$1/sqft |
Source: Zillow Rental Manager Report a problem | ||
| 3/8/2019 | Sold | $405,000-1.2%$135/sqft |
Source: ARMLS #5869853 Report a problem | ||
| 1/18/2019 | Listed for sale | $410,000+70.3%$136/sqft |
Source: RE/MAX Renaissance Realty #5869853 Report a problem | ||
| 3/18/2009 | Sold | $240,815$80/sqft |
Source: Public Record Report a problem | ||
Public tax history
| Year | Property taxes | Tax assessment |
|---|---|---|
| 2025 | $2,580 +3.4% | $56,000 -5.1% |
| 2024 | $2,495 +3.5% | $58,980 +86.8% |
| 2023 | $2,411 -35.8% | $31,570 -11.9% |
| 2022 | $3,753 +1.7% | $35,820 +8.4% |
| 2021 | $3,690 -2.2% | $33,050 +2.1% |
| 2020 | $3,774 +13.7% | $32,360 +7.5% |
| 2019 | $3,320 | $30,110 +0.8% |
| 2018 | $3,320 +6.1% | $29,860 +4.3% |
| 2017 | $3,130 +11.7% | $28,630 +3.5% |
| 2016 | $2,803 -0.9% | $27,670 +23.5% |
| 2015 | $2,829 | $22,410 +6.4% |
| 2014 | -- | $21,060 +13.8% |
| 2013 | -- | $18,500 -0.4% |
| 2012 | -- | $18,570 -9.2% |
| 2011 | -- | $20,450 -11% |
| 2010 | -- | $22,970 +161% |
| 2009 | -- | $8,801 -41.2% |
| 2008 | -- | $14,960 |
Find assessor info on the county website
Monthly payment
Est. payment
Payment breakdown
Explore the cost of this home by adjusting the details. Changes won't be saved.Climate risks
Neighborhood: 85340
Nearby schools
GreatSchools rating
- 9/10Verrado Elementary SchoolGrades: PK-6Distance: 1.9 mi
- 7/10Verrado Middle SchoolGrades: 5-8Distance: 2 mi
- 6/10Canyon View High SchoolGrades: 9-12Distance: 1.2 mi
Schools provided by the listing agent
- Elementary: Verrado Elementary School
- Middle: Verrado Middle School
- High: Verrado High School
- District: Litchfield Elementary District
Source: ARMLS. This data may not be complete. We recommend contacting the local school district to confirm school assignments for this home.
- $705,9004 bd3 ba3.2k sqft5119 N 194th Dr, Litchfield Park, AZ 85340Off Market
- $595,500-- bd3 ba3k sqft5131 N 194th Dr, Litchfield Park, AZ 85340Off Market
- $596,700-- bd-- ba3.2k sqft5122 N Annie Ct, Litchfield Park, AZ 85340Off Market

- $655,6003 bd3 ba2.8k sqft5116 N Annie Ct, Litchfield Park, AZ 85340Off Market

- $610,2004 bd3 ba3.2k sqft5113 N 194th Dr, Litchfield Park, AZ 85340Off Market
- $699,9994 bd3 ba3.2k sqft5137 N 194th Dr, Litchfield Park, AZ 85340Sold
- $720,0004 bd3 ba3.2k sqft19413 W Medlock Dr, Litchfield Park, AZ 85340Off Market
- $715,3004 bd3 ba3.2k sqft5110 N Annie Ct, Litchfield Park, AZ 85340Off Market
A local agent can set up tours, give advice and negotiate with sellers.
Similar homes
- $595,0004 bd4 ba3.1k sqft5025 N 190TH Drive, Litchfield Park, AZ 85340For Sale
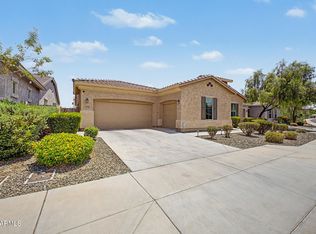 MLS ID #7056879, Karen Burkardt, Realty ONE Group. ARMLS
 - $585,0004 bd4 ba2.6k sqft19591 W San Miguel Avenue, Litchfield Park, AZ 85340For Sale
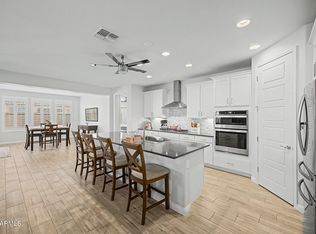 MLS ID #7057931, Carla A Kennedy, Realty ONE Group. ARMLS
 - $730,0004 bd4 ba3.8k sqft13222 W ANNIKA Drive, Litchfield Park, AZ 85340For Sale
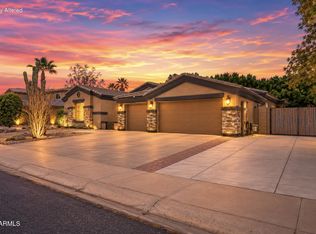 MLS ID #7052905, Michelle L Minik, Realty of America LLC. ARMLS
 - $630,0003 bd3 ba2.5k sqft16134 W MONTEROSA Street, Goodyear, AZ 85395For Sale
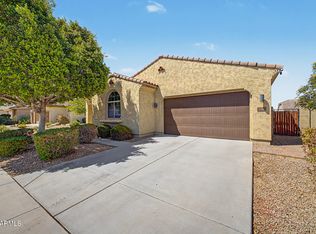 MLS ID #7064632, Mark Monick, HomeSmart. ARMLS
 - $869,8504 bd3 ba2.6k sqft20160 W SAN JUAN Avenue, Litchfield Park, AZ 85340For SaleMLS ID #7064041, Beth M Rider, Keller Williams Arizona Realty. ARMLS
- $699,0005 bd4 ba3.3k sqft20721 W PARK MEADOWS Drive, Buckeye, AZ 85396For SaleMLS ID #7016971, William McFadden, Realty ONE Group. ARMLS
- $525,0004 bd3 ba2.4k sqft4916 N 185TH Drive, Goodyear, AZ 85395For SaleMLS ID #7068999, George Laughton, EveryPlace. ARMLS
- $780,0004 bd3 ba3.1k sqft18322 W COOLIDGE Street, Goodyear, AZ 85395For SaleMLS ID #7051009, Stephanie Bates, DeLex Realty. ARMLS
- $855,0005 bd4 ba3.7k sqft5513 N 131ST Drive, Litchfield Park, AZ 85340For SaleMLS ID #7053402, Shawna Marie Foster, West USA Realty. ARMLS
- $729,0003 bd2 ba2.2k sqft4495 N PIERCE Court, Buckeye, AZ 85396For SaleMLS ID #7047443, Karen Milhous, HomeSmart. ARMLS
- $744,9994 bd4 ba3.7k sqft20919 W WESTERN Drive, Buckeye, AZ 85396For SaleMLS ID #7031276, Noah Mirabal, HomeSmart. ARMLS
- $875,0004 bd3 ba3k sqft4610 N 186TH Lane, Goodyear, AZ 85395For SaleMLS ID #7061787, Shelly Dickenson, Redfin Corporation. ARMLS
- $749,9994 bd3 ba2.6k sqft15680 W Desert Flower Drive, Goodyear, AZ 85395For SaleMLS ID #7059284, Alexa Valdez, HomeSmart. ARMLS
- $690,0004 bd3 ba2.5k sqft14468 W DESERT FLOWER Drive, Goodyear, AZ 85395For SaleMLS ID #7031353, Brian Kays, Freestand Realty. ARMLS
- $715,0003 bd2 ba2.1k sqft17308 W Echo Lane, Waddell, AZ 85355For SaleMLS ID #7063078, Katie Painter, Keller Williams, Professional Partners. ARMLS
- $664,9993 bd3 ba2.5k sqft17232 W ECHO Lane, Waddell, AZ 85355For SaleMLS ID #7057453, Carolyne Baker, eXp Realty. ARMLS
- $630,0004 bd3 ba2.5k sqft19045 W MERCER Lane, Surprise, AZ 85388For SaleMLS ID #7061555, Arvid Peterson, eXp Realty. ARMLS
- $880,0003 bd3 ba3.2k sqft4588 N 186TH Lane, Goodyear, AZ 85395For SaleMLS ID #7062675, Shelly Dickenson, Redfin Corporation. ARMLS
- $785,0005 bd4 ba3.4k sqft2975 N SUMMER Street, Buckeye, AZ 85396For SaleMLS ID #7037956, Carin S Nguyen, Real Broker. ARMLS
- $739,0003 bd3 ba2.6k sqft16231 W CHEERY LYNN Road, Goodyear, AZ 85395For SaleMLS ID #7004029, Jennifer J Polansky, Realty ONE Group. ARMLS
