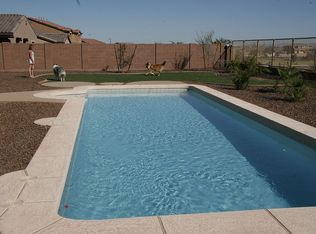
Welcome home to this beautifully maintained 4-bedroom, 3-bathroom retreat offering 3,286 square feet of thoughtfully designed living space. Perfectly blending comfort, functionality, and modern style, this residence checks every box for the lifestyle you've been dreaming of. Step inside and you're immediately greeted by stunning hardwood floors that flow throughout the main living areas, setting a warm and inviting tone. The open-concept layout seamlessly connects the spacious living room, dining area, and gourmet kitchen — making everyday living and entertaining feel effortless. The kitchen is a true centerpiece, featuring gorgeous granite countertops, ample cabinet space for all your storage needs, and sleek stainless steel appliances that make meal prep a joy. Whether you're hosting friends or enjoying quiet family time, there's plenty of room for everyone to gather and feel at home. A dedicated den or office space provides the perfect spot to work from home, study, or simply find a quiet corner to read and recharge. With four generously sized bedrooms, including a spacious primary suite, everyone has a place to unwind in privacy and comfort. Three full bathrooms ensure there's never a wait during busy mornings and each space has been designed with timeless finishes to blend style and function. Step outside and discover your own private oasis. The beautifully landscaped backyard features low-maintenance turf, mature plants, and a sparkling private pool that invites you to cool off and relax all year long. The covered patio is perfect for outdoor dining, morning coffee, or evening gatherings under the stars Arizona living at its finest! For added convenience, the home offers a spacious three-car garage with plenty of storage for vehicles, tools, and outdoor gear. Every detail, from the manicured front yard to the inviting backyard retreat, has been lovingly cared for so you can move right in and enjoy. This home truly has it all the flexible floor plan, high-end finishes, and stunning outdoor space come together to offer the best of everyday living and entertaining. Whether you're working from your sunny home office, hosting weekend pool parties, or relaxing on the patio, this home is designed to fit the way you live today. Don't miss your chance to make this special property your own!
Sold for $699,999
$699,999
5137 N 194TH Drive, Litchfield Park, AZ 85340
4beds
3baths
3,286sqft
Single Family Residence
Built in 2008
0.34 Acres Lot
$706,600 Zestimate®
$213/sqft
$4,081 Estimated rent
Home value
$706,600
$643,000 - $777,000
$4,081/mo
Zestimate® history
Owner options
List your home for rent
$4,081/mo
Rent Zestimate®
Find your next renter with Zillow Rental Manager. Plus, with online applications, you can quickly screen prospective tenants – for free.
$4,081/mo
Rent Zestimate®
Refinance and save
$4,186/mo
Est. payment
Refinancing to a lower rate could help reduce your monthly payments and save thousands over the life of the loan.
$4,186/mo
Est. payment
Explore your selling options
Work with a Zillow partner agent
Leverage their expertise and Zillow's premium Showcase listings to get your home seen by more buyers.
Get startedList with your own agent
Get your home in front of millions of buyers by listing it on Zillow.
Learn how to do itSell it yourself
Take full control of how buyers see your home on Zillow by listing For Sale by Owner (FSBO).
List your homeWhat's special
Zillow last checked:
Listing updated:
Listed by:
Kelly Henderson 602-518-2293,
Keller Williams Arizona Realty
Bought with:
Juan Rodriguez, SA715212000
My Home Group Real Estate
Source: ARMLS,MLS#: 6890499
Facts & features
Interior
Bedrooms & bathrooms
- Bedrooms: 4
- Bathrooms: 3
Heating
- Natural Gas
Cooling
- Central Air, Ceiling Fan(s)
Appliances
- Included: Dryer, Washer, Water Softener Owned, Refrigerator, Built-in Microwave, Dishwasher, Disposal, Gas Cooktop
Features
- Pantry, High Speed Internet, Granite Counters, Double Vanity, Master Downstairs, Eat-in Kitchen, Vaulted Ceiling(s), Kitchen Island, Full Bth Master Bdrm, Separate Shwr & Tub
- Flooring: Carpet, Tile, Wood
- Windows: Double Pane Windows
- Has basement: No
- Has fireplace: No
Interior area
- Total structure area: 3,286
- Total interior livable area: 3,286 sqft
Property
Parking
- Total spaces: 6
- Parking features: Garage, Open
- Garage spaces: 3
- Uncovered spaces: 3
Features
- Stories: 1
- Patio & porch: Covered
- Exterior features: Private Yard
- Has private pool: Yes
- Pool features: Play Pool
- Spa features: None
- Fencing: Block
Lot
- Size: 0.34 Acres
- Features: Sprinklers In Rear, Sprinklers In Front, Corner Lot, Desert Back, Desert Front, Gravel/Stone Front, Gravel/Stone Back, Grass Back, Auto Timer H2O Front, Auto Timer H2O Back
Details
- Parcel number: 50228465
Construction
Type & style
- Home type: SingleFamily
- Architectural style: Ranch
- Property subtype: Single Family Residence
Materials
- Stucco, Wood Frame, Painted
- Roof: Tile
Condition
- Year built: 2008
Details
- Builder name: SHEA HOMES
Utilities & green energy
- Sewer: Public Sewer
- Water: City Water
Green energy
- Energy efficient items: Solar Panels
Community & HOA
Community
- Features: Playground, Biking/Walking Path
- Subdivision: JACKRABBIT ESTATES
HOA
- Has HOA: Yes
- Services included: Other (See Remarks)
- HOA fee: $102 monthly
- HOA name: Arroyo Mtn. Estates
- HOA phone: 480-759-4945
Location
- Region: Litchfield Park
Financial & listing details
- Price per square foot: $213/sqft
- Tax assessed value: $587,200
- Annual tax amount: $4,795
- Date on market: 7/10/2025
- Cumulative days on market: 46 days
- Listing terms: Cash,Conventional,FHA,VA Loan
- Ownership: Fee Simple
Price history
| Date | Event | Price |
|---|---|---|
| 9/17/2025 | Sold | $699,999$213/sqft |
Source:  ARMLS #6890499 Report a problem ARMLS #6890499 Report a problem | ||
| 8/25/2025 | Pending sale | $699,999$213/sqft |
Source: ARMLS #6890499 Report a problem | ||
| 8/4/2025 | Price change | $699,999-3.4%$213/sqft |
Source: ARMLS #6890499 Report a problem | ||
| 7/11/2025 | Listed for sale | $725,000+77.9%$221/sqft |
Source: ARMLS #6890499 Report a problem | ||
| 4/19/2017 | Sold | $407,500-3%$124/sqft |
Source: ARMLS #5550776 Report a problem | ||
| 3/10/2017 | Price change | $420,000-2.3%$128/sqft |
Source: Realty ONE Group #5550776 Report a problem | ||
| 1/24/2017 | Listed for sale | $430,000+26.1%$131/sqft |
Source: Realty ONE Group #5550776 Report a problem | ||
| 8/28/2014 | Sold | $341,000-3.9%$104/sqft |
Source: ARMLS #5115601 Report a problem | ||
| 7/24/2014 | Price change | $354,900-1.4%$108/sqft |
Source: Keller Williams Professional Partners #5115601 Report a problem | ||
| 7/9/2014 | Price change | $359,900-1.4%$110/sqft |
Source: Keller Williams Professional Partners #5115601 Report a problem | ||
| 5/15/2014 | Listed for sale | $364,900+12.7%$111/sqft |
Source: Keller Williams Professional #5115601 Report a problem | ||
| 1/30/2013 | Listing removed | $2,250$1/sqft |
Source: Keller Williams Professional Partners #4857974 Report a problem | ||
| 12/6/2012 | Listed for rent | $2,250$1/sqft |
Source: Keller Williams Professional Partners #4857974 Report a problem | ||
| 10/16/2008 | Sold | $323,913$99/sqft |
Source: Public Record Report a problem | ||
Public tax history
| Year | Property taxes | Tax assessment |
|---|---|---|
| 2025 | $3,047 +4% | $58,720 -4.9% |
| 2024 | $2,930 +3.7% | $61,720 +67.4% |
| 2023 | $2,825 -34.8% | $36,860 -2.4% |
| 2022 | $4,336 +0.7% | $37,770 +8.1% |
| 2021 | $4,306 -2.4% | $34,950 +0.5% |
| 2020 | $4,413 +13.9% | $34,760 +7.2% |
| 2019 | $3,874 | $32,420 +0.4% |
| 2018 | $3,874 +5.4% | $32,300 +4.4% |
| 2017 | $3,675 +13.6% | $30,950 +3.3% |
| 2016 | $3,236 -4% | $29,970 +10.9% |
| 2015 | $3,371 | $27,020 +7.3% |
| 2014 | -- | $25,180 +16.6% |
| 2013 | -- | $21,600 |
| 2012 | -- | $21,600 -9.2% |
| 2011 | -- | $23,780 -3.6% |
| 2010 | -- | $24,670 +155.6% |
| 2009 | -- | $9,652 -39.7% |
| 2008 | -- | $16,000 |
Find assessor info on the county website
Neighborhood: 85340
Nearby homes
- $595,500-- bd3 ba3k sqft5131 N 194th Dr, Litchfield Park, AZ 85340Off Market
- $717,6004 bd3 ba3.2k sqft19413 W Medlock Dr, Litchfield Park, AZ 85340Off Market
- $705,2004 bd4 ba4.8k sqft19424 W Medlock Dr, Litchfield Park, AZ 85340Off Market
- $717,000-- bd4 ba3.2k sqft19418 W Medlock Dr, Litchfield Park, AZ 85340Off Market
- $699,9504 bd3 ba3k sqft5125 N 194th Dr, Litchfield Park, AZ 85340For Sale
- $725,0004 bd3 ba3k sqft19407 W Medlock Dr, Litchfield Park, AZ 85340For Sale
- $670,1004 bd3 ba2.8k sqft19412 W Medlock Dr, Litchfield Park, AZ 85340Off Market
- $596,700-- bd-- ba3.2k sqft5122 N Annie Ct, Litchfield Park, AZ 85340Off Market
Nearby schools
GreatSchools rating
- 9/10Verrado Elementary SchoolGrades: PK-6Distance: 1.9 mi
- 7/10Verrado Middle SchoolGrades: 5-8Distance: 2 mi
- 6/10Canyon View High SchoolGrades: 9-12Distance: 1.1 mi
Schools provided by the listing agent
- Elementary: Verrado Elementary School
- Middle: Verrado Middle School
- High: Verrado High School
- District: Litchfield Elementary District
Source: ARMLS. This data may not be complete. We recommend contacting the local school district to confirm school assignments for this home.
Get a cash offer in 3 minutes
Find out how much your home could sell for in as little as 3 minutes with a no-obligation cash offer.
Estimated market value
$706,600
Get a cash offer in 3 minutes
Find out how much your home could sell for in as little as 3 minutes with a no-obligation cash offer.
Estimated market value
$706,600
- Arizona
- Maricopa County
- Litchfield Park
- 85340
- 5137 N 194TH Drive
Nearby cities
Nearby zip codes
Other Litchfield Park Topics
