Welcome to the Resort-Style Living with Exceptional Upgrades & Value you deserve! This home feels special from the moment you pass thru the artisanal iron-gate door to an inviting single-level home filled with thoughtful upgrades & timeless touches. REMODELED KITCHEN is a SHOWPIECE, with striking QUARTZITE STONE COUNTERTOPS, elegant backsplashes, a GAS COOKTOP, extended cabinetry & under-cabinet lighting, overlooking designer built-in shelves & fireplace in the Great Room w/surround sound. Plantation shutters create a timeless, polished interior, while PRIMARY RETREAT offers a RARE PRIVATE SITTING ROOM as your den or Gym, w/new carpet & French doors opening to BACKYARD OASIS! Dive into the pool, unwind in the spa, gather around the fire pit, or catch up on projects in massive 3-CAR GARAGE!
For sale
$725,000
19407 W MEDLOCK Drive, Litchfield Park, AZ 85340
4beds
3,005sqft
Single Family Residence
Built in 2010
0.28 Acres Lot
$-- Zestimate®
$241/sqft
$82/mo HOA
What's special
Inviting single-level homeRemodeled kitchenArtisanal iron-gate doorGas cooktopPlantation shuttersElegant backsplashesStriking quartzite stone countertops
- 1 day |
- 228 |
- 31 |
Likely to sell faster than
Zillow last checked:
Listing updated:
Listed by:
Sandra Newbould 623-910-1936,
Arizona Best Real Estate
Source: ARMLS,MLS#: 7070882
Facts & features
Interior
Bedrooms & bathrooms
- Bedrooms: 4
- Bathrooms: 3
- Full bathrooms: 2
- 1/2 bathrooms: 1
Heating
- Natural Gas
Cooling
- Central Air, Ceiling Fan(s)
Appliances
- Included: Built-in Microwave, Dishwasher, Disposal, Gas Cooktop, Built-In Gas Oven, Water Purifier
- Laundry: Inside, Gas Dryer Hookup
Features
- Pantry, Non-laminate Counter, Quartz Countertops, High Speed Internet, Double Vanity, Breakfast Bar, 9+ Flat Ceilings, No Interior Steps, Kitchen Island, Full Bth Master Bdrm, Separate Shwr & Tub
- Flooring: Carpet, Tile
- Windows: Double Pane Windows
- Has basement: No
- Number of fireplaces: 1
- Fireplace features: Fire Pit, Living Room, Gas
Interior area
- Total structure area: 3,005
- Total interior livable area: 3,005 sqft
Video & virtual tour
Property
Parking
- Total spaces: 6
- Parking features: Attached, Garage Door Opener, Extended Length Garage, Direct Access, Attch'd Gar Cabinets
- Attached garage spaces: 3
- Uncovered spaces: 3
Accessibility
- Accessibility features: Lever Handles, Bath Raised Toilet, Bath Lever Faucets, Bath Grab Bars, Accessible Hallway(s)
Features
- Stories: 1
- Patio & porch: Covered
- Has private pool: Yes
- Pool features: Play Pool
- Has spa: Yes
- Spa features: Heated, Private
- Fencing: Back Yard,Wrought Iron
- Has view: Yes
- View description: Mountain(s)
Lot
- Size: 0.28 Acres
- Features: Borders Common Area, North/South Exposure, Sprinklers In Rear, Sprinklers In Front, Desert Back, Gravel/Stone Front, Gravel/Stone Back, Synthetic Grass Back, Auto Timer H2O Front, Auto Timer H2O Back
Details
- Parcel number: 50228463
Construction
Type & style
- Home type: SingleFamily
- Architectural style: Ranch
- Property subtype: Single Family Residence
Materials
- Stucco, Wood Frame, Painted
- Foundation: Slab, Permanent
- Roof: Tile
Condition
- Year built: 2010
Details
- Builder name: SHEA HOMES
Utilities & green energy
- Sewer: Public Sewer
- Water: Pvt Water Company
Community & HOA
Community
- Features: Playground
- Security: Security System Owned
- Subdivision: JACKRABBIT ESTATES
HOA
- Has HOA: Yes
- Services included: Maintenance Grounds
- HOA fee: $82 monthly
- HOA name: Arroyo Mountain
- HOA phone: 480-759-4945
Location
- Region: Litchfield Park
Financial & listing details
- Price per square foot: $241/sqft
- Tax assessed value: $562,300
- Annual tax amount: $4,546
- Date on market: 8/25/2026
- Cumulative days on market: 2 days
- Listing terms: Cash,Conventional,FHA,VA Loan
- Ownership: Fee Simple
- Road surface type: Asphalt
Estimated market value
Not available
Estimated sales range
Not available
Not available
Price history
| Date | Event | Price |
|---|---|---|
| 8/25/2026 | Listed for sale | $725,000+132.5%$241/sqft |
Source:  ARMLS #7070882 Report a problem ARMLS #7070882 Report a problem | ||
| 4/16/2010 | Sold | $311,832$104/sqft |
Source: Public Record Report a problem | ||
Public tax history
| Year | Property taxes | Tax assessment |
|---|---|---|
| 2025 | $2,787 +3.4% | $56,230 -5.1% |
| 2024 | $2,695 +3.5% | $59,230 +73.7% |
| 2023 | $2,604 -34.6% | $34,095 -6.6% |
| 2022 | $3,984 +1.8% | $36,520 +8.3% |
| 2021 | $3,914 -2.4% | $33,710 +2% |
| 2020 | $4,011 +12.8% | $33,050 +7% |
| 2019 | $3,555 | $30,900 +0.4% |
| 2018 | $3,555 +6.4% | $30,770 +4.6% |
| 2017 | $3,342 +11.4% | $29,430 +3.8% |
| 2016 | $2,999 -3.5% | $28,360 +13.4% |
| 2015 | $3,110 | $25,010 +7.6% |
| 2014 | -- | $23,250 +16.4% |
| 2013 | -- | $19,980 |
| 2012 | -- | $19,980 +540.4% |
| 2011 | -- | $3,120 -49.4% |
| 2010 | -- | $6,160 -22.5% |
| 2009 | -- | $7,949 -42.6% |
| 2008 | -- | $13,840 |
Find assessor info on the county website
Monthly payment
Est. payment
Payment breakdown
Explore the cost of this home by adjusting the details. Changes won't be saved.Climate risks
Neighborhood: 85340
Nearby schools
GreatSchools rating
- 9/10Verrado Elementary SchoolGrades: PK-6Distance: 2 mi
- 7/10Verrado Middle SchoolGrades: 5-8Distance: 2.1 mi
- 6/10Canyon View High SchoolGrades: 9-12Distance: 1.1 mi
Schools provided by the listing agent
- Elementary: Verrado Elementary School
- Middle: Verrado Middle School
- High: Verrado High School
- District: Litchfield Elementary District
Source: ARMLS. This data may not be complete. We recommend contacting the local school district to confirm school assignments for this home.
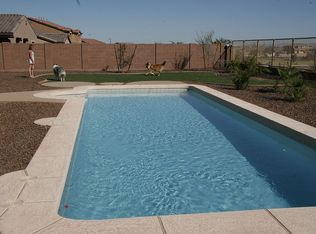
- $720,0004 bd3 ba3.2k sqft19413 W Medlock Dr, Litchfield Park, AZ 85340Off Market
- $624,300-- bd4 ba3.2k sqft19357 W Medlock Dr, Litchfield Park, AZ 85340Off Market
- $761,0004 bd3 ba4.8k sqft19351 W Medlock Dr, Litchfield Park, AZ 85340Sold

- $596,700-- bd-- ba3.2k sqft5122 N Annie Ct, Litchfield Park, AZ 85340Off Market

- $664,300-- bd4 ba3.9k sqft19406 W Medlock Dr, Litchfield Park, AZ 85340Off Market
- $670,1004 bd3 ba2.8k sqft19412 W Medlock Dr, Litchfield Park, AZ 85340Off Market
- $699,9994 bd3 ba3.2k sqft5137 N 194th Dr, Litchfield Park, AZ 85340Sold
- $595,500-- bd3 ba3k sqft5131 N 194th Dr, Litchfield Park, AZ 85340Off Market
A local agent can set up tours, give advice and negotiate with sellers.
Similar homes
- $799,0004 bd4 ba2.4k sqft12817 W SAN MIGUEL Avenue, Litchfield Park, AZ 85340For Sale
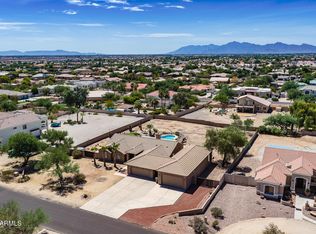 MLS ID #7047791, Todd Ninneman, REMAX SUMMIT PROPERTIES. ARMLS
 - $989,0004 bd4 ba3.1k sqft3114 N 190TH Drive, Litchfield Park, AZ 85340For Sale
 MLS ID #7060892, Blake Anderson, RE/MAX Desert Showcase. ARMLS
 - $855,0005 bd4 ba3.7k sqft5513 N 131ST Drive, Litchfield Park, AZ 85340For Sale
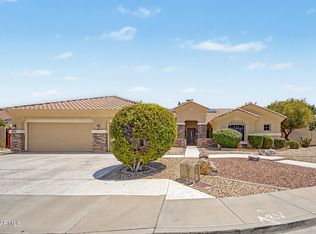 MLS ID #7053402, Shawna Marie Foster, West USA Realty. ARMLS
 - $729,0003 bd2 ba2.2k sqft4495 N PIERCE Court, Buckeye, AZ 85396For Sale
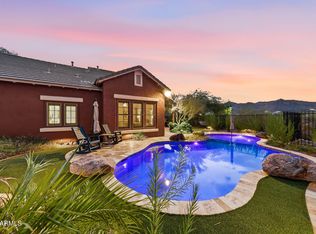 MLS ID #7047443, Karen Milhous, HomeSmart. ARMLS
 - $687,5003 bd3 ba3.3k sqft15627 W Berkeley Road, Goodyear, AZ 85395For SaleMLS ID #7067762, Jacob Birkhead, The Broker Reserve LLC. ARMLS
- $670,0003 bd3 ba2.6k sqft18168 W ECHO Lane, Waddell, AZ 85355For SaleMLS ID #7056453, Trey McCarthy, Realty ONE Group. ARMLS
- $639,0005 bd6 ba3.2k sqft20697 W DELANEY Drive, Buckeye, AZ 85396For SaleMLS ID #7063308, Jacqueline Heule, Realty ONE Group. ARMLS
- $549,9994 bd2 ba2.4k sqft13155 W MONTEREY Way, Litchfield Park, AZ 85340For SaleMLS ID #7051149, Juan Carlos Grimaldo, eXp Realty. ARMLS
- $634,9994 bd3 ba3.1k sqft15236 W PIERSON Street, Goodyear, AZ 85395For SaleMLS ID #7042512, Nicole Braisted, eXp Realty. ARMLS
- $599,9004 bd3 ba2.5k sqft20501 W HAMILTON Street, Buckeye, AZ 85396For SaleMLS ID #7014968, Taylor Jasper, The Brokery. ARMLS
- $635,0004 bd4 ba2.6k sqft2877 N Heritage Street, Buckeye, AZ 85396For SaleMLS ID #7015412, Regina Elizabeth Katz, Coldwell Banker Realty. ARMLS
- $737,0003 bd2 ba2.9k sqft2723 N 159TH Drive, Goodyear, AZ 85395For SaleMLS ID #7003152, Carin S Nguyen, Real Broker. ARMLS
- $700,0006 bd4 ba4k sqft15864 W SHAW BUTTE Drive, Surprise, AZ 85379For SaleMLS ID #7066765, Thomas Devor, Jason Mitchell Real Estate. ARMLS
- $587,0004 bd3 ba2.5k sqft20510 W PARK MEADOWS Drive, Buckeye, AZ 85396For SaleMLS ID #7018476, Allan Harsh, HomeSmart. ARMLS
- $625,0004 bd4 ba3k sqft15430 W SELLS Drive, Goodyear, AZ 85395For SaleMLS ID #7015215, James Ferris, Berkshire Hathaway HomeServices Arizona Properties. ARMLS
- $667,5005 bd3 ba3.5k sqft17869 W CARMEN Drive, Surprise, AZ 85388For SaleMLS ID #7052071, Andrea Bartsch, Award Realty. ARMLS
- $735,0005 bd3 ba2.8k sqft13567 S 183RD Drive, Goodyear, AZ 85338For SaleMLS ID #7065814, Vorel Trotter, eXp Realty. ARMLS
- $510,0003 bd3 ba2.4k sqft17605 W MEDLOCK Drive, Litchfield Park, AZ 85340For SaleMLS ID #7045596, Darren Brown, eXp Realty. ARMLS
- $550,0004 bd3 ba3.1k sqft1442 S 167TH Drive, Goodyear, AZ 85338For SaleMLS ID #7063269, Tamara M Orlandini, Berkshire Hathaway HomeServices Arizona Properties. ARMLS
- $659,0004 bd3 ba2.2k sqft14309 W CYPRESS Street, Goodyear, AZ 85395For SaleMLS ID #7036943, Kyle Conroy, Realty ONE Group. ARMLS
