Welcome to 13567 S 183Rd. Dr.
5 bedrooms | 3 bath | 2,874 Sqft.
This inviting home offers a calm, family-centered atmosphere where everyday life feels connected to nature. With the Estrella Mountain range rising just beyond your backyard, mornings feel brighter, evenings feel softer, and adventure is always close, with hiking and biking trails just steps away.
The backyard is a true retreat--sparkling pool, view fencing, and a wide natural wash that adds privacy and a sense of openness. It's perfect for weekend gatherings, quiet coffee moments, and watching Arizona sunsets paint the sky. Inside, thoughtful updates include fresh paint, refinished floors, new windows with a transferable warranty, and AC units only two years old. The family room's two-story custom brick fireplace creates a cozy, welcoming centerpiece for holidays and everyday memories.
The gourmet kitchen blends style and comfort with white cabinetry, quartz countertops, stainless steel appliances, double ovens, and upgraded fixtures. Travertine tile, maple-finish wood floors, upgraded carpet, and full window shutters add warmth and elegance throughout. A main-floor bedroom and full bath offer flexibility for guests or multigenerational living.
With owned solar, beautiful finishes, and a peaceful mountain backdrop, this home is a place where families can grow, unwind, and enjoy the best of Arizona living.
For sale
$735,000
13567 S 183RD Drive, Goodyear, AZ 85338
5beds
2,874sqft
Single Family Residence
Built in 2007
7,272 Square Feet Lot
$-- Zestimate®
$256/sqft
$111/mo HOA
What's special
- 38 days
- 274
- 19
Zillow last checked:
Listing updated:
Listed by:
Vorel Trotter 206-327-4317,
eXp Realty
Source: ARMLS,MLS#: 7065814
Facts & features
Interior
Bedrooms & bathrooms
- Bedrooms: 5
- Bathrooms: 3
- Full bathrooms: 3
Heating
- Electric, Ceiling
Cooling
- Central Air, Ceiling Fan(s), Programmable Thmstat
Appliances
- Included: Water Softener Owned, Reverse Osmosis, Refrigerator, Built-in Microwave, Dishwasher, Disposal, Gas Range, Gas Oven, Built-In Gas Oven
- Laundry: Gas Dryer Hookup
Features
- Pantry, Quartz Countertops, Upstairs, Eat-in Kitchen, Vaulted Ceiling(s), Kitchen Island, Full Bth Master Bdrm
- Flooring: Carpet, Tile, Wood
- Windows: Double Pane Windows, ENERGY STAR Qualified Windows
- Has basement: No
- Number of fireplaces: 1
- Fireplace features: Living Room, Gas
Interior area
- Total structure area: 2,874
- Total interior livable area: 2,874 sqft
Video & virtual tour
Property
Parking
- Total spaces: 7
- Parking features: Attached, Garage Door Opener
- Attached garage spaces: 3
- Uncovered spaces: 4
Features
- Stories: 2
- Patio & porch: Patio
- Has private pool: Yes
- Pool features: Outdoor Pool, Play Pool
- Spa features: None
- Fencing: Back Yard,Block,Wrought Iron
- Has view: Yes
- View description: Desert, Mountain(s)
Lot
- Size: 7,272 Square Feet
- Features: East/West Exposure, Desert Front
Details
- Parcel number: 40080431
Construction
Type & style
- Home type: SingleFamily
- Property subtype: Single Family Residence
Materials
- Stucco, Wood Frame, Painted
- Roof: Tile
Condition
- Year built: 2007
Utilities & green energy
- Sewer: None
- Water: City Water
Green energy
- Energy efficient items: Solar Panels
Community & HOA
Community
- Features: Pool, Golf, Biking/Walking Path
- Subdivision: ESTRELLA MOUNTAIN RANCH PARCEL 100B
HOA
- Has HOA: Yes
- Services included: Maintenance Grounds, Street Maint
- HOA fee: $333 quarterly
- HOA name: Estrella Mtn Ranch
- HOA phone: 480-921-7500
Location
- Region: Goodyear
Financial & listing details
- Price per square foot: $256/sqft
- Tax assessed value: $427,800
- Annual tax amount: $2,785
- Date on market: 8/20/2026
- Cumulative days on market: 19 days
- Listing terms: Cash,Conventional,VA Loan
- Ownership: Fee Simple
- Road surface type: Concrete
Estimated market value
Not available
Estimated sales range
Not available
Not available
Price history
| Date | Event | Price |
|---|---|---|
| 8/20/2026 | Listed for sale | $735,000+11.5%$256/sqft |
Source:  ARMLS #7065814 Report a problem ARMLS #7065814 Report a problem | ||
| 9/21/2022 | Sold | $659,000$229/sqft |
Source: ARMLS #6423697 Report a problem | ||
| 8/27/2022 | Pending sale | $659,000$229/sqft |
Source: ARMLS #6423697 Report a problem | ||
| 7/29/2022 | Price change | $659,000-1.5%$229/sqft |
Source: ARMLS #6423697 Report a problem | ||
| 7/15/2022 | Price change | $669,000-1.5%$233/sqft |
Source: ARMLS #6423697 Report a problem | ||
| 6/24/2022 | Listed for sale | $679,000+35%$236/sqft |
Source: ARMLS #6423697 Report a problem | ||
| 5/25/2021 | Sold | $503,000+0.8%$175/sqft |
Source: ARMLS #6216730 Report a problem | ||
| 4/4/2021 | Listed for sale | $499,000+21.7%$174/sqft |
Source: ARMLS #6216730 Report a problem | ||
| 10/11/2020 | Listing removed | $410,000$143/sqft |
Source: West USA Realty #6115703 Report a problem | ||
| 8/11/2020 | Listed for sale | $410,000+14.8%$143/sqft |
Source: West USA Realty #6115703 Report a problem | ||
| 1/15/2019 | Listing removed | $2,000$1/sqft |
Source: West USA Realty #5853828 Report a problem | ||
| 12/19/2018 | Listing removed | $357,000$124/sqft |
Source: West USA Realty #5823690 Report a problem | ||
| 12/5/2018 | Listed for rent | $2,000$1/sqft |
Source: West USA Realty #5853828 Report a problem | ||
| 10/22/2018 | Price change | $357,000-0.8%$124/sqft |
Source: West USA Realty #5823690 Report a problem | ||
| 10/8/2018 | Price change | $360,000-2.7%$125/sqft |
Source: West USA Realty #5823690 Report a problem | ||
| 9/22/2018 | Listed for sale | $370,000-22.3%$129/sqft |
Source: West USA Realty #5823690 Report a problem | ||
| 1/25/2007 | Sold | $476,414$166/sqft |
Source: Public Record Report a problem | ||
Public tax history
| Year | Property taxes | Tax assessment |
|---|---|---|
| 2025 | $2,415 +4.1% | $42,780 -10.9% |
| 2024 | $2,319 -25.6% | $48,030 +56.1% |
| 2023 | $3,118 -18.5% | $30,768 +4.2% |
| 2022 | $3,827 -15% | $29,530 -0.9% |
| 2021 | $4,505 +19% | $29,800 +6.5% |
| 2020 | $3,785 +3.4% | $27,970 +4.7% |
| 2019 | $3,660 | $26,720 +1.8% |
| 2018 | $3,660 +5.5% | $26,250 +0.8% |
| 2017 | $3,468 +27.7% | $26,050 +2.9% |
| 2016 | $2,715 -2.1% | $25,320 +8.3% |
| 2015 | $2,773 | $23,380 +5.3% |
| 2014 | -- | $22,210 +23.2% |
| 2013 | -- | $18,030 -0.3% |
| 2012 | -- | $18,080 -5.1% |
| 2011 | -- | $19,050 -8.7% |
| 2010 | -- | $20,870 -33.2% |
| 2009 | -- | $31,230 +57.4% |
| 2008 | -- | $19,840 +59% |
| 2007 | -- | $12,480 |
Find assessor info on the county website
Monthly payment
Est. payment
Payment breakdown
Explore the cost of this home by adjusting the details. Changes won't be saved.Climate risks
Neighborhood: 85338
Nearby schools
Schools provided by the listing agent
- Elementary: Liberty Elementary School
- Middle: Westar Elementary School
- High: Buckeye Union High School
- District: Liberty Elementary District
Source: ARMLS. This data may not be complete. We recommend contacting the local school district to confirm school assignments for this home.

Similar homes
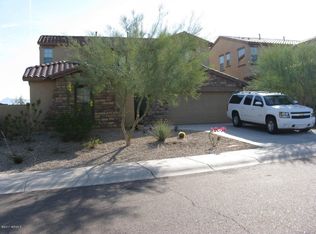
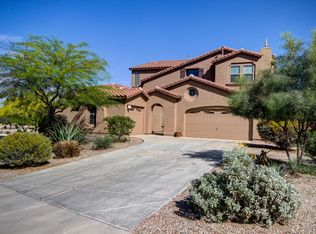
- $649,0005 bd3 ba3k sqft13497 S 184TH Avenue, Goodyear, AZ 85338For Sale
 MLS ID #7066463, Tara Rutkowski, Realty ONE Group. ARMLS
 - $723,0004 bd2 ba2.3k sqft18199 W BUCKHORN Drive, Goodyear, AZ 85338For Sale
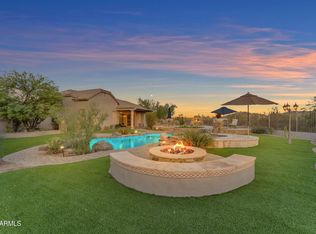 MLS ID #7060807, Martin C Sears, West USA Realty. ARMLS
 - $619,0005 bd4 ba3.3k sqft18591 W SUNWARD Drive, Goodyear, AZ 85338For Sale
 MLS ID #7074763, David Sims, Realty ONE Group. ARMLS
 - $755,0003 bd4 ba2.9k sqft12069 S 183RD Drive, Goodyear, AZ 85338For Sale
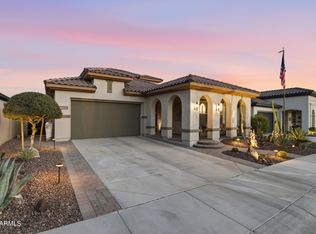 MLS ID #7070848, Paul T Schaefer, West USA Realty. ARMLS
