HUGE PRICE REDUCTION - Exceptional Value in Estrella Mountain Ranch! Don't miss this incredible opportunity to own a move-in ready home with breathtaking mountain and desert views. This spacious single-level floor plan features 3 bedrooms, a versatile den/flex space that can be a 4th bedroom and an open-concept great room designed for comfortable living and entertaining.
The chef-inspired kitchen boasts granite countertops, upgraded cabinetry, an oversized island, and dual walk-in pantries. Retreat to the private owner's suite featuring dual vanities, a separate tub and shower, and an oversized walk-in closet. Energy-efficient upgrades include a fully owned solar system and solar shades, helping keep utility costs down. Cont.... Step outside to your own backyard oasis situated on an oversized premium view lot backing to the desert. Designed for year-round Arizona living, the outdoor space features a sparkling pool, extended covered patio, pergola, turf, travertine, and paver accents, creating the perfect setting for relaxation or entertaining while enjoying unobstructed desert and mountain vistas.
Beyond the home, enjoy the award-winning Estrella Mountain Ranch lifestyle with more than 65 miles of trails, championship golf, resort-style pools, fitness centers, pickleball and tennis courts, over 50 community parks, and endless opportunities for boating, fishing, hiking, and outdoor recreation. With a dramatic new price and unmatched amenities, this home is one of the best values in Estrella Mountain Ranch and is ready for its new owner!
For sale
Price cut: $40K (8/27)
$659,000
16475 W FAWN Drive, Goodyear, AZ 85338
4beds
2,507sqft
Single Family Residence
Built in 2019
10,744 Square Feet Lot
$-- Zestimate®
$263/sqft
$125/mo HOA
What's special
Sparkling poolExtended covered patioSpacious single-level floor planSeparate tub and showerSolar shadesOversized islandDual walk-in pantries
- 89 days
- 777
- 42
Likely to sell faster than
Zillow last checked:
Listing updated:
Listed by:
Shelli R Bronstine 480-322-0818,
Coldwell Banker Realty
Source: ARMLS,MLS#: 7040387
Facts & features
Interior
Bedrooms & bathrooms
- Bedrooms: 4
- Bathrooms: 3
- Full bathrooms: 2
- 1/2 bathrooms: 1
Heating
- Natural Gas
Cooling
- Central Air, Ceiling Fan(s)
Appliances
- Included: Water Softener Owned, Gas Stub for Range, Reverse Osmosis, Refrigerator, Built-in Microwave, Dishwasher, Disposal, Gas Range, Gas Oven, Gas Cooktop
- Laundry: Inside
Features
- High Speed Internet, Granite Counters, Eat-in Kitchen, Breakfast Bar, Pantry, Full Bth Master Bdrm
- Flooring: Carpet, Tile
- Windows: Solar Screens, Double Pane Windows
- Has basement: No
- Has fireplace: No
Interior area
- Total structure area: 2,507
- Total interior livable area: 2,507 sqft
Property
Parking
- Total spaces: 4
- Parking features: Attached, Garage Door Opener, Direct Access
- Attached garage spaces: 2
- Uncovered spaces: 2
Features
- Stories: 1
- Patio & porch: Covered
- Has private pool: Yes
- Pool features: Variable Speed Pump, Outdoor Pool
- Spa features: None
- Fencing: Back Yard,Block,Wrought Iron
- Has view: Yes
- View description: Desert, Mountain(s)
Lot
- Size: 10,744 Square Feet
- Features: North/South Exposure, Desert Front, Synthetic Grass Back
Details
- Parcel number: 40004389
Construction
Type & style
- Home type: SingleFamily
- Architectural style: Ranch
- Property subtype: Single Family Residence
Materials
- Stucco, Wood Frame, Painted
- Roof: Tile
Condition
- Year built: 2019
Details
- Builder name: Richmond American
Utilities & green energy
- Electric: 220 Volts in Kitchen
- Sewer: Public Sewer
- Water: City Water
Community & HOA
Community
- Features: Pool, Golf, Lake, Community Media Room, Tennis Court(s), Playground, Biking/Walking Path, Fitness Center
- Subdivision: ESTRELLA PARCEL 11.A2
HOA
- Has HOA: Yes
- Services included: Maintenance Grounds
- HOA fee: $375 quarterly
- HOA name: Villages of Estrella
- HOA phone: 623-386-1112
Location
- Region: Goodyear
Financial & listing details
- Price per square foot: $263/sqft
- Tax assessed value: $564,200
- Annual tax amount: $4,635
- Date on market: 6/12/2026
- Cumulative days on market: 90 days
- Listing terms: Cash,Conventional,FHA,VA Loan
- Ownership: Fee Simple
- Electric utility on property: Yes
Estimated market value
Not available
Estimated sales range
Not available
Not available
Price history
| Date | Event | Price |
|---|---|---|
| 8/27/2026 | Price change | $659,000-5.7%$263/sqft |
Source:  ARMLS #7040387 Report a problem ARMLS #7040387 Report a problem | ||
| 7/8/2026 | Price change | $699,000-3.5%$279/sqft |
Source: ARMLS #7040387 Report a problem | ||
| 6/12/2026 | Listed for sale | $724,000-0.8%$289/sqft |
Source: ARMLS #7040387 Report a problem | ||
| 6/21/2022 | Sold | $729,900$291/sqft |
Source: ARMLS #6403402 Report a problem | ||
| 5/28/2022 | Pending sale | $729,900$291/sqft |
Source: ARMLS #6403402 Report a problem | ||
| 5/20/2022 | Listed for sale | $729,900+76.6%$291/sqft |
Source: ARMLS #6403402 Report a problem | ||
| 11/27/2019 | Sold | $413,357$165/sqft |
Source: Public Record Report a problem | ||
Public tax history
| Year | Property taxes | Tax assessment |
|---|---|---|
| 2025 | $3,215 +4.1% | $56,420 -4.3% |
| 2024 | $3,087 +0.9% | $58,980 +95.4% |
| 2023 | $3,058 -26.9% | $30,178 -25.7% |
| 2022 | $4,184 +269.1% | $40,630 +2.4% |
| 2021 | $1,133 +240.3% | $39,670 +1686.9% |
| 2020 | $333 | $2,220 +456.4% |
| 2019 | -- | $399 |
Find assessor info on the county website
Monthly payment
Est. payment
Payment breakdown
Explore the cost of this home by adjusting the details. Changes won't be saved.Climate risks
Neighborhood: 85338
Nearby schools
Schools provided by the listing agent
- Elementary: Estrella Mountain Elementary School
- Middle: Estrella Mountain Elementary School
- High: Estrella Foothills High School
- District: Liberty Elementary District
Source: ARMLS. This data may not be complete. We recommend contacting the local school district to confirm school assignments for this home.

Similar homes
- $679,0004 bd4 ba2.8k sqft16373 W BEAUTIFUL Lane, Goodyear, AZ 85338For Sale
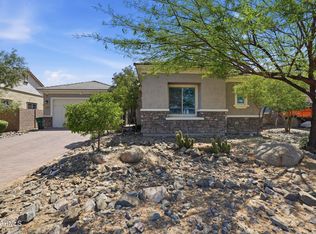 MLS ID #7022500, Michael Kent, RE/MAX Fine Properties. ARMLS
 - $758,0004 bd3 ba2.9k sqft7750 S 167TH Avenue, Goodyear, AZ 85338For Sale
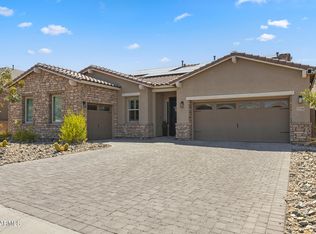 MLS ID #7046056, George Laughton, EveryPlace. ARMLS
 - $650,0004 bd3 ba2.4k sqft16392 W MADISON Street, Goodyear, AZ 85338For Sale
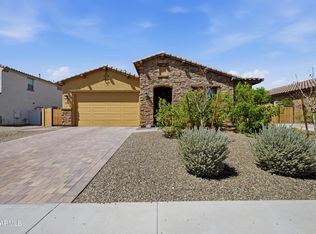 MLS ID #7072871, Todd Gulinson, RE/MAX Fine Properties. ARMLS
 - $699,0004 bd3 ba2.2k sqft18174 W ACACIA Drive, Goodyear, AZ 85338For Sale
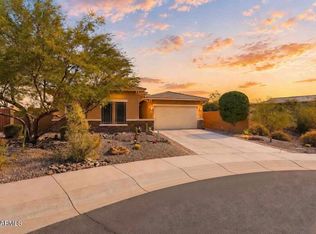 MLS ID #7026967, David Ellison, HomeSmart. ARMLS
