Designed with both comfort and entertaining in mind, this exceptional 5-bedroom, 3-bath home offers the perfect layout for multi-generational living and growing families alike.
Inside you'll discover spacious living areas, including a formal living/dining room, a large great room with a cozy gas fireplace and a view of the resort-style backyard. The beautifully appointed kitchen is the heart of the home, showcasing granite countertops, stainless steel appliances, a center island, and a large breakfast bar seating for five. The generous breakfast nook easily accommodates a large dining table
Upstairs, the loft opens to a 50' balcony, creating an another space to relax. The spacious primary suite is a true retreat, featuring laminate flooring, private balcony access, a 5 piece bath and wal in closet. All the windows have been replaced.
The thoughtfully designed floor plan also includes a main-level bedroom with a walk-in closet and an adjacent full bath, making it perfect for guests or an aging parent. This home also has a three car garage, large RV gate. Leased solar which is monitored by and maintained Tesla.
Step outside and discover your own private oasis. The backyard is designed for year-round enjoyment, featuring a sparkling pool, outdoor kitchen, charming octagon gazebo, lush landscaping, and low-maintenance artificial turf that extends to both the front and back yards. A 50-foot covered patio provides the perfect setting for relaxing evenings and unforgettable gatherings with family and friends.
This remarkable property seamlessly blends space, comfort, and resort-style living--an opportunity not to be missed.
For sale
$667,500
17869 W CARMEN Drive, Surprise, AZ 85388
5beds
3,582sqft
:
Get pre-qualified$4,072/mo
Single Family Residence
Built in 2006
8,558 Square Feet Lot
$-- Zestimate®
$186/sqft
$95/mo HOA
What's special
Sparkling poolCozy gas fireplaceThree car garageLush landscapingPrivate balcony accessLarge rv gateCenter island
- 3 days |
- 126 |
- 10 |
Likely to sell faster than
Zillow last checked:
Listing updated:
Listed by:
Andrea Bartsch 775-830-4881,
Award Realty
Source: ARMLS,MLS#: 7052071
Facts & features
Interior
Bedrooms & bathrooms
- Bedrooms: 5
- Bathrooms: 3
- Full bathrooms: 3
Heating
- Forced Air
Cooling
- Central Air
Appliances
- Included: Built-in Microwave, Dishwasher, Disposal, Gas Cooktop, Built-In Gas Oven
- Laundry: Inside, Gas Dryer Hookup
Features
- Pantry, High Speed Internet, Granite Counters, Double Vanity, Breakfast Bar, 9+ Flat Ceilings, Kitchen Island, Full Bth Master Bdrm, Separate Shwr & Tub
- Flooring: Carpet, Laminate, Tile
- Windows: Screens, Double Pane Windows, ENERGY STAR Qualified Windows, Tinted Windows, Vinyl Frame
- Has basement: No
- Number of fireplaces: 1
- Fireplace features: Family Room, Gas
Interior area
- Total structure area: 3,582
- Total interior livable area: 3,582 sqft
Property
Parking
- Total spaces: 3
- Parking features: RV Gate, Garage Door Opener
- Garage spaces: 3
Features
- Stories: 2
- Patio & porch: Covered
- Exterior features: Balcony, Built-in Barbecue
- Has private pool: Yes
- Pool features: Variable Speed Pump, Outdoor Pool
- Spa features: None
- Fencing: Back Yard,Block
- Has view: Yes
- View description: Mountain(s)
Lot
- Size: 8,558 Square Feet
- Features: North/South Exposure, Synthetic Grass Frnt, Synthetic Grass Back, Auto Timer H2O Front, Auto Timer H2O Back
Details
- Additional structures: Gazebo
- Parcel number: 50284781
- Special conditions: Owner/Agent
Construction
Type & style
- Home type: SingleFamily
- Property subtype: Single Family Residence
Materials
- Stucco, Wood Frame
- Roof: Tile
Condition
- Year built: 2006
Details
- Builder name: Homes by Towne
Utilities & green energy
- Sewer: Public Sewer
- Water: City Water
Green energy
- Energy efficient items: Solar Panels
Community & HOA
Community
- Subdivision: SURPRISE FARMS PHASE 2 PARCEL 4
HOA
- Has HOA: Yes
- Services included: Maintenance Grounds
- HOA fee: $285 quarterly
- HOA name: Surprise Farms
- HOA phone: 602-437-4777
Location
- Region: Surprise
Financial & listing details
- Price per square foot: $186/sqft
- Tax assessed value: $471,000
- Annual tax amount: $2,528
- Date on market: 8/8/2026
- Listing terms: Cash,Conventional,VA Loan
- Ownership: Fee Simple
- Road surface type: Asphalt
Estimated market value
Not available
Estimated sales range
Not available
Not available
Price history
| Date | Event | Price |
|---|---|---|
| 8/8/2026 | Listed for sale | $667,500+238.1%$186/sqft |
Source:  ARMLS #7052071 Report a problem ARMLS #7052071 Report a problem | ||
| 10/21/2011 | Sold | $197,400+12.2%$55/sqft |
Source: ARMLS #4639098 Report a problem | ||
| 8/31/2011 | Listed for sale | $176,000-62.3%$49/sqft |
Source: Keller Williams Professional Partners #4639098 Report a problem | ||
| 7/13/2011 | Sold | $466,533+13.5%$130/sqft |
Source: Public Record Report a problem | ||
| 3/29/2007 | Sold | $411,000$115/sqft |
Source: Public Record Report a problem | ||
Public tax history
| Year | Property taxes | Tax assessment |
|---|---|---|
| 2025 | $2,175 -0.3% | $47,100 -8.8% |
| 2024 | $2,182 +1.4% | $51,630 +92.5% |
| 2023 | $2,152 -12.6% | $26,826 -16.5% |
| 2022 | $2,463 -1.7% | $32,110 +10% |
| 2021 | $2,506 +2.2% | $29,180 +4.5% |
| 2020 | $2,452 +2.7% | $27,920 +6.1% |
| 2019 | $2,387 | $26,320 +3.4% |
| 2018 | $2,387 +7.5% | $25,460 +4.9% |
| 2017 | $2,221 +14.8% | $24,280 +2.7% |
| 2016 | $1,935 -1.2% | $23,650 +3% |
| 2015 | $1,958 | $22,960 +18.4% |
| 2014 | -- | $19,400 +23.4% |
| 2013 | -- | $15,720 -3% |
| 2012 | -- | $16,210 -0.4% |
| 2011 | -- | $16,280 -10.8% |
| 2010 | -- | $18,260 -33.4% |
| 2009 | -- | $27,430 -12.1% |
| 2008 | -- | $31,200 +572.4% |
| 2007 | -- | $4,640 +7.4% |
| 2006 | -- | $4,320 +10.2% |
| 2005 | -- | $3,920 |
Find assessor info on the county website
Monthly payment
Est. payment
Payment breakdown
Explore the cost of this home by adjusting the details. Changes won't be saved.Climate risks
Neighborhood: 85388
Nearby schools
GreatSchools rating
- 7/10Western Peaks Elementary SchoolGrades: PK-4Distance: 0.4 mi
- 6/10Willow Canyon High SchoolGrades: 7-12Distance: 0.6 mi
- 8/10Cimarron Springs Middle SchoolGrades: 6-8Distance: 1 mi
Schools provided by the listing agent
- Elementary: Western Peaks Elementary
- Middle: Cimarron Springs Middle School
- High: Willow Canyon High School
- District: Dysart Unified District
Source: ARMLS. This data may not be complete. We recommend contacting the local school district to confirm school assignments for this home.
- $410,0003 bd2 ba2.2k sqft17877 W Carmen Dr, Surprise, AZ 85388Sold
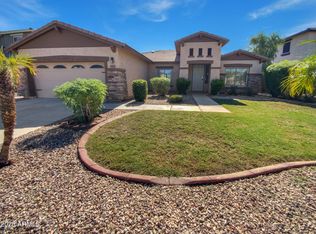
- $519,5004 bd2 ba2.8k sqft17861 W Carmen Dr, Surprise, AZ 85388Off Market
- $499,9994 bd3 ba2.8k sqft17885 W Carmen Dr, Surprise, AZ 85388Sold

- $454,3003 bd3 ba2.4k sqft17862 W Carmen Dr, Surprise, AZ 85388Off Market
- $520,7004 bd3 ba2.7k sqft17870 W Carmen Dr, Surprise, AZ 85388Off Market
- $514,8003 bd2 ba2.7k sqft17846 W Carmen Dr, Surprise, AZ 85388Off Market
- $589,0004 bd3 ba3.2k sqft17837 W Carmen Dr, Surprise, AZ 85388Sold
- $560,2005 bd3 ba3.5k sqft17893 W Carmen Dr, Surprise, AZ 85388Off Market
A local agent can set up tours, give advice and negotiate with sellers.
Similar homes
- $--5 bd3 ba2.5k sqft13310 N 153rd Ln, Surprise, AZ 85379Auction
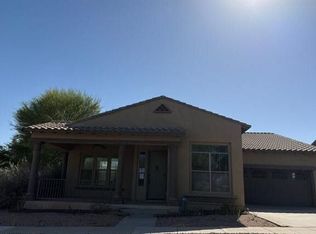 Auction.com 2
 - $485,0004 bd2 ba2.1k sqft13442 N 177TH Drive, Surprise, AZ 85388For Sale
 MLS ID #7052038, Tara Jones, Opendoor Brokerage, LLC. ARMLS
 - $--5 bd3 ba3.9k sqft14435 W Windrose Dr, Surprise, AZ 85379Auction
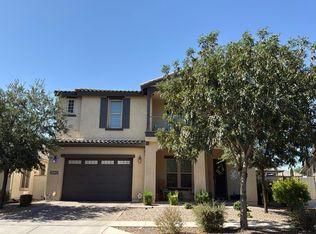 Auction.com 2
 - $--4 bd3 ba2.7k sqft13714 N 144th Ln, Surprise, AZ 85379Auction
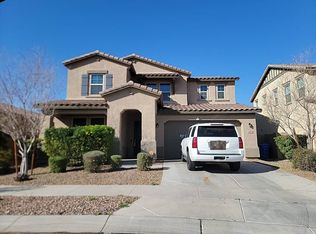 Auction.com 2
 - $585,0005 bd3 ba4.1k sqft13916 N 135TH Drive, Surprise, AZ 85379For SaleMLS ID #7040048, Howard Leef, PRO-formance Realty Concepts. ARMLS
- $729,9995 bd5 ba3.5k sqft13080 N 147TH Drive, Surprise, AZ 85379For SaleMLS ID #7028634, Alaina Chavez, Realty ONE Group. ARMLS
- $--5 bd3 ba2.7k sqft8926 W Maui Ln, Peoria, AZ 85381AuctionAuction.com 2
- $569,9995 bd3 ba3.3k sqft14874 N 136TH Drive, Surprise, AZ 85379For SaleMLS ID #7053515, Joy Gregorio, West USA Realty. ARMLS
- $715,0004 bd2 ba2.2k sqft30137 N 115TH Drive, Peoria, AZ 85383For SaleMLS ID #7063629, Adam Hamblen, Realty One Group. ARMLS
- $--4 bd2 ba1.8k sqft13817 W Cottonwood St, Surprise, AZ 85374AuctionAuction.com 2
- $579,0004 bd3 ba2.9k sqft15413 W ALEXANDRIA Way W, Surprise, AZ 85379For SaleMLS ID #6966134, Vincent F Zerilli, West USA Realty. ARMLS
- $725,0003 bd2 ba2.1k sqft17308 W Echo Lane, Waddell, AZ 85355For SaleMLS ID #7063078, Katie Painter, Keller Williams, Professional Partners. ARMLS
- $--4 bd3 ba2.8k sqft23073 N 105th Dr, Peoria, AZ 85383AuctionAuction.com 2
- $680,0005 bd4 ba3.9k sqft13002 W LLANO Drive, Litchfield Park, AZ 85340For SaleMLS ID #7045887, Marili Sanchez, eXp Realty. ARMLS
- $665,0004 bd3 ba2.7k sqft19728 W PALM Lane, Buckeye, AZ 85396For SaleMLS ID #6962479, Adrian Carranza, HomeSmart. ARMLS
- $--5 bd4 ba3.1k sqft23975 N 160th Ave, Surprise, AZ 85387AuctionAuction.com 2
- $519,9995 bd3 ba2.6k sqft18487 W Ipswitch Way, Surprise, AZ 85374For SaleMLS ID #6992327, Tanya Klein, Sunhaven Real Estate. ARMLS
- $625,0004 bd3 ba2.4k sqft18053 W MONTECITO Avenue, Goodyear, AZ 85395For SaleMLS ID #7054452, Heather Swanson, Realty ONE Group. ARMLS
- $500,0004 bd3 ba3.5k sqft24081 N 163RD Drive, Surprise, AZ 85387For SaleMLS ID #7036162, Ofelia Smith, Realty Executives Arizona Territory. ARMLS
- $665,0005 bd3 ba3.5k sqft6738 W WAHALLA Lane, Glendale, AZ 85308For SaleMLS ID #7042620, Carter Marks, Real Broker. ARMLS
