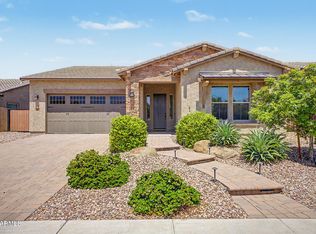
Absolutely Stunning 4 Bedroom + Den, 2 Bath, Single Level Home Located on Premium Mountain View Lot! Gourmet Kitchen w/Custom Cabinets & Quartz Countertops, Gas Cooktop, Double Oven, Kitchen Island w/Breakfast Bar, Butler Walk-In Pantry & Wet Bar, Eat-In Kitchen Dining, Spacious Greatroom w/Triple Stackable Sliding Glass Doors & Amazing Backyard & Mountain Views, Master Bedroom w/Walk-In Closet, Master Bedroom w/Dual Sinks & Custom Walk-In Shower, Split Floor Plan, Front Room w/Barn Door (Can be Used for Office/5th Bedroom/Bonus Room), Covered Backyard Patio w/Motorized Shades, Sparkling Swimming Pool, Stunning Panoramic Mountain View of Mountain Reserve, 2 Car Garage, A++ Upgrades and Condition! Come Check It Out!
For sale
$715,000
30137 N 115TH Drive, Peoria, AZ 85383
4beds
2,225sqft
Single Family Residence
Built in 2018
7,405 Square Feet Lot
$-- Zestimate®
$321/sqft
$124/mo HOA
What's special
Sparkling swimming poolSplit floor planEat-in kitchen diningDouble ovenGas cooktopButler walk-in pantryWet bar
- 8 days |
- 752 |
- 41 |
Likely to sell faster than
Zillow last checked:
Listing updated:
Listed by:
Adam Hamblen 623-566-8863,
Realty One Group
Source: ARMLS,MLS#: 7063629
Facts & features
Interior
Bedrooms & bathrooms
- Bedrooms: 4
- Bathrooms: 2
- Full bathrooms: 2
Heating
- Forced Air, Natural Gas
Cooling
- Central Air, Ceiling Fan(s), Programmable Thmstat
Appliances
- Included: Dryer, Washer, Water Softener Owned, Reverse Osmosis, Refrigerator, Built-in Microwave, Dishwasher, Disposal, Gas Range, Built-In Electric Oven, Water Purifier
- Laundry: Inside
Features
- Pantry, Quartz Countertops, High Speed Internet, Double Vanity, Eat-in Kitchen, Breakfast Bar, 9+ Flat Ceilings, Kitchen Island, Full Bth Master Bdrm
- Flooring: Tile
- Windows: Screens, Double Pane Windows
- Has basement: No
- Has fireplace: No
Interior area
- Total structure area: 2,225
- Total interior livable area: 2,225 sqft
Property
Parking
- Total spaces: 2
- Parking features: Attached, Garage Door Opener, Direct Access
- Attached garage spaces: 2
Features
- Stories: 1
- Exterior features: Private Yard
- Has private pool: Yes
- Pool features: Play Pool, Heated
- Spa features: None
- Fencing: Back Yard,Block,Wrought Iron
- Has view: Yes
- View description: Desert, Panoramic, City Lights, Mountain(s)
- Waterfront features: Wash
Lot
- Size: 7,405 Square Feet
- Features: Borders Common Area, East/West Exposure, Hillside Lot, Borders Preserve/Public Land, Sprinklers In Rear, Sprinklers In Front, Corner Lot, Desert Back, Desert Front, Cul-De-Sac, Synthetic Grass Back, Auto Timer H2O Front, Auto Timer H2O Back
Details
- Parcel number: 51010387
Construction
Type & style
- Home type: SingleFamily
- Property subtype: Single Family Residence
Materials
- Stucco, Wood Frame, Painted
- Roof: Tile
Condition
- Year built: 2018
Details
- Builder name: RICHMOND AMERICAN
Utilities & green energy
- Sewer: Public Sewer
- Water: City Water
Green energy
- Energy efficient items: Solar Panels
Community & HOA
Community
- Features: Pool, Pickleball, Community Spa, Community Spa Htd, Community Media Room, Tennis Court(s), Biking/Walking Path, Fitness Center
- Subdivision: VISTANCIA VILLAGE D PARCEL D2
HOA
- Has HOA: Yes
- Services included: Maintenance Grounds
- HOA fee: $372 quarterly
- HOA name: VISTANCIA VILLAGE
- HOA phone: 623-215-8646
Location
- Region: Peoria
Financial & listing details
- Price per square foot: $321/sqft
- Tax assessed value: $599,200
- Annual tax amount: $3,113
- Date on market: 8/11/2026
- Listing terms: Cash,Conventional,FHA,VA Loan
- Ownership: Fee Simple
Estimated market value
Not available
Estimated sales range
Not available
Not available
Price history
| Date | Event | Price |
|---|---|---|
| 8/11/2026 | Listed for sale | $715,000+4.4%$321/sqft |
Source:  ARMLS #7063629 Report a problem ARMLS #7063629 Report a problem | ||
| 10/17/2024 | Sold | $685,000+0.7%$308/sqft |
Source: ARMLS #6731151 Report a problem | ||
| 9/8/2024 | Pending sale | $680,000$306/sqft |
Source: ARMLS #6731151 Report a problem | ||
| 9/4/2024 | Price change | $680,000-2.9%$306/sqft |
Source: ARMLS #6731151 Report a problem | ||
| 8/26/2024 | Price change | $700,000-0.7%$315/sqft |
Source: ARMLS #6731151 Report a problem | ||
| 8/20/2024 | Price change | $705,000-0.7%$317/sqft |
Source: ARMLS #6731151 Report a problem | ||
| 8/9/2024 | Price change | $710,000-0.7%$319/sqft |
Source: ARMLS #6731151 Report a problem | ||
| 7/31/2024 | Listed for sale | $715,000$321/sqft |
Source: ARMLS #6731151 Report a problem | ||
| 7/17/2024 | Pending sale | $715,000$321/sqft |
Source: ARMLS #6731151 Report a problem | ||
| 7/14/2024 | Listed for sale | $715,000+63.6%$321/sqft |
Source: ARMLS #6731151 Report a problem | ||
| 12/21/2018 | Sold | $437,048$196/sqft |
Source: Public Record Report a problem | ||
Public tax history
| Year | Property taxes | Tax assessment |
|---|---|---|
| 2025 | $2,495 +2.8% | $59,920 -4.4% |
| 2024 | $2,428 -1.4% | $62,680 +110.5% |
| 2023 | $2,463 -20.1% | $29,770 -26.7% |
| 2022 | $3,082 -4.6% | $40,610 +2.4% |
| 2021 | $3,229 +1666% | $39,650 +9.5% |
| 2020 | $183 +3.3% | $36,220 +1312.1% |
| 2019 | $177 | $2,565 |
Find assessor info on the county website
Monthly payment
Est. payment
Payment breakdown
Explore the cost of this home by adjusting the details. Changes won't be saved.Climate risks
Neighborhood: 85383
Nearby schools
GreatSchools rating
- 7/10Vistancia Elementary SchoolGrades: PK-8Distance: 1.4 mi
- 6/10Liberty High SchoolGrades: 7-12Distance: 5.5 mi
Schools provided by the listing agent
- Elementary: Vistancia Elementary School
- Middle: Vistancia Elementary School
- High: Liberty High School
- District: Peoria Unified School District
Source: ARMLS. This data may not be complete. We recommend contacting the local school district to confirm school assignments for this home.
- $823,5003 bd4 ba2.7k sqft30155 N 115th Dr, Peoria, AZ 85383Off Market
- $612,7004 bd2 ba2.3k sqft30137 115th, Peoria, AZ 85383Off Market
- $750,5003 bd3 ba2.5k sqft30173 N 115th Dr, Peoria, AZ 85383Off Market
- $659,500-- bd2 ba2k sqft11546 W Andrew Ln, Peoria, AZ 85383Off Market
- $686,2003 bd2 ba2k sqft30191 N 115th Dr, Peoria, AZ 85383Off Market
- $578,7004 bd2 ba2.2k sqft11535 W Red Hawk Dr, Peoria, AZ 85383Off Market
- $852,1004 bd4 ba2.7k sqft11558 W Andrew Ln, Peoria, AZ 85383Off Market
- $727,2003 bd2 ba2.5k sqft11539 W Andrew Ln, Peoria, AZ 85383Off Market
A local agent can set up tours, give advice and negotiate with sellers.
Similar homes
- $699,9005 bd4 ba3.2k sqft32041 N 123rd Lane, Peoria, AZ 85383For Sale
 MLS ID #7048893, Anna Ratiu, Active Real Estate, LLC. ARMLS
 - $655,0005 bd3 ba2.5k sqft7629 W FETLOCK Trail, Peoria, AZ 85383For Sale
 MLS ID #7062859, Martin R Hernandez, HomeSmart. ARMLS
 - $675,0003 bd2 ba1.9k sqft32095 N 117TH Avenue, Peoria, AZ 85383For Sale
 MLS ID #7036998, Patricia Peck, RealtyONEGroup Mountain Desert. ARMLS
 - $699,9993 bd3 ba2.4k sqft9400 W VILLA CHULA --, Peoria, AZ 85383For Sale
 MLS ID #7021448, Robert Reece, Good Oak Real Estate. ARMLS
 - $849,9994 bd4 ba3.2k sqft9310 W YELLOW BIRD Lane, Peoria, AZ 85383For SaleMLS ID #7038185, George Laughton, EveryPlace. ARMLS
- $525,0003 bd2 ba2k sqft13227 W COPPERLEAF Lane, Peoria, AZ 85383For SaleMLS ID #7063480, Anna Ratiu, Active Real Estate, LLC. ARMLS
- $699,0003 bd4 ba2.4k sqft14413 W VIA TERCERO Lane, Sun City West, AZ 85375For SaleMLS ID #7049351, Kort M Linden, HomeSmart. ARMLS
- $739,9003 bd2 ba2.3k sqft23811 N 170TH Avenue, Surprise, AZ 85387For SaleMLS ID #7018659, Oakley Bechtold, Realty Executives Arizona Territory. ARMLS
- $565,0004 bd3 ba2.4k sqft23221 N 117TH Drive, Sun City, AZ 85373For SaleMLS ID #7049363, Mary Groff, My Home Group Real Estate. ARMLS
- $569,9004 bd3 ba2.3k sqft10594 W LONE CACTUS Drive, Peoria, AZ 85382For SaleMLS ID #7026119, Andrea Madison, Keller Williams, Professional Partners. ARMLS
- $389,9003 bd2 ba1.5k sqft12242 W ROWEL Road, Peoria, AZ 85383For SaleMLS ID #7026092, Deanna C Misulich, Arizona Premier Realty Homes & Land, LLC. ARMLS
- $714,9003 bd3 ba2.7k sqft33317 N 21ST Drive, Phoenix, AZ 85085For SaleMLS ID #7048594, Bea Lyman, Keller Williams Integrity First Realty. ARMLS
- $725,0003 bd2 ba2.1k sqft17308 W Echo Lane, Waddell, AZ 85355For SaleMLS ID #7063078, Katie Painter, Keller Williams, Professional Partners. ARMLS
- $434,9002 bd2 ba1.6k sqft12376 W ROSEWOOD Lane, Peoria, AZ 85383For SaleMLS ID #7029233, Renelle Kunau, HomeSmart. ARMLS
- $479,0003 bd2 ba1.6k sqft13578 W SHIFTING SANDS Drive, Peoria, AZ 85383For SaleMLS ID #7018624, Kapri Hintze, Impresa Real Estate. ARMLS
- $630,0004 bd3 ba2.5k sqft19045 W MERCER Lane, Surprise, AZ 85388For SaleMLS ID #7061555, Arvid Peterson, eXp Realty. ARMLS
- $625,0004 bd2 ba2.3k sqft21096 N 64TH Avenue, Glendale, AZ 85308For SaleMLS ID #7062688, Matt M. Borkowski, HomeSmart. ARMLS
- $568,0005 bd5 ba3k sqft25997 N 162ND Avenue, Surprise, AZ 85387For SaleMLS ID #7063380, Michelle L Minik, Realty of America LLC. ARMLS
- $729,5003 bd3 ba2.4k sqft25617 W QUAILS NEST Lane, Wittmann, AZ 85361For SaleMLS ID #6963402, Robert Gary, West USA Realty. ARMLS
- $424,9003 bd2 ba1.5k sqft10376 W TONOPAH Drive, Peoria, AZ 85382For SaleMLS ID #7064830, Jonel Kern, Realty ONE Group. ARMLS
