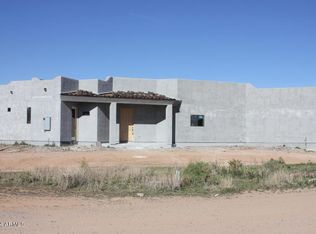
Gorgeous cul-de-sac custom home which has recently been painted on the interior , includes an AWESOME 3200 square foot shop/RV garage with concrete flooring for your business or toys. This home also has a NEW roof /2 HVAC unit installed n 2023. In 2024 a $27K Rhino Shield exterior paint was added . A Beautiful grand entrance leads into the great room with 10' ceilings, entertainment center & stone fireplace. Large gourmet kitchen with siltstone top island, double door oven, pantry, Wine refrigerator & stainless-steel appliances. The spacious primary suite has spectacular mountain views A bath with double sinks, walk-in closet, tiled garden tub and separate tiled shower. Split bedroom floorplan. 3 bedrooms /den (can be a possible 4th bedroom), 3 baths & 3 car garage w/cabinets epoxy floors.
For sale
$729,500
25617 W QUAILS NEST Lane, Wittmann, AZ 85361
3beds
2,445sqft
Single Family Residence
Built in 2006
1.1 Acres Lot
$-- Zestimate®
$298/sqft
$-- HOA
What's special
Stone fireplaceSplit bedroom floorplanEntertainment centerSpectacular mountain viewsWine refrigeratorBeautiful grand entranceDouble door oven
- 219 days
- 427
- 22
Zillow last checked:
Listing updated:
Listed by:
Robert Gary 602-375-3300,
West USA Realty
Source: ARMLS,MLS#: 6963402
Facts & features
Interior
Bedrooms & bathrooms
- Bedrooms: 3
- Bathrooms: 3
- Full bathrooms: 3
Primary bedroom
- Level: Main
- Area: 252
- Dimensions: 14.00 x 18.00
Bedroom 2
- Level: Main
- Area: 143
- Dimensions: 11.00 x 13.00
Bedroom 3
- Level: Main
- Area: 154
- Dimensions: 11.00 x 14.00
Den
- Level: Main
- Area: 144
- Dimensions: 12.00 x 12.00
Dining room
- Level: Main
- Area: 96
- Dimensions: 8.00 x 12.00
Garage
- Level: Main
- Area: 651
- Dimensions: 21.00 x 31.00
Kitchen
- Level: Main
- Area: 300
- Dimensions: 15.00 x 20.00
Living room
- Level: Main
- Area: 357
- Dimensions: 17.00 x 21.00
Workshop
- Level: Main
- Area: 3200
- Dimensions: 80.00 x 40.00
Heating
- Electric
Cooling
- Central Air, Ceiling Fan(s)
Appliances
- Included: Built-in Microwave, Disposal, Electric Oven, Built-In Electric Oven
- Laundry: Inside
Features
- Double Vanity, 9+ Flat Ceilings, Kitchen Island, Pantry, Full Bth Master Bdrm, Separate Shwr & Tub, Laminate Counters
- Flooring: Laminate, Tile
- Windows: Screens, Low Emissivity Windows, Double Pane Windows, Vinyl Frame
- Has basement: No
- Number of fireplaces: 1
- Fireplace features: Insert, Fire Pit, Family Room
Interior area
- Total structure area: 2,445
- Total interior livable area: 2,445 sqft
Property
Parking
- Total spaces: 3
- Parking features: Detached Garage, RV Access/Parking, Garage Door Opener, Circular Driveway, Attch'd Gar Cabinets, RV Garage
- Garage spaces: 3
Features
- Stories: 1
- Patio & porch: Patio
- Exterior features: Private Yard, Built-in Barbecue
- Spa features: None
- Fencing: Front Yard,Back Yard,Partial,Wood
- Has view: Yes
- View description: Desert, Mountain(s)
Lot
- Size: 1.1 Acres
- Features: Rural, North/South Exposure, Sprinklers In Rear, Sprinklers In Front, Corner Lot, Desert Back, Desert Front
Details
- Additional structures: Workshop
- Parcel number: 50332454
- Horses can be raised: Yes
Construction
Type & style
- Home type: SingleFamily
- Architectural style: Territorial/Santa Fe
- Property subtype: Single Family Residence
Materials
- Stucco, Wood Frame
Condition
- Year built: 2006
Details
- Builder name: SONORAN CONTRACTING
Utilities & green energy
- Electric: 220 Volts in Kitchen
- Water: Private Well
- Utilities for property: Phone Available
Green energy
- Energy efficient items: Solar Panels
Community & HOA
HOA
- Has HOA: No
- Services included: No Fees
Location
- Region: Wittmann
Financial & listing details
- Price per square foot: $298/sqft
- Tax assessed value: $551,800
- Annual tax amount: $2,523
- Date on market: 2/1/2026
- Cumulative days on market: 219 days
- Listing terms: Cash,Conventional,FHA
- Ownership: Fee Simple
- Electric utility on property: Yes
- Road surface type: Gravel, Dirt, Unimproved
Estimated market value
Not available
Estimated sales range
Not available
Not available
Price history
| Date | Event | Price |
|---|---|---|
| 7/21/2026 | Listed for sale | $729,500-2.7%$298/sqft |
Source:  ARMLS #6963402 Report a problem ARMLS #6963402 Report a problem | ||
| 6/23/2026 | Listing removed | $749,900$307/sqft |
Source: ARMLS #6963402 Report a problem | ||
| 2/16/2026 | Price change | $749,900-3.2%$307/sqft |
Source: ARMLS #6963402 Report a problem | ||
| 1/17/2026 | Price change | $775,000-2.5%$317/sqft |
Source: ARMLS #6963402 Report a problem | ||
| 1/5/2026 | Listed for sale | $795,000+144.6%$325/sqft |
Source: ARMLS #6963402 Report a problem | ||
| 1/20/2017 | Sold | $325,000$133/sqft |
Source: Public Record Report a problem | ||
| 8/1/2016 | Price change | $325,000-4.4%$133/sqft |
Source: RE/MAX Professionals #5382870 Report a problem | ||
| 3/8/2016 | Price change | $340,000-1.4%$139/sqft |
Source: AZWest #5382870 Report a problem | ||
| 1/24/2016 | Listed for sale | $345,000-5.5%$141/sqft |
Source: AZWest #5382870 Report a problem | ||
| 9/24/2015 | Listing removed | $365,000$149/sqft |
Source: Tempus West Valley Realty #5241945 Report a problem | ||
| 2/28/2015 | Listed for sale | $365,000+0.8%$149/sqft |
Source: Tempus Real Estate Group #5241945 Report a problem | ||
| 10/2/2013 | Listing removed | $362,000$148/sqft |
Source: Realty One Group #4951349 Report a problem | ||
| 6/13/2013 | Listed for sale | $362,000-15.6%$148/sqft |
Source: Realty One Group #4951349 Report a problem | ||
| 5/30/2007 | Sold | $428,900$175/sqft |
Source: Public Record Report a problem | ||
Public tax history
| Year | Property taxes | Tax assessment |
|---|---|---|
| 2025 | $1,533 -21.4% | $55,180 -5% |
| 2024 | $1,949 +1.3% | $58,070 +124.1% |
| 2023 | $1,925 -3.3% | $25,907 -30% |
| 2022 | $1,991 -12.7% | $37,020 +1.4% |
| 2021 | $2,281 +10.1% | $36,510 +7.3% |
| 2020 | $2,071 +1.5% | $34,020 +9.3% |
| 2019 | $2,041 | $31,130 +15.8% |
| 2018 | $2,041 -0.8% | $26,880 +10.3% |
| 2017 | $2,058 +70.6% | $24,380 +3.4% |
| 2016 | $1,207 +4.7% | $23,570 +8% |
| 2015 | $1,153 | $21,830 +30.7% |
| 2014 | -- | $16,700 +5% |
| 2013 | -- | $15,910 -2.9% |
| 2012 | -- | $16,380 -5.7% |
| 2011 | -- | $17,370 -31.6% |
| 2010 | -- | $25,400 -15.7% |
| 2009 | -- | $30,120 +68.1% |
| 2008 | -- | $17,920 |
Find assessor info on the county website
Monthly payment
Est. payment
Payment breakdown
Explore the cost of this home by adjusting the details. Changes won't be saved.Climate risks
Neighborhood: 85361
Nearby schools
Schools provided by the listing agent
- Elementary: Nadaburg Elementary School
- Middle: Nadaburg Elementary School
- High: Mountainside High School
- District: Nadaburg Unified School District
Source: ARMLS. This data may not be complete. We recommend contacting the local school district to confirm school assignments for this home.


Similar homes
- $628,9904 bd2 ba2.1k sqft25645 W BLUE SKY Drive, Wittmann, AZ 85361For Sale
 MLS ID #7038035, Shannon Cunningham, AZ Performance Realty. ARMLS
 - $624,7003 bd3 ba2.6k sqft22603 W LAURA Street, Wittmann, AZ 85361For Sale
 MLS ID #6997145, Carey Knepper, Keller Williams, Professional Partners. ARMLS
 - $665,0004 bd3 ba2.3k sqft22016 W BEACON Lane, Wittmann, AZ 85361For Sale
 MLS ID #7027631, Andrea J Gowan, Phoenix Property Group. ARMLS
 - $816,5004 bd2 ba1.8k sqft29714 W PEAKVIEW Road, Wittmann, AZ 85361For Sale
 MLS ID #7037274, Tina Lucas, My Home Group Real Estate. ARMLS
