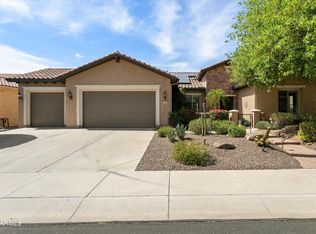
Beautifully maintained Pursuit model located on a premium lot in the highly desirable Sun City Festival 55+ community. Offering 2,023 sq. ft., this thoughtfully designed home features 2 bedrooms, 2 bathrooms, a dedicated office with custom doors, and a desirable split-bedroom floor plan that provides privacy and functionality.
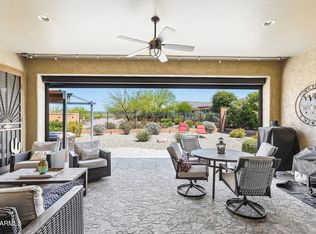
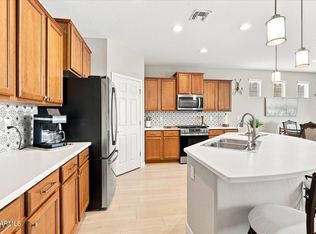
Enjoy exceptional curb appeal with professionally landscaped front and back yards, secure fencing, and a highly private setting with no rear neighbors. The home backs to the canal and a scenic walking path, privacy hedges, artificial turf, creating a peaceful outdoor retreat. The heart of the home is the expansive great room, highlighted by a stunning custom feature wall with stacked stone accents, wood shelving, and a wet bar that perfectly complements the gourmet kitchen--ideal for entertaining or everyday living.
Additional upgrades and features include an owned solar system, garage mini-split heat pump/AC unit, water softener, bidet in the primary bath, seamless gutters, 10 foot ceilings, and a newer irrigation system with durable PVC piping. The oversized garage features epoxy-coated floors, cabinets, and a dedicated golf cart storage area, providing ample space for vehicles, hobbies, and storage.
This exceptional home combines energy efficiency, premium upgrades, privacy, and resort-style living in one of the area's most sought-after active adult communities. Move-in ready and meticulously cared for, this is a rare opportunity to enjoy the best of Sun City Festival living.
For sale
$594,900
26436 W TINA Lane, Buckeye, AZ 85396
2beds
2,023sqft
:
Get pre-qualified$3,762/mo
Single Family Residence
Built in 2014
7,364 Square Feet Lot
$579,500 Zestimate®
$294/sqft
$180/mo HOA
What's special
Desirable split-bedroom floor planOversized garageWood shelvingArtificial turfWet barSeamless guttersSecure fencing
- 59 days |
- 120 |
- 8 |
Zillow last checked:
Listing updated:
Listed by:
Jared Brooks 480-688-7115,
Vest Realty, LLC
Source: ARMLS,MLS#: 7037183
Facts & features
Interior
Bedrooms & bathrooms
- Bedrooms: 2
- Bathrooms: 2
- Full bathrooms: 2
Heating
- Natural Gas
Cooling
- Central Air, Ceiling Fan(s)
Appliances
- Included: Dryer, Washer, Water Softener Owned, Refrigerator, Built-in Microwave, Dishwasher, Disposal, Gas Range, Gas Oven
- Laundry: Inside
Features
- Pantry, High Speed Internet, Granite Counters, Double Vanity, Eat-in Kitchen, Breakfast Bar, No Interior Steps, Vaulted Ceiling(s), Wet Bar, Kitchen Island, 3/4 Bath Master Bdrm, Bidet
- Flooring: Laminate, Tile
- Windows: Low Emissivity Windows, Double Pane Windows, ENERGY STAR Qualified Windows
- Has basement: No
- Has fireplace: No
Interior area
- Total structure area: 2,023
- Total interior livable area: 2,023 sqft
Video & virtual tour
Property
Parking
- Total spaces: 2
- Parking features: Garage Door Opener, Extended Length Garage, Direct Access
- Garage spaces: 2
Accessibility
- Accessibility features: Zero-Grade Entry
Features
- Stories: 1
- Patio & porch: Covered, Patio
- Exterior features: Private Pickleball Court(s), Tennis Court(s)
- Spa features: None
- Fencing: Wrought Iron
- Waterfront features: Wash
Lot
- Size: 7,364 Square Feet
- Features: Borders Common Area, North/South Exposure, Borders Preserve/Public Land, Desert Back, Desert Front, Synthetic Grass Back, Auto Timer H2O Front, Auto Timer H2O Back
Details
- Parcel number: 51007370
- Special conditions: Age Restricted (See Remarks)
Construction
Type & style
- Home type: SingleFamily
- Architectural style: Spanish
- Property subtype: Single Family Residence
Materials
- Stucco, Wood Frame, Painted
- Foundation: Slab
- Roof: Tile
Condition
- Year built: 2014
Details
- Builder name: Pulte Homes
Utilities & green energy
- Sewer: Public Sewer
- Water: City Water
Green energy
- Energy efficient items: Solar Panels
Community & HOA
Community
- Features: Pool, Golf, Pickleball, Community Spa, Community Spa Htd, Biking/Walking Path, Fitness Center
- Senior community: Yes
- Subdivision: SUN CITY FESTIVAL PARCEL L1
HOA
- Has HOA: Yes
- Services included: Maintenance Grounds
- HOA fee: $540 quarterly
- HOA name: Sun City Festival
- HOA phone: 602-957-9191
Location
- Region: Buckeye
Financial & listing details
- Price per square foot: $294/sqft
- Tax assessed value: $409,700
- Annual tax amount: $2,765
- Date on market: 6/3/2026
- Cumulative days on market: 58 days
- Listing terms: Cash,Conventional,FHA,VA Loan
- Ownership: Fee Simple
Estimated market value
$579,500
$551,000 - $608,000
$2,412/mo
Price history
| Date | Event | Price |
|---|---|---|
| 6/4/2026 | Listed for sale | $594,900+12.2%$294/sqft |
Source:  ARMLS #7037183 Report a problem ARMLS #7037183 Report a problem | ||
| 4/29/2024 | Listing removed | -- |
Source: Zillow Rentals Report a problem | ||
| 4/14/2024 | Listed for rent | $3,000$1/sqft |
Source: Zillow Rentals Report a problem | ||
| 4/22/2022 | Sold | $530,000$262/sqft |
Source: ARMLS #6359359 Report a problem | ||
| 4/12/2022 | Pending sale | $530,000$262/sqft |
Source: ARMLS #6359359 Report a problem | ||
| 3/29/2022 | Price change | $530,000-1.1%$262/sqft |
Source: ARMLS #6359359 Report a problem | ||
| 3/23/2022 | Price change | $535,900-0.4%$265/sqft |
Source: ARMLS #6359359 Report a problem | ||
| 2/25/2022 | Listed for sale | $537,900+101.9%$266/sqft |
Source: ARMLS #6359359 Report a problem | ||
| 2/6/2015 | Sold | $266,423$132/sqft |
Source: Public Record Report a problem | ||
Public tax history
| Year | Property taxes | Tax assessment |
|---|---|---|
| 2025 | $1,799 +11.9% | $40,970 +1.7% |
| 2024 | $1,607 +1.4% | $40,300 +70.5% |
| 2023 | $1,586 -34.8% | $23,639 -24.4% |
| 2022 | $2,430 +3.3% | $31,280 +9.1% |
| 2021 | $2,352 -3% | $28,670 +7.8% |
| 2020 | $2,426 +4.8% | $26,600 +2.3% |
| 2019 | $2,315 | $26,000 +11.1% |
| 2018 | $2,315 0% | $23,410 +0.6% |
| 2017 | $2,315 +2069.1% | $23,280 +3.9% |
| 2016 | $107 -85.9% | $22,400 +6263.6% |
| 2015 | $754 | $352 -89.8% |
| 2014 | -- | $3,456 |
Find assessor info on the county website
Monthly payment
Est. payment
Payment breakdown
Explore the cost of this home by adjusting the details. Changes won't be saved.Climate risks
Neighborhood: Festival Ranch
Nearby schools
GreatSchools rating
- 2/10Festival Foothills Elementary SchoolGrades: PK-8Distance: 1.2 mi
- 1/10Wickenburg Digital Learning ProgramGrades: K-12Distance: 20.8 mi
- 2/10Wickenburg High SchoolGrades: 6-12Distance: 20.9 mi
Schools provided by the listing agent
- Elementary: Festival Foothills Elementary School
- Middle: Festival Foothills Elementary School
- High: Wickenburg High School
- District: Wickenburg Unified District
Source: ARMLS. This data may not be complete. We recommend contacting the local school district to confirm school assignments for this home.
- $497,2002 bd1 ba2.4k sqft26444 W Tina Ln, Buckeye, AZ 85396Off Market

- $523,300-- bd3 ba2.4k sqft26412 W Tina Ln, Buckeye, AZ 85396Off Market
- $481,400-- bd2 ba2.3k sqft26425 W Tina Ln, Buckeye, AZ 85396Off Market
- $523,800-- bd3 ba2.5k sqft26439 W Tina Ln, Buckeye, AZ 85396Off Market
- $466,4003 bd2 ba2k sqft26415 W Tina Ln, Buckeye, AZ 85396Off Market
- $500,200-- bd2 ba2.3k sqft26449 W Tina Ln, Buckeye, AZ 85396Off Market
- $509,8002 bd2 ba2.4k sqft26384 W Tina Ln, Buckeye, AZ 85396Off Market
- $532,000-- bd2 ba2k sqft26459 W Tina Ln, Buckeye, AZ 85396Off Market
A local agent can set up tours, give advice and negotiate with sellers.
Similar homes
- $620,0002 bd3 ba2.5k sqft27585 W TONOPAH Drive, Buckeye, AZ 85396For Sale
 MLS ID #7021119, Gabriel Santellano, Orchard Brokerage. ARMLS
 - $489,9002 bd2 ba1.7k sqft21628 N 268TH Drive, Buckeye, AZ 85396For Sale
 MLS ID #7022548, Kim Rubie, West USA Realty. ARMLS
 - $690,0002 bd3 ba2.5k sqft26400 W RUNION Lane, Buckeye, AZ 85396For Sale
 MLS ID #7033811, Michelle Kirsch, Realty ONE Group. ARMLS
 - $475,0002 bd2 ba1.6k sqft26311 W MATTHEW Drive, Buckeye, AZ 85396For Sale
 MLS ID #7054804, Giovanna M Rodriquez, Barrett Real Estate. ARMLS
 - $474,7002 bd2 ba1.9k sqft26449 W ESCUDA Drive, Buckeye, AZ 85396For SaleMLS ID #7013971, Audre J Skakoon, West USA Realty. ARMLS
- $410,0003 bd3 ba2.1k sqft21257 N 260TH Drive, Buckeye, AZ 85396For SaleMLS ID #7061164, Kathleen Scott, Redfin Corporation. ARMLS
- $399,0003 bd2 ba1.7k sqft21344 N 259TH Lane, Buckeye, AZ 85396For SaleMLS ID #7031153, Paul Griffin, West USA Realty. ARMLS
- $459,0002 bd3 ba1.8k sqft20445 N 275TH Drive, Buckeye, AZ 85396For SaleMLS ID #7012178, Kenneth P Plonski, Realty ONE Group. ARMLS
- $375,0002 bd2 ba1.3k sqft26751 W FIREHAWK Drive, Buckeye, AZ 85396For SaleMLS ID #7024065, Matthew Loomis, Realty ONE Group. ARMLS
- $598,0002 bd3 ba1.8k sqft20644 W MARIPOSA Street, Buckeye, AZ 85396For SaleMLS ID #7019059, Michael Cushing, Realty ONE Group. ARMLS
- $425,0002 bd2 ba1.8k sqft26864 W PIUTE Avenue, Buckeye, AZ 85396For SaleMLS ID #6988209, Sammie J Kessner, HomeSmart. ARMLS
- $439,0002 bd2 ba1.6k sqft27383 W WAHALLA Lane, Buckeye, AZ 85396For SaleMLS ID #7007187, Kenneth P Plonski, Realty ONE Group. ARMLS
- $374,7002 bd2 ba1.8k sqft20580 N 273RD Avenue, Buckeye, AZ 85396For SaleMLS ID #6992727, Audre J Skakoon, West USA Realty. ARMLS
- $590,0004 bd3 ba2.5k sqft20510 W PARK MEADOWS Drive, Buckeye, AZ 85396For SaleMLS ID #7018476, Allan Harsh, HomeSmart. ARMLS
- $595,0002 bd2 ba2.2k sqft12536 W JASMINE Trail, Peoria, AZ 85383For SaleMLS ID #7059244, Jeff K Mitchell, HomeSmart. ARMLS
- $465,0004 bd3 ba2.4k sqft4001 N 300TH Lane, Buckeye, AZ 85396For SaleMLS ID #7057456, Carolyne Baker, eXp Realty. ARMLS
- $630,0004 bd2 ba1.9k sqft20906 W SUNRISE Lane, Buckeye, AZ 85396For SaleMLS ID #7001753, Carin S Nguyen, Real Broker. ARMLS
- $589,9002 bd3 ba2.5k sqft3641 N HOOPER Court, Buckeye, AZ 85396For SaleMLS ID #6995273, Timothy Klimek, Keller Williams Arizona Realty. ARMLS
- $595,0002 bd2 ba1.9k sqft19850 N SHADOW MOUNTAIN Drive, Surprise, AZ 85374For SaleMLS ID #7030539, William Fleck, HomeSmart. ARMLS
- $645,0004 bd3 ba2.6k sqft18542 W SELDON Lane, Waddell, AZ 85355For SaleMLS ID #7060104, Tara G Elam, eXp Realty. ARMLS
