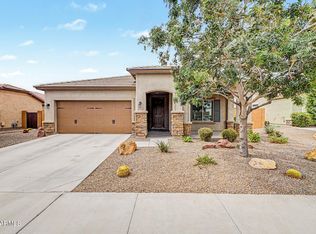
Welcome to resort-style living in this highly sought-after all ages Festival Foothills community in Buckeye! This beautifully maintained 3-bedroom, 2-bath home offers the perfect blend of comfort, elegance, and functionality. Step inside to discover an open-concept floor plan filled with natural light, enhanced by stylish plantation shutters throughout.
The gourmet kitchen is a true centerpiece, featuring premium cabinetry, ample counter space, upgraded appliances, and a large island ideal for entertaining or casual dining. The spacious primary suite provides a relaxing retreat with a well-appointed ensuite bath and generous closet space. Upgrades galore including custom lighting, extended patio areas, custom tiled shower in guest bathroom and comfort height toilets. Enjoy the beautifully landscaped backyard complete with a charming gazebo and outdoor dining areas -- an ideal setting for relaxing mornings, outdoor dining, or entertaining under the Arizona skies. The oversized 2.5-car garage offers plenty of room for vehicles, storage, golf cart parking, or workshop space. Plug installed in garage to accomodate a Level 2 EV charger. Walking distance to the neighborhood dog park.
For sale
$399,000
21344 N 259TH Lane, Buckeye, AZ 85396
3beds
1,783sqft
:
Get pre-qualified$2,527/mo
Single Family Residence
Built in 2019
6,678 Square Feet Lot
$-- Zestimate®
$224/sqft
$125/mo HOA
What's special
Extended patio areasWell-appointed ensuite bathCustom lightingAmple counter spaceStylish plantation shutters throughoutOutdoor dining areasGenerous closet space
- 31 days |
- 112 |
- 5 |
Zillow last checked:
Listing updated:
Listed by:
Paul Griffin 602-571-0875,
West USA Realty
Source: ARMLS,MLS#: 7031153
Facts & features
Interior
Bedrooms & bathrooms
- Bedrooms: 3
- Bathrooms: 2
- Full bathrooms: 2
Heating
- Natural Gas
Cooling
- Central Air, Ceiling Fan(s)
Appliances
- Included: Refrigerator, Dishwasher, Disposal, Gas Cooktop, Built-In Electric Oven
- Laundry: Inside
Features
- Quartz Countertops, Double Vanity, Eat-in Kitchen, Breakfast Bar, Kitchen Island, Full Bth Master Bdrm
- Flooring: Carpet, Tile
- Windows: Solar Screens, Double Pane Windows
- Has basement: No
- Has fireplace: No
Interior area
- Total structure area: 1,783
- Total interior livable area: 1,783 sqft
Property
Parking
- Total spaces: 4.5
- Parking features: Attached, Garage Door Opener, Extended Length Garage, Golf Cart Garage
- Attached garage spaces: 2.5
- Uncovered spaces: 2
Features
- Stories: 1
- Patio & porch: Covered, Patio
- Exterior features: Rain Gutters
- Spa features: None
- Fencing: Back Yard,Block
Lot
- Size: 6,678 Square Feet
- Features: East/West Exposure, Sprinklers In Rear, Sprinklers In Front, Desert Back, Desert Front
Details
- Additional structures: Gazebo
- Parcel number: 51011811
Construction
Type & style
- Home type: SingleFamily
- Property subtype: Single Family Residence
Materials
- Stucco, Wood Frame
- Roof: Tile
Condition
- Year built: 2019
Details
- Builder name: Pulte Homes
Utilities & green energy
- Sewer: Public Sewer
- Water: City Water
Green energy
- Water conservation: Tankless Ht Wtr Heat
Community & HOA
Community
- Features: Playground, Biking/Walking Path
- Subdivision: FESTIVAL FOOTHILLS UNIT 27
HOA
- Has HOA: Yes
- Services included: Maintenance Grounds
- HOA fee: $125 monthly
- HOA name: Festival Foothills
- HOA phone: 602-437-4777
Location
- Region: Buckeye
Financial & listing details
- Price per square foot: $224/sqft
- Tax assessed value: $312,100
- Annual tax amount: $2,635
- Date on market: 6/12/2026
- Cumulative days on market: 30 days
- Listing terms: Cash,Conventional,FHA,VA Loan
- Ownership: Fee Simple
Estimated market value
Not available
Estimated sales range
Not available
Not available
Price history
| Date | Event | Price |
|---|---|---|
| 7/11/2026 | Listed for sale | $399,000+1%$224/sqft |
Source:  ARMLS #7031153 Report a problem ARMLS #7031153 Report a problem | ||
| 6/24/2026 | Listing removed | $395,000$222/sqft |
Source: ARMLS #7031153 Report a problem | ||
| 6/12/2026 | Listed for sale | $395,000+57.6%$222/sqft |
Source: ARMLS #7031153 Report a problem | ||
| 11/26/2019 | Sold | $250,579-3.5%$141/sqft |
Source: ARMLS #5945451 Report a problem | ||
| 11/22/2019 | Pending sale | $259,579$146/sqft |
Source: PCD Realty, LLC #5945451 Report a problem | ||
| 11/22/2019 | Listed for sale | $259,579$146/sqft |
Source: PCD Realty, LLC #5945451 Report a problem | ||
Public tax history
| Year | Property taxes | Tax assessment |
|---|---|---|
| 2025 | $1,573 +11.9% | $31,210 -5.4% |
| 2024 | $1,406 +1.4% | $32,980 +59.5% |
| 2023 | $1,387 -41.5% | $20,672 -8.4% |
| 2022 | $2,369 +5.5% | $22,580 +1.8% |
| 2021 | $2,245 +2993.6% | $22,180 -13.1% |
| 2020 | $73 | $25,510 +11237.8% |
| 2019 | -- | $225 |
Find assessor info on the county website
Monthly payment
Est. payment
Payment breakdown
Explore the cost of this home by adjusting the details. Changes won't be saved.Climate risks
Neighborhood: 85396
Nearby schools
GreatSchools rating
- 2/10Festival Foothills Elementary SchoolGrades: PK-8Distance: 0.8 mi
- 2/10Wickenburg High SchoolGrades: 6-12Distance: 21.5 mi
- 3/10Vulture Peak SchoolGrades: 4-8Distance: 21.3 mi
Schools provided by the listing agent
- Elementary: Festival Foothills Elementary School
- Middle: Festival Foothills Elementary School
- High: Wickenburg High School
- District: Wickenburg Unified District
Source: ARMLS. This data may not be complete. We recommend contacting the local school district to confirm school assignments for this home.
- $446,2003 bd2 ba1.9k sqft21364 N 259th Ln, Buckeye, AZ 85396Off Market
- $414,7003 bd2 ba1.7k sqft21328 N 259th Ln, Buckeye, AZ 85396Off Market

- $369,5003 bd2 ba1.8k sqft21312 N 259th Ln, Buckeye, AZ 85396Off Market
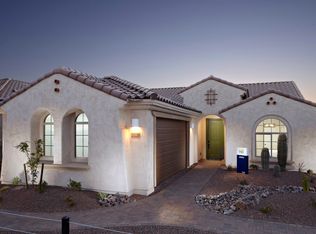
- $378,0004 bd3 ba2.2k sqft25974 W Horsham Dr, Buckeye, AZ 85396Sold
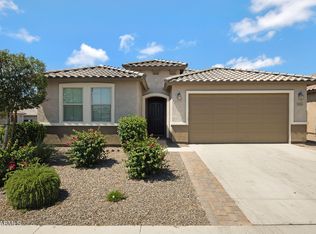
- $470,4004 bd4 ba2.7k sqft25965 W Lone Cactus Dr, Buckeye, AZ 85396Off Market
- $348,600-- bd2 ba1.7k sqft21296 N 259th Ln, Buckeye, AZ 85396Off Market
- $398,0003 bd2 ba1.9k sqft25970 W Horsham Dr, Buckeye, AZ 85396Sold
- $356,1003 bd2 ba1.7k sqft21268 N 259th Ln, Buckeye, AZ 85396Off Market
A local agent can set up tours, give advice and negotiate with sellers.
Similar homes
- $419,9993 bd3 ba2.4k sqft21375 N 260th Drive, Buckeye, AZ 85396For Sale
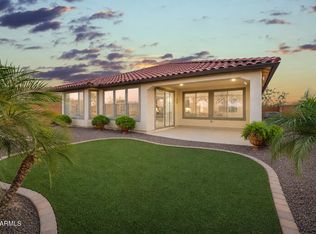 MLS ID #7028577, Laura Manning, My Home Group Real Estate. ARMLS
 - $460,0003 bd2 ba1.9k sqft26779 W ADAM Avenue, Buckeye, AZ 85396For Sale
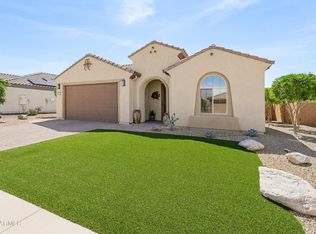 MLS ID #7009797, Sammie J Kessner, HomeSmart. ARMLS
 - $425,0002 bd2 ba1.8k sqft26864 W PIUTE Avenue, Buckeye, AZ 85396For Sale
 MLS ID #6988209, Sammie J Kessner, HomeSmart. ARMLS
 - $495,0004 bd2 ba2.1k sqft25964 W ESCUDA Drive, Buckeye, AZ 85396For Sale
 MLS ID #7044212, Cory Metallo, Howe Realty. ARMLS
 - $474,7002 bd2 ba1.9k sqft26449 W ESCUDA Drive, Buckeye, AZ 85396For SaleMLS ID #7013971, Audre J Skakoon, West USA Realty. ARMLS
- $459,0002 bd3 ba1.8k sqft20445 N 275TH Drive, Buckeye, AZ 85396For SaleMLS ID #7012178, Kenneth P Plonski, Realty ONE Group. ARMLS
- $489,9002 bd2 ba1.7k sqft21628 N 268TH Drive, Buckeye, AZ 85396For SaleMLS ID #7022548, Kim Rubie, West USA Realty. ARMLS
- $515,0002 bd3 ba2k sqft19139 N 260TH Avenue, Buckeye, AZ 85396For SaleMLS ID #7055675, Julie Bonsness, HomeSmart. ARMLS
- $594,9002 bd2 ba2k sqft26436 W TINA Lane, Buckeye, AZ 85396For SaleMLS ID #7037183, Jared Brooks, Vest Realty, LLC. ARMLS
- $399,9003 bd2 ba1.3k sqft20363 W SELLS Drive, Buckeye, AZ 85396For SaleMLS ID #7052260, Chuck W Disney, Realty ONE Group. ARMLS
- $400,0003 bd2 ba1.6k sqft25714 N 144TH Lane, Surprise, AZ 85387For SaleMLS ID #7057559, Keslie Halonen, Keller Williams, Professional Partners. ARMLS
- $389,0003 bd2 ba1.5k sqft18349 W VIA DEL SOL --, Surprise, AZ 85387For SaleMLS ID #7049701, Brittany Quinn, HomeSmart. ARMLS
- $400,0004 bd3 ba2k sqft2014 N MARKETSIDE Avenue, Buckeye, AZ 85396For SaleMLS ID #7007035, Dom Del Prete, Delex Realty. ARMLS
- $409,9904 bd3 ba1.8k sqft2150 N MARKETSIDE Avenue, Buckeye, AZ 85396For SaleMLS ID #7018089, Layla Bense, 1st Class Real Estate Magnolia Group. ARMLS
- $560,0002 bd2 ba2.3k sqft20127 N 269TH Drive, Buckeye, AZ 85396For SaleMLS ID #7006887, Julie Bonsness, HomeSmart. ARMLS
- $435,0003 bd2 ba1.6k sqft2064 N 210TH Avenue, Buckeye, AZ 85396For SaleMLS ID #7001631, Tricia Cooper, Keller Williams, Professional Partners. ARMLS
- $449,0002 bd2 ba1.5k sqft20719 W Medlock Drive, Buckeye, AZ 85396For SaleMLS ID #7050170, Karen Milhous, HomeSmart. ARMLS
- from $388,9903 bd2 ba1.7k sqftRaven Plan, The Overlook Collection at Rancho Vista, Surprise, AZ 85387New ConstructionCentury Communities
- $409,0003 bd2 ba2k sqft2335 S 236TH Drive, Buckeye, AZ 85326For SaleMLS ID #7052237, Dominick J Cole, eXp Realty. ARMLS
- $400,0002 bd2 ba1.7k sqft21616 N 153RD Drive, Sun City West, AZ 85375For SaleMLS ID #7029018, Maureen Lake, Award Realty. ARMLS
