Tucked away on a quiet interior cul-de-sac, this meticulously maintained 1,778 sq ft Chandler Model blends comfort, style, and thoughtful upgrades in all the right places. From the moment you arrive, you'll appreciate the pride of ownership and inviting curb appeal. Step inside to discover an open, light-filled floor plan featuring 9+ flat ceilings, elegant plantation shutters throughout, and spacious living areas designed for both relaxing and entertaining. Roof Underlayment Replaced 2022, A/C Replaced 2020, Exterior Paint 2023, beautifully updated kitchen offers quartz countertops, upgraded appliances (2021 & 2023), and the rare convenience of two pantries offering exceptional storage and functionality. The private primary suite offers vaulted ceilings and generous his-and-her closets. Outdoors, enjoy your own tranquil escape beneath the partially covered patio. The professionally designed landscaping creates a peaceful, serene setting with natural privacy--without the upkeep and expense of a fence. The 2-car garage offers an abundance of built-in cabinetry, providing incredible storage solutions for hobbies, tools, and organization. This home has been carefully maintained, including recent exterior paint and a newer air conditioning system installed in 2021 for added peace of mind. This exceptional home combines tasteful updates, low-maintenance living, and a prime cul-de-sac location--ready for you to move in and enjoy.
Contingent
$400,000
21616 N 153RD Drive, Sun City West, AZ 85375
2beds
1,778sqft
Single Family Residence
Built in 1993
10,800 Square Feet Lot
$-- Zestimate®
$225/sqft
$-- HOA
What's special
Open light-filled floor planBeautifully updated kitchenPrivate primary suiteRecent exterior paintPartially covered patioGenerous his-and-her closetsQuartz countertops
- 110 days
- 343
- 12
Zillow last checked:
Listing updated:
Listed by:
Maureen Lake 480-322-8532,
Award Realty
Source: ARMLS,MLS#: 7029018
Facts & features
Interior
Bedrooms & bathrooms
- Bedrooms: 2
- Bathrooms: 2
- Full bathrooms: 2
Heating
- Natural Gas
Cooling
- Central Air, Ceiling Fan(s)
Appliances
- Included: Dryer, Washer, Water Softener Owned, Refrigerator, Built-in Microwave, Dishwasher, Disposal, Electric Range, Electric Oven, Built-In Electric Oven
- Laundry: In Garage
Features
- Quartz Countertops, Double Vanity, Eat-in Kitchen, 9+ Flat Ceilings, No Interior Steps, Vaulted Ceiling(s), Pantry, Full Bth Master Bdrm
- Flooring: Carpet, Tile
- Has basement: No
- Has fireplace: No
Interior area
- Total structure area: 1,778
- Total interior livable area: 1,778 sqft
Property
Parking
- Total spaces: 2
- Parking features: Attached, Garage Door Opener, Attch'd Gar Cabinets
- Attached garage spaces: 2
Accessibility
- Accessibility features: Hard/Low Nap Floors, Bath Grab Bars
Features
- Stories: 1
- Patio & porch: Covered, Patio
- Has spa: Yes
- Spa features: Heated
- Fencing: Back Yard,Block,Partial
Lot
- Size: 10,800 Square Feet
- Features: Desert Back, Desert Front, Cul-De-Sac, Gravel/Stone Front, Gravel/Stone Back, Auto Timer H2O Front, Auto Timer H2O Back, Irrigation Front, Irrigation Back
Details
- Parcel number: 23220612
- Special conditions: Age Restricted (See Remarks)
Construction
Type & style
- Home type: SingleFamily
- Property subtype: Single Family Residence
Materials
- Stucco, Wood Frame
- Roof: Tile
Condition
- Year built: 1993
Details
- Builder name: Del Webb
Utilities & green energy
- Electric: 220 Volts in Kitchen
- Sewer: Public Sewer
- Water: Pvt Water Company
- Utilities for property: Phone Available, Natural Gas Connected, Natural Gas Available
Community & HOA
Community
- Features: Pool, Racquetball, Golf, Pickleball, Community Spa, Community Spa Htd, Community Media Room, Tennis Court(s), Biking/Walking Path, Fitness Center
- Senior community: Yes
- Subdivision: SUN CITY WEST 45 LOT 1-283 TR A-C
HOA
- Has HOA: No
- Services included: No Fees
Location
- Region: Sun City West
Financial & listing details
- Price per square foot: $225/sqft
- Tax assessed value: $325,600
- Annual tax amount: $1,801
- Date on market: 5/15/2026
- Cumulative days on market: 110 days
- Listing terms: Cash,Conventional,FHA,VA Loan
- Ownership: Fee Simple
- Electric utility on property: Yes
Estimated market value
Not available
Estimated sales range
Not available
Not available
Price history
| Date | Event | Price |
|---|---|---|
| 8/21/2026 | Contingent | $400,000$225/sqft |
Source:  ARMLS #7029018 Report a problem ARMLS #7029018 Report a problem | ||
| 5/15/2026 | Listed for sale | $400,000+115.1%$225/sqft |
Source: ARMLS #7029018 Report a problem | ||
| 1/21/2004 | Sold | $186,000+12%$105/sqft |
Source: ARMLS #2072528 Report a problem | ||
| 4/14/1999 | Sold | $166,000+38.3%$93/sqft |
Source: Public Record Report a problem | ||
| 9/23/1993 | Sold | $120,005$67/sqft |
Source: Public Record Report a problem | ||
Public tax history
| Year | Property taxes | Tax assessment |
|---|---|---|
| 2025 | $712 +4.9% | $32,560 -9.2% |
| 2024 | $678 +1.7% | $35,850 +59.4% |
| 2023 | $667 -56.2% | $22,494 -9% |
| 2022 | $1,523 -1.7% | $24,710 +9% |
| 2021 | $1,548 +2.1% | $22,680 +6.1% |
| 2020 | $1,517 +3.9% | $21,370 +12.4% |
| 2019 | $1,460 | $19,010 +5.3% |
| 2018 | $1,460 +3.9% | $18,060 +4.8% |
| 2017 | $1,405 +8.8% | $17,230 +6% |
| 2016 | $1,291 +4.3% | $16,250 +5.7% |
| 2015 | $1,237 | $15,370 +6% |
| 2014 | -- | $14,500 |
| 2013 | -- | $14,500 -4.4% |
| 2012 | -- | $15,170 -7.8% |
| 2011 | -- | $16,450 -0.7% |
| 2010 | -- | $16,560 -16% |
| 2009 | -- | $19,720 -16.4% |
| 2008 | -- | $23,600 +4% |
| 2007 | -- | $22,700 +51.8% |
| 2006 | -- | $14,950 |
| 2005 | -- | $14,950 +3.8% |
| 2004 | -- | $14,400 |
| 2003 | -- | $14,400 +11.6% |
| 2002 | -- | $12,900 |
Find assessor info on the county website
Monthly payment
Est. payment
Payment breakdown
Explore the cost of this home by adjusting the details. Changes won't be saved.Climate risks
Neighborhood: 85375
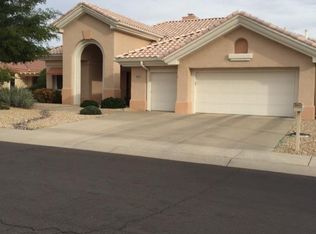
- $405,800-- bd2 ba1.7k sqft21620 N 153rd Dr, Sun City West, AZ 85375Off Market
- $371,900-- bd2 ba1.7k sqft21612 N 153rd Dr, Sun City West, AZ 85375Off Market
- $436,300-- bd3 ba2.1k sqft21625 N 154th Ln, Sun City West, AZ 85375Off Market
- $576,7002 bd3 ba2.6k sqft21617 N 154th Ln, Sun City West, AZ 85375Off Market
Similar homes
- $409,0002 bd2 ba1.7k sqft14713 W SENTINEL Drive, Sun City West, AZ 85375For Sale
 MLS ID #7063617, Joshua Trevillian, Barrett Real Estate. ARMLS
 - $405,0002 bd3 ba1.8k sqft15704 W SENTINEL Drive, Sun City West, AZ 85375For Sale
 MLS ID #7000031, Leolinda Bowers, Leolinda Realty. ARMLS
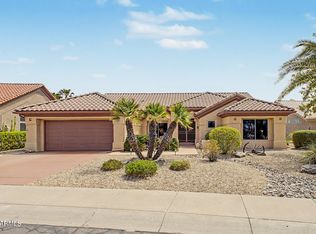
 - $425,0002 bd2 ba1.9k sqft22615 N WAGON WHEEL Drive, Sun City West, AZ 85375For Sale
 MLS ID #7071452, Matt M. Borkowski, HomeSmart. ARMLS
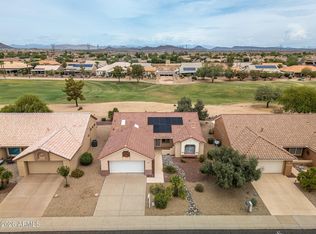
 - $428,8882 bd2 ba1.5k sqft13612 W ROBERTSON Drive, Sun City West, AZ 85375For Sale
 MLS ID #7064070, Gary Colin, Real Broker. ARMLS
