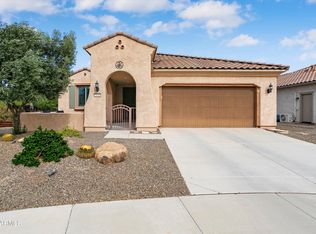
Here's a well-priced Hideaway model with lots of beautiful upgrades, located in the vibrant 55+ Sun City Festival community. You'll enjoy some mountain views from your expanded paver backyard patio with built-in KoKoMo BBQ grill and masonry wall for added privacy. This 2-bed, 2-bath home includes an expanded laundry that can serve as an office or craft space, and a two-foot extension at the back of the home. The kitchen features a gas cooktop and RO system and upgraded stainless steel appliances. The white quartz counters and white Blanco dual basin sink offer a stunning complement to the butternut alder cabinetry with custom roll-out trays and soft close doors and drawers. The owner's suite includes a dual basin vanity and rain glass shower with cultured marble surround. The guest bath also includes a rain glass shower and cultured marble surround. Enjoy upgraded tile flooring and carpeted bedrooms, abundant can lighting and custom pendants over the kitchen island. The laundry includes the Maytag washer and steam dryer, gas stub outlet, Blanco utility sink and Classy Closets overhead cabinet system. A new Lennox outdoor condenser with hard-start surge protector was installed in 2024. Windows include exterior sunscreens and the garage features a two-foot extension and soft water system. Sun City Festival's HOA fee is just $180 per month, which provides access to millions of dollars of recreational amenities.
For sale
$439,000
27383 W WAHALLA Lane, Buckeye, AZ 85396
2beds
1,663sqft
:
Get pre-qualified$2,763/mo
Single Family Residence
Built in 2022
6,396 Square Feet Lot
$-- Zestimate®
$264/sqft
$180/mo HOA
What's special
Mountain viewsExpanded paver backyard patioGas cooktopRo systemAbundant can lightingCarpeted bedroomsBuilt-in kokomo bbq grill
- 134 days |
- 212 |
- 6 |
Zillow last checked:
Listing updated:
Listed by:
Kenneth P Plonski 480-521-8187,
Realty ONE Group
Source: ARMLS,MLS#: 7007187
Facts & features
Interior
Bedrooms & bathrooms
- Bedrooms: 2
- Bathrooms: 2
- Full bathrooms: 2
Heating
- Forced Air, Natural Gas
Cooling
- HVAC SEER Rating, Central Air, Programmable Thmstat
Appliances
- Included: Dryer, Washer, Water Softener Owned, Built In Recycling, Reverse Osmosis, Refrigerator, Built-in Microwave, Dishwasher, Disposal, Electric Oven, Gas Cooktop
- Laundry: Inside, Gas Dryer Hookup
Features
- Pantry, Quartz Countertops, High Speed Internet, Double Vanity, Breakfast Bar, 9+ Flat Ceilings, Kitchen Island, 3/4 Bath Master Bdrm
- Flooring: Carpet, Tile
- Windows: Screens, Low Emissivity Windows, Vinyl Frame
- Has basement: No
- Has fireplace: No
Interior area
- Total structure area: 1,663
- Total interior livable area: 1,663 sqft
Video & virtual tour
Property
Parking
- Total spaces: 4
- Parking features: Attached, Garage Door Opener, Extended Length Garage
- Attached garage spaces: 2
- Uncovered spaces: 2
Accessibility
- Accessibility features: Lever Handles, Bath Raised Toilet, Bath Lever Faucets, Accessible Hallway(s)
Features
- Stories: 1
- Patio & porch: Covered
- Exterior features: Rain Gutters, Built-in Barbecue
- Spa features: None
- Fencing: Block
- Has view: Yes
- View description: Mountain(s)
Lot
- Size: 6,396 Square Feet
- Features: North/South Exposure, Sprinklers In Rear, Sprinklers In Front, Desert Back, Desert Front, Synthetic Grass Back, Auto Timer H2O Front, Auto Timer H2O Back
Details
- Parcel number: 51012712
- Special conditions: Age Restricted (See Remarks)
Construction
Type & style
- Home type: SingleFamily
- Architectural style: Spanish
- Property subtype: Single Family Residence
Materials
- Stucco, Wood Frame
- Foundation: Slab
- Roof: Tile,Concrete
Condition
- Year built: 2022
Details
- Builder name: Del Webb/Pulte
Utilities & green energy
- Electric: 220 Volts in Kitchen
- Sewer: Public Sewer
- Water: City Water
- Utilities for property: Phone Available
Community & HOA
Community
- Features: Pool, Golf, Pickleball, Community Spa Htd, Tennis Court(s), Playground, Biking/Walking Path, Fitness Center
- Senior community: Yes
- Subdivision: SUN CITY FESTIVAL PARCEL Q1 PHASE 2
HOA
- Has HOA: Yes
- Services included: Maintenance Grounds
- HOA fee: $540 quarterly
- HOA name: SCF HOA
- HOA phone: 928-252-2100
Location
- Region: Buckeye
Financial & listing details
- Price per square foot: $264/sqft
- Tax assessed value: $352,700
- Annual tax amount: $2,149
- Date on market: 4/1/2026
- Cumulative days on market: 134 days
- Listing terms: Cash,Conventional,1031 Exchange,FHA,VA Loan
- Ownership: Fee Simple
- Electric utility on property: Yes
- Road surface type: Asphalt
Estimated market value
Not available
Estimated sales range
Not available
Not available
Price history
| Date | Event | Price |
|---|---|---|
| 4/1/2026 | Listed for sale | $439,000+37.2%$264/sqft |
Source:  ARMLS #7007187 Report a problem ARMLS #7007187 Report a problem | ||
| 4/27/2021 | Listing removed | -- |
Source:  Del Webb Report a problem Del Webb Report a problem | ||
| 4/24/2021 | Price change | $319,990-3.3%$192/sqft |
Source: Del Webb Report a problem | ||
| 4/23/2021 | Listed for sale | $330,990$199/sqft |
Source: Del Webb Report a problem | ||
Public tax history
| Year | Property taxes | Tax assessment |
|---|---|---|
| 2025 | $1,381 +11.9% | $35,270 -7% |
| 2024 | $1,235 +1.4% | $37,930 +108.9% |
| 2023 | $1,218 +1298.8% | $18,156 +4073.8% |
| 2022 | $87 | $435 +752.9% |
| 2021 | -- | $51 |
Find assessor info on the county website
Monthly payment
Est. payment
Payment breakdown
Explore the cost of this home by adjusting the details. Changes won't be saved.Climate risks
Neighborhood: Festival Ranch
Nearby schools
GreatSchools rating
- 2/10Festival Foothills Elementary SchoolGrades: PK-8Distance: 1.5 mi
- 1/10Wickenburg Digital Learning ProgramGrades: K-12Distance: 21.6 mi
- 2/10Wickenburg High SchoolGrades: 6-12Distance: 21.7 mi
Schools provided by the listing agent
- Elementary: Festival Foothills Elementary School
- Middle: Festival Foothills Elementary School
- High: Wickenburg High School
- District: Wickenburg Unified District
Source: ARMLS. This data may not be complete. We recommend contacting the local school district to confirm school assignments for this home.
- $407,1006,360 sqft27387 W Wahalla Ln, Buckeye, AZ 85396Off Market
- $473,6006,490 sqft27381 W Wahalla Ln, Buckeye, AZ 85396Off Market
- $445,5006,360 sqft27389 W Wahalla Ln, Buckeye, AZ 85396Off Market
- $527,2006,490 sqft27379 W Wahalla Ln, Buckeye, AZ 85396Off Market
- $441,2006,549 sqft27382 W Wahalla Ln, Buckeye, AZ 85396Off Market
- $404,3006,360 sqft27391 W Wahalla Ln, Buckeye, AZ 85396Off Market
- $365,0002 bd2 ba1.5k sqft27386 W Wahalla Ln, Buckeye, AZ 85396Off Market
- $410,000-- bd-- ba1.7k sqft27377 W Wahalla Ln, Buckeye, AZ 85396Off Market
A local agent can set up tours, give advice and negotiate with sellers.
Similar homes
- $450,0002 bd2 ba1.5k sqft27489 W MOHAWK Lane, Buckeye, AZ 85396For Sale
 MLS ID #7038009, Beth M Rider, Keller Williams Arizona Realty. ARMLS
 - $449,0002 bd3 ba2k sqft20577 N 274TH Avenue, Buckeye, AZ 85396For Sale
 MLS ID #7049840, Beth M Rider, Keller Williams Arizona Realty. ARMLS
 - $459,0002 bd3 ba1.8k sqft20445 N 275TH Drive, Buckeye, AZ 85396For Sale
 MLS ID #7012178, Kenneth P Plonski, Realty ONE Group. ARMLS
 - $418,8003 bd2 ba2.1k sqft25996 W TONOPAH Drive, Buckeye, AZ 85396For Sale
 MLS ID #7064623, Sammie J Kessner, HomeSmart. ARMLS
 - $429,0002 bd2 ba1.6k sqft20652 N 267TH Avenue, Buckeye, AZ 85396For SaleMLS ID #7039809, Ron LaCombe, HomeSmart. ARMLS
- $434,0002 bd3 ba1.7k sqft26611 W ZACHARY Drive, Buckeye, AZ 85396For SaleMLS ID #7044885, Sammie J Kessner, HomeSmart. ARMLS
- $380,0004 bd2 ba2k sqft20142 N 260TH Drive, Buckeye, AZ 85396For SaleMLS ID #7065095, Dhana S Griffore, HomeSmart. ARMLS
- $409,9993 bd2 ba1.9k sqft25910 W LOUISE Drive, Buckeye, AZ 85396For SaleMLS ID #7063559, Brianna Almanzar, W and Partners, LLC. ARMLS
- $474,7002 bd2 ba1.9k sqft26449 W ESCUDA Drive, Buckeye, AZ 85396For SaleMLS ID #7013971, Audre J Skakoon, West USA Realty. ARMLS
- $399,0002 bd2 ba1.6k sqft26186 W KRISTAL Way, Buckeye, AZ 85396For SaleMLS ID #7048411, Sammie J Kessner, HomeSmart. ARMLS
- $374,7002 bd2 ba1.8k sqft20580 N 273RD Avenue, Buckeye, AZ 85396For SaleMLS ID #6992727, Audre J Skakoon, West USA Realty. ARMLS
- $410,0003 bd3 ba2.1k sqft21257 N 260TH Drive, Buckeye, AZ 85396For SaleMLS ID #7061164, Kathleen Scott, Redfin Corporation. ARMLS
- $419,9993 bd3 ba2.4k sqft21375 N 260th Drive, Buckeye, AZ 85396For SaleMLS ID #7028577, Laura Manning, My Home Group Real Estate. ARMLS
- $560,0002 bd2 ba2.3k sqft20127 N 269TH Drive, Buckeye, AZ 85396For SaleMLS ID #7006887, Julie Bonsness, HomeSmart. ARMLS
- $569,0003 bd2 ba2k sqft26964 W ORAIBI Drive, Buckeye, AZ 85396For SaleMLS ID #7029912, Carl Stevens, Iannelli and Associates. ARMLS
- $524,9003 bd2 ba2.3k sqft26972 W KERRY Lane, Buckeye, AZ 85396For SaleMLS ID #7000291, Richard Harless, AZ Flat Fee. ARMLS
- $349,9003 bd2 ba1.6k sqft26057 W SEQUOIA Drive, Buckeye, AZ 85396For SaleMLS ID #6981001, Rick Metcalfe, Canam Realty Group. ARMLS
- $520,0002 bd2 ba2k sqft26342 W FIREHAWK Drive, Buckeye, AZ 85396For SaleMLS ID #6915653, Julie Bonsness, HomeSmart. ARMLS
- $450,0003 bd2 ba1.7k sqft21057 W GRANADA Road, Buckeye, AZ 85396For SaleMLS ID #7063071, Geraldine Acho, Real Broker. ARMLS
- $465,0004 bd3 ba2.4k sqft4001 N 300TH Lane, Buckeye, AZ 85396For SaleMLS ID #7057456, Carolyne Baker, eXp Realty. ARMLS
