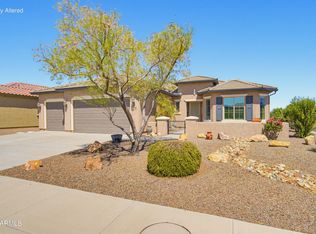
Experience resort-style living in this beautiful PARADA model home situated on the golf course with fairway views. This spacious home features two bedrooms, two-and-a-half baths, a den and includes a bar area with sink, perfect for serving beverages. This thoughtfully designed layout is ideal for both everyday living and entertaining.
The open-concept living area flows seamlessly into the gourmet kitchen, offering ample hickory cabinetry, generous counter space and a welcoming atmosphere for gatherings. The large primary suite is a relaxing retreat with a spa-like bath, a walk-in closet, and direct access to the back yard. The guest suite with an ensuite bath and another walk-in closet provides comfort and privacy for visitors.
Step outside to your fenced backyard oasis featuring a sparkling pool, relaxing spa, gas fire pit and expansive patio space, perfect for enjoying Arizona living at its best!
For sale
$690,000
26400 W RUNION Lane, Buckeye, AZ 85396
2beds
2,527sqft
Single Family Residence
Built in 2006
9,200 Square Feet Lot
$-- Zestimate®
$273/sqft
$180/mo HOA
What's special
- 113 days
- 273
- 4
Zillow last checked:
Listing updated:
Listed by:
Michelle Kirsch 425-241-4393,
Realty ONE Group
Source: ARMLS,MLS#: 7033811
Facts & features
Interior
Bedrooms & bathrooms
- Bedrooms: 2
- Bathrooms: 3
- Full bathrooms: 2
- 1/2 bathrooms: 1
Heating
- Natural Gas, Ceiling
Cooling
- Central Air, Ceiling Fan(s), Programmable Thmstat
Appliances
- Included: Dryer, Washer, Gas Stub for Range, Refrigerator, Built-in Microwave, Dishwasher, Disposal, Gas Cooktop, Built-In Electric Oven
- Laundry: Inside
Features
- Pantry, High Speed Internet, Granite Counters, Double Vanity, Breakfast Bar, 9+ Flat Ceilings, No Interior Steps, Wet Bar, Kitchen Island, 2 Master Baths, Full Bth Master Bdrm, Separate Shwr & Tub
- Flooring: Carpet, Tile
- Windows: Double Pane Windows, Vinyl Frame
- Has basement: No
- Has fireplace: No
Interior area
- Total structure area: 2,527
- Total interior livable area: 2,527 sqft
Property
Parking
- Total spaces: 6
- Parking features: Attached, Garage Door Opener, Direct Access, Attch'd Gar Cabinets
- Attached garage spaces: 3
- Uncovered spaces: 3
Accessibility
- Accessibility features: Bath Raised Toilet, Bath Lever Faucets, Accessible Hallway(s)
Features
- Stories: 1
- Patio & porch: Covered, Patio
- Has private pool: Yes
- Pool features: Outdoor Pool, Fenced, Heated
- Has spa: Yes
- Spa features: Heated, Private
- Fencing: Back Yard,Wrought Iron
- Has view: Yes
- View description: Golf Course
Lot
- Size: 9,200 Square Feet
- Features: North/South Exposure, Sprinklers In Rear, Sprinklers In Front, Desert Back, Desert Front, On Golf Course, Auto Timer H2O Front, Auto Timer H2O Back
Details
- Parcel number: 50384184
- Special conditions: Age Restricted (See Remarks)
Construction
Type & style
- Home type: SingleFamily
- Architectural style: Santa Barbara/Tuscan
- Property subtype: Single Family Residence
Materials
- Brick Veneer, Stucco, Wood Frame, Painted
- Foundation: Slab
- Roof: Tile,Concrete
Condition
- Year built: 2006
Details
- Builder name: Pulte
Utilities & green energy
- Electric: 220 Volts in Kitchen
- Sewer: Public Sewer
- Water: City Water
Green energy
- Energy efficient items: Solar Panels
Community & HOA
Community
- Features: Pool, Golf, Pickleball, Community Spa Htd, Community Media Room, Tennis Court(s), Playground, Biking/Walking Path, Fitness Center
- Senior community: Yes
- Subdivision: SUN CITY FESTIVAL PARCEL B1
HOA
- Has HOA: Yes
- Services included: Insurance, Maintenance Grounds
- HOA fee: $540 quarterly
- HOA name: Sun City Festival
- HOA phone: 928-252-2105
Location
- Region: Buckeye
Financial & listing details
- Price per square foot: $273/sqft
- Tax assessed value: $634,800
- Annual tax amount: $5,791
- Date on market: 5/18/2026
- Cumulative days on market: 104 days
- Listing terms: Cash,Conventional,FHA
- Ownership: Fee Simple
- Electric utility on property: Yes
- Road surface type: Asphalt
Estimated market value
Not available
Estimated sales range
Not available
Not available
Price history
| Date | Event | Price |
|---|---|---|
| 5/27/2026 | Listed for sale | $690,000+76.9%$273/sqft |
Source:  ARMLS #7033811 Report a problem ARMLS #7033811 Report a problem | ||
| 4/2/2013 | Sold | $390,000-2.3%$154/sqft |
Source: ARMLS #4644995 Report a problem | ||
| 1/10/2013 | Listed for sale | $399,000$158/sqft |
Source: Ken Fowler Realty #4644995 Report a problem | ||
| 11/13/2012 | Listing removed | $399,000$158/sqft |
Source: Ken Fowler Realty #4644995 Report a problem | ||
| 3/22/2012 | Price change | $399,000-5%$158/sqft |
Source: Ken Fowler Realty #4644995 Report a problem | ||
| 1/4/2012 | Price change | $419,900-4.4%$166/sqft |
Source: Ken Fowler Realty #4644995 Report a problem | ||
| 9/13/2011 | Listed for sale | $439,000$174/sqft |
Source: Ken Fowler Realty #4644995 Report a problem | ||
| 6/12/2011 | Listing removed | $439,000$174/sqft |
Source: Ken Fowler Realty #4508445 Report a problem | ||
| 12/19/2010 | Listed for sale | $439,000-4.5%$174/sqft |
Source: Superlative, Inc. #4508445 Report a problem | ||
| 9/19/2010 | Listing removed | $459,900$182/sqft |
Source: Superlative, Inc. #4288035 Report a problem | ||
| 4/19/2010 | Price change | $459,900-5.2%$182/sqft |
Source: Superlative, Inc. #4288035 Report a problem | ||
| 3/31/2010 | Listed for sale | $485,000$192/sqft |
Source: Superlative, Inc. #4288035 Report a problem | ||
| 2/27/2010 | Listing removed | $485,000$192/sqft |
Source: Superlative, Inc. #4288035 Report a problem | ||
| 12/15/2009 | Listed for sale | $485,000-5.2%$192/sqft |
Source: Superlative, Inc. #4288035 Report a problem | ||
| 12/13/2006 | Sold | $511,615$202/sqft |
Source: Public Record Report a problem | ||
Public tax history
| Year | Property taxes | Tax assessment |
|---|---|---|
| 2025 | $3,972 +8.1% | $63,480 -0.8% |
| 2024 | $3,673 -5.1% | $64,020 +35.4% |
| 2023 | $3,870 -30% | $47,282 +5% |
| 2022 | $5,529 +5.7% | $45,030 +3.3% |
| 2021 | $5,230 -6.7% | $43,580 +6% |
| 2020 | $5,604 -4.8% | $41,110 +0.9% |
| 2019 | $5,887 | $40,760 -9% |
| 2018 | $5,887 +1% | $44,800 +10.7% |
| 2017 | $5,829 +8.5% | $40,480 -0.4% |
| 2016 | $5,372 +15% | $40,660 +5.6% |
| 2015 | $4,671 | $38,500 +9% |
| 2014 | -- | $35,330 +2.1% |
| 2013 | -- | $34,620 -2.7% |
| 2012 | -- | $35,580 +3.6% |
| 2011 | -- | $34,330 +1.6% |
| 2010 | -- | $33,800 +11% |
| 2009 | -- | $30,460 +382% |
| 2008 | -- | $6,320 +46.3% |
| 2007 | -- | $4,320 |
Find assessor info on the county website
Monthly payment
Est. payment
Payment breakdown
Explore the cost of this home by adjusting the details. Changes won't be saved.Climate risks
Neighborhood: Festival Ranch
Nearby schools
Schools provided by the listing agent
- Elementary: Festival Foothills Elementary School
- Middle: Festival Foothills Elementary School
- High: Wickenburg High School
- District: Wickenburg Unified District
Source: ARMLS. This data may not be complete. We recommend contacting the local school district to confirm school assignments for this home.


Similar homes
- $715,0002 bd2 ba2.3k sqft19672 N 267th Avenue N, Buckeye, AZ 85396For Sale
 MLS ID #7069833, Mary M Stevens, Iannelli and Associates. ARMLS
 - $535,0003 bd3 ba1.9k sqft20471 N 264TH Avenue, Buckeye, AZ 85396For Sale
 MLS ID #7001837, Sammie J Kessner, HomeSmart. ARMLS
 - $526,8002 bd2 ba2.3k sqft26168 W TINA Lane, Buckeye, AZ 85396For Sale
 MLS ID #7073218, Dhana S Griffore, HomeSmart. ARMLS
 - $594,9002 bd2 ba2k sqft26436 W TINA Lane, Buckeye, AZ 85396For Sale
 MLS ID #7037183, Jared Brooks, Vest Realty, LLC. ARMLS
