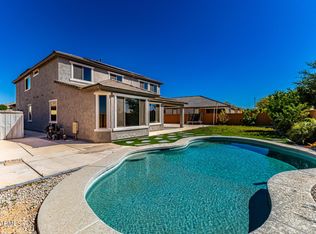
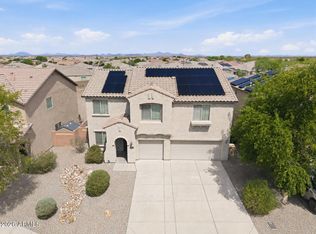
Backing to open desert with view fencing and low-maintenance artificial turf, this spacious 5 bedroom plus loft home offers flexible living in the Festival Foothills community of Buckeye. Located near golf, parks, pools, tennis courts, playgrounds, and greenbelt trails, this home combines indoor comfort with access to year round outdoor recreation. Inside, the open concept floor plan features expansive living and dining areas with upgraded wood look tile flooring, neutral finishes, recessed lighting, and abundant natural light. The kitchen overlooks the main living space and includes white cabinetry, stainless steel appliances, center island seating, ample counter space, and a modern tile backsplash. Large windows frame views of the backyard and surrounding desert landscape. The upstairs loft provides additional flexible living space ideal for a media room, game room, home office, or fitness area. Generously sized secondary bedrooms offer room to spread out, while the primary suite includes a spacious layout, dual-sink vanity, walk-in closet, and separate shower and tub.
Step outside to a low-maintenance backyard with artificial turf, covered patio, and view fencing overlooking the desert for added privacy and open-sky views.
Festival Foothills residents enjoy access to multiple community pools, golf courses, tennis courts, parks, playgrounds, walking trails, and greenbelts throughout the area. Located 1.2 miles to Copper Canyon Golf Club, 1.5 miles to Festival Foothills Park, 2.0 miles to community pools and recreation areas, 3.5 miles to Verrado Marketplace dining and shopping, and convenient access to hiking trails and outdoor recreation nearby.
For sale
Price increase: $20.1K (7/15)
$419,999
20787 N 259TH Drive, Buckeye, AZ 85396
5beds
3,146sqft
:
Get pre-qualified$2,654/mo
Single Family Residence
Built in 2009
6,960 Square Feet Lot
$-- Zestimate®
$134/sqft
$125/mo HOA
What's special
Covered patioView fencingOpen concept floor planFlexible livingLow-maintenance artificial turfSeparate shower and tubAbundant natural light
- 41 days |
- 366 |
- 37 |
Zillow last checked:
Listing updated:
Listed by:
Curtis Hallatt 602-300-3536,
Real Broker,
Kelly Cook 480-442-9868,
Real Broker
Source: ARMLS,MLS#: 7034372
Facts & features
Interior
Bedrooms & bathrooms
- Bedrooms: 5
- Bathrooms: 3
- Full bathrooms: 3
Heating
- Forced Air
Cooling
- Central Air, Ceiling Fan(s)
Appliances
- Included: Refrigerator, Built-in Microwave, Dishwasher, Disposal, Electric Range, Electric Oven
- Laundry: Inside
Features
- Pantry, High Speed Internet, Granite Counters, Double Vanity, Upstairs, Eat-in Kitchen, Kitchen Island, Full Bth Master Bdrm, Separate Shwr & Tub
- Flooring: Carpet, Tile
- Has basement: No
- Has fireplace: No
Interior area
- Total structure area: 3,146
- Total interior livable area: 3,146 sqft
Property
Parking
- Total spaces: 3
- Parking features: Attached, Garage Door Opener
- Attached garage spaces: 3
Features
- Stories: 2
- Patio & porch: Covered
- Spa features: None
- Fencing: Block,Wrought Iron
Lot
- Size: 6,960 Square Feet
- Features: Desert Back, Desert Front, Synthetic Grass Back, Auto Timer H2O Front, Auto Timer H2O Back
Details
- Parcel number: 50385267
Construction
Type & style
- Home type: SingleFamily
- Architectural style: Contemporary
- Property subtype: Single Family Residence
Materials
- Stucco, Wood Frame, Painted
- Roof: Tile
Condition
- Year built: 2009
Details
- Builder name: Pulte
Utilities & green energy
- Sewer: Public Sewer
- Water: City Water
Green energy
- Energy efficient items: Solar Panels
Community & HOA
Community
- Features: Pool, Golf, Community Spa Htd, Tennis Court(s), Playground, Biking/Walking Path
- Subdivision: FESTIVAL FOOTHILLS PHASE 1
HOA
- Has HOA: Yes
- Services included: Maintenance Grounds
- HOA fee: $125 monthly
- HOA name: Festival Foothills
- HOA phone: 602-437-4777
Location
- Region: Buckeye
Financial & listing details
- Price per square foot: $134/sqft
- Tax assessed value: $383,500
- Annual tax amount: $2,535
- Date on market: 6/24/2026
- Cumulative days on market: 41 days
- Listing terms: Cash,Conventional,FHA,VA Loan
- Ownership: Fee Simple
- Road surface type: Asphalt
Estimated market value
Not available
Estimated sales range
Not available
Not available
Price history
| Date | Event | Price |
|---|---|---|
| 7/15/2026 | Price change | $419,999+5%$134/sqft |
Source:  ARMLS #7034372 Report a problem ARMLS #7034372 Report a problem | ||
| 6/17/2026 | Pending sale | $399,937$127/sqft |
Source: ARMLS #7034372 Report a problem | ||
| 5/28/2026 | Listed for sale | $399,937+17.5%$127/sqft |
Source: ARMLS #7034372 Report a problem | ||
| 5/20/2026 | Sold | $340,500+133.3%$108/sqft |
Source: Public Record Report a problem | ||
| 12/31/2025 | Sold | $145,924-69.9%$46/sqft |
Source: Public Record Report a problem | ||
| 10/29/2024 | Listing removed | $485,000$154/sqft |
Source: ARMLS #6716110 Report a problem | ||
| 7/7/2024 | Listed for sale | $485,000-2.8%$154/sqft |
Source: ARMLS #6716110 Report a problem | ||
| 4/2/2024 | Listing removed | $499,000$159/sqft |
Source: ARMLS #6651456 Report a problem | ||
| 1/26/2024 | Price change | $499,000-2%$159/sqft |
Source: ARMLS #6651456 Report a problem | ||
| 1/17/2024 | Listed for sale | $509,000+1.8%$162/sqft |
Source: ARMLS #6651456 Report a problem | ||
| 1/17/2024 | Listing removed | $499,900$159/sqft |
Source: ARMLS #6635817 Report a problem | ||
| 1/5/2024 | Price change | $499,900-4.5%$159/sqft |
Source: ARMLS #6635817 Report a problem | ||
| 12/22/2023 | Price change | $523,333-0.3%$166/sqft |
Source: ARMLS #6635817 Report a problem | ||
| 12/8/2023 | Price change | $524,900-1%$167/sqft |
Source: ARMLS #6635817 Report a problem | ||
| 12/1/2023 | Listed for sale | $530,000+6%$168/sqft |
Source: ARMLS #6635817 Report a problem | ||
| 8/31/2022 | Listing removed | $500,000$159/sqft |
Source: ARMLS #6433333 Report a problem | ||
| 8/12/2022 | Price change | $500,000-2%$159/sqft |
Source: ARMLS #6433333 Report a problem | ||
| 8/3/2022 | Price change | $510,000-1%$162/sqft |
Source: ARMLS #6433333 Report a problem | ||
| 7/25/2022 | Price change | $515,000+3%$164/sqft |
Source: ARMLS #6433333 Report a problem | ||
| 7/17/2022 | Price change | $499,900-2.9%$159/sqft |
Source: ARMLS #6433333 Report a problem | ||
| 7/13/2022 | Listed for sale | $515,000+14.4%$164/sqft |
Source: ARMLS #6433333 Report a problem | ||
| 6/24/2021 | Listing removed | -- |
Source: ARMLS Broker 259 - My Home Group RE Report a problem | ||
| 6/9/2021 | Listed for sale | $450,000+75.1%$143/sqft |
Source: ARMLS Broker 259 - My Home Group RE #6248162 Report a problem | ||
| 3/22/2019 | Sold | $257,000-0.2%$82/sqft |
Source: ARMLS #5860547 Report a problem | ||
| 2/16/2019 | Pending sale | $257,500$82/sqft |
Source: Realty ONE Group #5860547 Report a problem | ||
| 2/8/2019 | Price change | $257,500-0.6%$82/sqft |
Source: Realty ONE Group #5860547 Report a problem | ||
| 1/23/2019 | Listed for sale | $259,000+18.5%$82/sqft |
Source: Realty ONE Group #5860547 Report a problem | ||
| 12/5/2018 | Sold | $218,500+32.5%$69/sqft |
Source: Public Record Report a problem | ||
| 8/10/2009 | Sold | $164,849$52/sqft |
Source: Public Record Report a problem | ||
Public tax history
| Year | Property taxes | Tax assessment |
|---|---|---|
| 2025 | $1,530 +11.9% | $38,350 -7.5% |
| 2024 | $1,367 +1.4% | $41,450 +106.2% |
| 2023 | $1,348 -48% | $20,105 -16.1% |
| 2022 | $2,592 +8.6% | $23,960 +9.9% |
| 2021 | $2,386 -1% | $21,810 +3.8% |
| 2020 | $2,410 +3.9% | $21,020 +1% |
| 2019 | $2,318 | $20,810 +10.2% |
| 2018 | $2,318 -0.2% | $18,880 +8.4% |
| 2017 | $2,322 +9.1% | $17,410 -1.8% |
| 2016 | $2,129 | $17,730 +5.2% |
| 2015 | $2,129 | $16,860 +30.1% |
| 2014 | -- | $12,960 -5.1% |
| 2013 | -- | $13,660 -5.7% |
| 2012 | -- | $14,480 -8.8% |
| 2011 | -- | $15,880 +274.5% |
| 2009 | -- | $4,240 |
Find assessor info on the county website
Monthly payment
Est. payment
Payment breakdown
Explore the cost of this home by adjusting the details. Changes won't be saved.Climate risks
Neighborhood: 85396
Nearby schools
GreatSchools rating
- 2/10Festival Foothills Elementary SchoolGrades: PK-8Distance: 0.5 mi
- 1/10Wickenburg Digital Learning ProgramGrades: K-12Distance: 21.7 mi
- 2/10Wickenburg High SchoolGrades: 6-12Distance: 21.8 mi
Schools provided by the listing agent
- Elementary: Festival Foothills Elementary School
- Middle: Festival Foothills Elementary School
- High: Wickenburg High School
- District: Wickenburg Unified District
Source: ARMLS. This data may not be complete. We recommend contacting the local school district to confirm school assignments for this home.
- $352,5003 bd2 ba1.7k sqft20769 N 259th Dr, Buckeye, AZ 85396Off Market
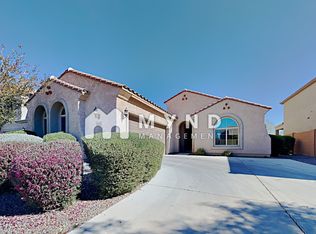
- $427,3005 bd3 ba3.5k sqft20797 N 259th Dr, Buckeye, AZ 85396Off Market
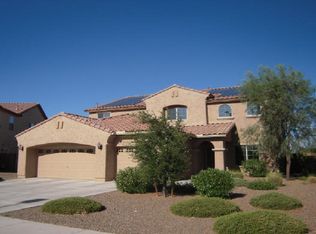
- $539,3005 bd4 ba3.6k sqft20747 N 259th Dr, Buckeye, AZ 85396Off Market
- $408,9003 bd2 ba1.8k sqft25937 W Ross Ave, Buckeye, AZ 85396Off Market
- $503,6005 bd4 ba4k sqft20815 N 259th Dr, Buckeye, AZ 85396Off Market
- $369,0004 bd2 ba1.9k sqft25938 W Potter Dr, Buckeye, AZ 85396For Sale
- $---- bd5 ba4k sqft25928 W Ross Ave, Buckeye, AZ 85396Auction
- $461,3005 bd3 ba3.1k sqft25949 W Ross Ave, Buckeye, AZ 85396Off Market
A local agent can set up tours, give advice and negotiate with sellers.
Similar homes
- $419,9993 bd3 ba2.4k sqft21375 N 260th Drive, Buckeye, AZ 85396For Sale
 MLS ID #7028577, Laura Manning, My Home Group Real Estate. ARMLS
 - $525,0005 bd5 ba3.4k sqft21950 N 260TH Lane, Buckeye, AZ 85396For Sale
 MLS ID #6991702, Jessica A Dotta, Long Realty Unlimited. ARMLS
 - $469,0002 bd3 ba2k sqft20577 N 274TH Avenue, Buckeye, AZ 85396For Sale
 MLS ID #7049840, Beth M Rider, Keller Williams Arizona Realty. ARMLS
 - $415,0003 bd3 ba2.5k sqft30196 W CRITTENDEN Lane, Buckeye, AZ 85396For Sale
 MLS ID #7059744, Lisa Fowler, eXp Realty. ARMLS
 - $430,0004 bd3 ba3.1k sqft3763 N 292ND Lane, Buckeye, AZ 85396For SaleMLS ID #7020863, Helen Montgomery, West USA Realty. ARMLS
- $429,9994 bd3 ba2.5k sqft3066 N 309th Drive, Buckeye, AZ 85396For SaleMLS ID #7031903, Angela Williams, Realty Executives Arizona Terr. ARMLS
- $465,0004 bd3 ba2.4k sqft4001 N 300TH Lane, Buckeye, AZ 85396For SaleMLS ID #7057456, Carolyne Baker, eXp Realty. ARMLS
- $465,0004 bd3 ba2.6k sqft30213 W FAIRMOUNT Avenue, Buckeye, AZ 85396For SaleMLS ID #7044691, Ryan Herrera, RE/MAX Excalibur. ARMLS
- $560,0002 bd2 ba2.3k sqft20127 N 269TH Drive, Buckeye, AZ 85396For SaleMLS ID #7006887, Julie Bonsness, HomeSmart. ARMLS
- $454,9004 bd3 ba2.4k sqft21171 W HOLLY Street, Buckeye, AZ 85396For SaleMLS ID #7036490, Jenn Rahn, Compass. ARMLS
- $524,9003 bd2 ba2.3k sqft26972 W KERRY Lane, Buckeye, AZ 85396For SaleMLS ID #7000291, Richard Harless, AZ Flat Fee. ARMLS
- $409,5003 bd3 ba2.2k sqft20893 W MAIDEN Lane, Buckeye, AZ 85396For SaleMLS ID #7009123, Michael Wiley, HomeSmart. ARMLS
- $400,0004 bd2 ba1.8k sqft26258 N 165TH Drive, Surprise, AZ 85387For SaleMLS ID #7060981, Garrett Hoyer, United CountryReal Estate-Arizona Property & Auction. ARMLS
- $399,9235 bd3 ba2.6k sqft1588 S 218TH Lane, Buckeye, AZ 85326For SaleMLS ID #6995803, Andrew Reeves, Cluff Real Estate LLC. ARMLS
- $465,0005 bd3 ba2.7k sqft12634 N 148TH Court, Surprise, AZ 85379For SaleMLS ID #7057904, Amy Marquez, West USA Realty. ARMLS
- $445,0004 bd3 ba2.6k sqft17543 W BUCKHORN Trail, Surprise, AZ 85387For SaleMLS ID #7016367, Lisa Richel Baker, Russ Lyon Sotheby's International Realty. ARMLS
- $372,0003 bd2 ba1.5k sqft21915 N 181st Avenue, Surprise, AZ 85387For SaleMLS ID #7061076, Terri L Ayala, HomeSmart. ARMLS
- $440,0004 bd3 ba2.4k sqft18027 W SUNNYSLOPE Lane, Waddell, AZ 85355For SaleMLS ID #7049811, George Laughton, EveryPlace. ARMLS
- $459,9994 bd3 ba2.7k sqft19662 W ADAMS Street, Buckeye, AZ 85326For SaleMLS ID #7052144, Joshua Williams, eXp Realty. ARMLS
- $385,0003 bd3 ba2.2k sqft18386 W DAWN Drive, Surprise, AZ 85374For SaleMLS ID #7057910, Crystal Novak, Real Broker. ARMLS
