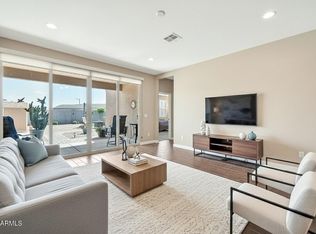
Welcome to this beautifully upgraded 4 bed, 3 bath home with a versatile den in the highly desirable Tartesso community of Buckeye. This popular split floor plan features wood-look tile flooring throughout and a private front bedroom and full bath ideal for guests, multigenerational living, or teens. The gourmet kitchen is the heart of the home, showcasing granite countertops, white shaker-style cabinetry, stainless steel appliances, ample storage, and an open layout that flows seamlessly into the spacious living and dining areas. The den offers the perfect space for a home office, playroom, or fitness room. Step outside to your own backyard retreat complete with a sparkling pool and covered patio, perfect for enjoying Arizona's year-round sunshine. Leased solar helps improve energy efficiency and reduce utility costs. Residents of Tartesso enjoy incredible community amenities including splash pads, parks, playgrounds, sports courts, walking trails, and a true neighborhood feel with convenient access to schools, shopping, and freeway connections.
For sale
$465,000
30213 W FAIRMOUNT Avenue, Buckeye, AZ 85396
4beds
2,684sqft
:
Get pre-qualified$2,857/mo
Single Family Residence
Built in 2018
7,875 Square Feet Lot
$-- Zestimate®
$173/sqft
$87/mo HOA
What's special
Sparkling poolCovered patioWhite shaker-style cabinetryVersatile denGranite countertopsGourmet kitchenAmple storage
- 39 days |
- 1,256 |
- 83 |
Zillow last checked:
Listing updated:
Listed by:
Ryan Herrera 253-880-1659,
RE/MAX Excalibur,
Monique Walker 602-833-4688,
RE/MAX Excalibur
Source: ARMLS,MLS#: 7044691
Facts & features
Interior
Bedrooms & bathrooms
- Bedrooms: 4
- Bathrooms: 3
- Full bathrooms: 3
Heating
- Natural Gas
Cooling
- Central Air, Ceiling Fan(s), Programmable Thmstat
Appliances
- Included: Water Softener Owned, Gas Stub for Range, Reverse Osmosis, Built-in Microwave, Dishwasher, Disposal, Gas Range, Gas Oven, Gas Cooktop
- Laundry: Inside
Features
- Pantry, Non-laminate Counter, High Speed Internet, Granite Counters, Double Vanity, Eat-in Kitchen, Breakfast Bar, 9+ Flat Ceilings, No Interior Steps, Kitchen Island, Separate Shwr & Tub
- Flooring: Carpet, Tile
- Windows: Double Pane Windows, ENERGY STAR Qualified Windows
- Has basement: No
- Has fireplace: No
Interior area
- Total structure area: 2,684
- Total interior livable area: 2,684 sqft
Property
Parking
- Total spaces: 4
- Parking features: Attached, Garage Door Opener, Direct Access
- Attached garage spaces: 2
- Uncovered spaces: 2
Features
- Stories: 1
- Patio & porch: Covered
- Has private pool: Yes
- Pool features: Outdoor Pool, Play Pool
- Spa features: None, Bath
- Fencing: Block
- Has view: Yes
- View description: Mountain(s)
Lot
- Size: 7,875 Square Feet
- Features: North/South Exposure, Desert Back, Desert Front, Gravel/Stone Back, Synthetic Grass Frnt
Details
- Parcel number: 50474281
Construction
Type & style
- Home type: SingleFamily
- Property subtype: Single Family Residence
Materials
- Stucco, Wood Frame, Painted, Stone
- Roof: Tile
Condition
- Year built: 2018
Details
- Builder name: DR HORTON
Utilities & green energy
- Sewer: Public Sewer
- Water: City Water
Green energy
- Energy efficient items: Solar Panels
Community & HOA
Community
- Features: Pickleball, Tennis Court(s), Playground, Biking/Walking Path
- Subdivision: TARTESSO
HOA
- Has HOA: Yes
- Services included: Maintenance Grounds
- HOA fee: $87 monthly
- HOA name: Tartesso HOA
- HOA phone: 480-820-3451
Location
- Region: Buckeye
Financial & listing details
- Price per square foot: $173/sqft
- Tax assessed value: $389,200
- Annual tax amount: $2,193
- Date on market: 6/20/2026
- Cumulative days on market: 241 days
- Listing terms: Cash,Conventional,FHA,VA Loan
- Ownership: Fee Simple
Estimated market value
Not available
Estimated sales range
Not available
Not available
Price history
| Date | Event | Price |
|---|---|---|
| 6/20/2026 | Listed for sale | $465,000-2.1%$173/sqft |
Source:  ARMLS #7044691 Report a problem ARMLS #7044691 Report a problem | ||
| 6/20/2026 | Listing removed | $475,000$177/sqft |
Source: ARMLS #6952976 Report a problem | ||
| 1/20/2026 | Price change | $475,000-3.1%$177/sqft |
Source: ARMLS #6952976 Report a problem | ||
| 12/1/2025 | Listed for sale | $490,000-3.9%$183/sqft |
Source: ARMLS #6952976 Report a problem | ||
| 8/4/2025 | Listing removed | $509,999$190/sqft |
Source: ARMLS #6853660 Report a problem | ||
| 6/3/2025 | Price change | $509,999-1.9%$190/sqft |
Source: ARMLS #6853660 Report a problem | ||
| 5/19/2025 | Price change | $519,999-1.9%$194/sqft |
Source: ARMLS #6853660 Report a problem | ||
| 4/18/2025 | Listed for sale | $529,999+99.4%$197/sqft |
Source: ARMLS #6853660 Report a problem | ||
| 1/31/2019 | Sold | $265,745$99/sqft |
Source: Public Record Report a problem | ||
Public tax history
| Year | Property taxes | Tax assessment |
|---|---|---|
| 2025 | $1,364 +19.1% | $38,920 -8.7% |
| 2024 | $1,145 +2.3% | $42,630 +150.3% |
| 2023 | $1,119 -39.4% | $17,033 -35% |
| 2022 | $1,848 +16.2% | $26,220 +13.6% |
| 2021 | $1,591 +1345.8% | $23,080 +9.8% |
| 2020 | $110 +1.4% | $21,020 +670% |
| 2019 | $109 | $2,730 +1.1% |
| 2018 | $109 +0.3% | $2,700 +16.1% |
| 2017 | $108 -0.3% | $2,325 +101.3% |
| 2016 | $109 +15.2% | $1,155 +50.4% |
| 2015 | $94 | $768 +31.3% |
| 2014 | -- | $585 -39.9% |
| 2013 | -- | $973 -83.1% |
| 2009 | -- | $5,760 -4% |
| 2008 | -- | $6,000 |
Find assessor info on the county website
Monthly payment
Est. payment
Payment breakdown
Explore the cost of this home by adjusting the details. Changes won't be saved.Climate risks
Neighborhood: Tartesso
Nearby schools
GreatSchools rating
- 3/10Tartesso Elementary SchoolGrades: PK-8Distance: 0.8 mi
- 3/10Ruth Fisher Elementary SchoolGrades: PK-12Distance: 9.9 mi
- 1/10Tonopah Valley High SchoolGrades: 7-12Distance: 9.9 mi
Schools provided by the listing agent
- Elementary: Tartesso Elementary School
- Middle: Tonopah Valley High School
- High: Tonopah Valley High School
- District: Saddle Mountain Unified School District
Source: ARMLS. This data may not be complete. We recommend contacting the local school district to confirm school assignments for this home.
- $354,600-- bd2 ba2k sqft30221 W Fairmount Ave, Buckeye, AZ 85396Off Market
- $396,900-- bd3 ba2.5k sqft30203 W Fairmount Ave, Buckeye, AZ 85396Off Market
- $379,500-- bd3 ba2.4k sqft30229 W Fairmount Ave, Buckeye, AZ 85396Off Market
- $430,0004 bd3 ba2.4k sqft30199 W Fairmount Ave, Buckeye, AZ 85396Sold
- $409,800-- bd3 ba2.3k sqft3932 N 301st Ln, Buckeye, AZ 85396Off Market
- $386,000-- bd2 ba2.2k sqft3907 N Valinor Dr, Buckeye, AZ 85396Off Market
- $389,400-- bd3 ba2.3k sqft3920 N 301st Ln, Buckeye, AZ 85396Off Market
- $382,100-- bd3 ba2.4k sqft30237 W Fairmount Ave, Buckeye, AZ 85396Off Market
A local agent can set up tours, give advice and negotiate with sellers.
Similar homes
- $457,0004 bd3 ba2.6k sqft30222 W COLUMBUS Avenue, Buckeye, AZ 85396For Sale
 MLS ID #7016117, Martha M Navarro, HomeSmart. ARMLS
 - $429,9994 bd3 ba2.5k sqft3066 N 309th Drive, Buckeye, AZ 85396For Sale
 MLS ID #7031903, Angela Williams, Realty Executives Arizona Terr. ARMLS
 - $388,0004 bd2 ba2.1k sqft3831 N 297TH Avenue, Buckeye, AZ 85396For Sale
 MLS ID #7018189, George Laughton, EveryPlace. ARMLS
 - $379,9004 bd3 ba2.2k sqft4072 N 309TH Circle, Buckeye, AZ 85396For Sale
 MLS ID #7029214, Becky Heerspink, West USA Realty. ARMLS
 - $415,0004 bd3 ba3.1k sqft3766 N 292ND Lane, Buckeye, AZ 85396For SaleMLS ID #6972639, Becky Blair, Keller Williams Integrity First Realty. ARMLS
- $470,0004 bd2 ba2.3k sqft21377 W Almeria Road, Buckeye, AZ 85396For SaleMLS ID #7036381, Timothy J Cusick, Homelogic Real Estate. ARMLS
- $338,8884 bd2 ba1.7k sqft30354 W CATALINA Drive, Buckeye, AZ 85396For SaleMLS ID #7056530, Lorinda Fernandez, A.Z. & Associates. ARMLS
- $475,0004 bd3 ba2.3k sqft20730 W PARK MEADOWS Drive, Buckeye, AZ 85396For SaleMLS ID #7009219, Charles Barrett, Realty of America LLC. ARMLS
- $469,9993 bd3 ba2.3k sqft20747 W ALSAP Road, Buckeye, AZ 85396For SaleMLS ID #7005913, Heidi Somers, The Ave Collective. ARMLS
- $469,0002 bd3 ba2k sqft20577 N 274TH Avenue, Buckeye, AZ 85396For SaleMLS ID #7049840, Beth M Rider, Keller Williams Arizona Realty. ARMLS
- $459,9994 bd3 ba2.7k sqft19662 W ADAMS Street, Buckeye, AZ 85326For SaleMLS ID #7052144, Joshua Williams, eXp Realty. ARMLS
- $420,0004 bd3 ba2k sqft2159 N MARKETSIDE Avenue, Buckeye, AZ 85396For SaleMLS ID #7032180, Matthew Topie, eXp Realty. ARMLS
- $445,0003 bd2 ba1.7k sqft21056 W GRANADA Road, Buckeye, AZ 85396For SaleMLS ID #7042524, Giselle Gutierrez, eXp Realty. ARMLS
- $419,9995 bd3 ba3.1k sqft20787 N 259TH Drive, Buckeye, AZ 85396For SaleMLS ID #7034372, Curtis Hallatt, Real Broker. ARMLS
- $410,0004 bd4 ba2.5k sqft20545 W TERRACE Lane, Buckeye, AZ 85396For SaleMLS ID #6994515, John Fabirkiewicz, MarketPlace Homes. ARMLS
- $525,0004 bd4 ba2.9k sqft20728 W LEGEND Trail, Buckeye, AZ 85396For SaleMLS ID #6967594, Tiffany D Chandler, Redeem Realty & Management, Inc. ARMLS
- $--3 bd2 ba1.7k sqft22534 W Pima St, Buckeye, AZ 85326AuctionAuction.com 2
- $600,0004 bd3 ba2.5k sqft2151 N BEVERLY Place, Buckeye, AZ 85396For SaleMLS ID #7046312, Cheryl Benjamin, Real Broker. ARMLS
- $474,7002 bd2 ba1.9k sqft26449 W ESCUDA Drive, Buckeye, AZ 85396For SaleMLS ID #7013971, Audre J Skakoon, West USA Realty. ARMLS
- $450,0002 bd2 ba1.5k sqft27489 W MOHAWK Lane, Buckeye, AZ 85396For SaleMLS ID #7038009, Beth M Rider, Keller Williams Arizona Realty. ARMLS
