Your private retreat awaits - space, comfort, and charm all in one! This 4-bedroom, 2-bath home offers 2,186 sqft of thoughtfully designed living space on a large lot, perfect for both relaxing and entertaining. Inside, you'll find stylish accent walls, tile flooring throughout with cozy carpet in the bedrooms, and an inviting family room featuring an electric fireplace. The spacious kitchen is a true centerpiece, complete with an island, granite countertops, stainless steel appliances, and a convenient breakfast bar - ideal for everyday living and hosting. Enjoy the convenience of a 3-car garage plus additional slab parking, along with grandfathered leased solar for energy efficiency. The desirable split primary suite offers added privacy, featuring a walk-in closet and full bath. Step outside to a serene backyard oasis with a fire pit, mature fruit trees, raised garden beds, and a tranquil water fountain feature - truly a peaceful escape. With space to live, grow, and unwind, this home is a rare find you won't want to miss!
For sale
Price cut: $4K (6/15)
$395,000
3831 N 297TH Avenue, Buckeye, AZ 85396
4beds
2,186sqft
:
Get pre-qualified$2,466/mo
Single Family Residence
Built in 2006
7,792 Square Feet Lot
$-- Zestimate®
$181/sqft
$87/mo HOA
What's special
Electric fireplaceStylish accent wallsAdditional slab parkingLarge lotRaised garden bedsSpacious kitchenDesirable split primary suite
- 96 days |
- 451 |
- 46 |
Zillow last checked:
Listing updated:
Listed by:
George Laughton 623-256-6510,
EveryPlace,
Nader Ayoub 480-444-8881,
EveryPlace
Source: ARMLS,MLS#: 7018189
Facts & features
Interior
Bedrooms & bathrooms
- Bedrooms: 4
- Bathrooms: 2
- Full bathrooms: 2
Heating
- Natural Gas
Cooling
- Central Air, Ceiling Fan(s), Programmable Thmstat
Appliances
- Included: Dryer, Washer, Water Softener Owned, Reverse Osmosis, Refrigerator, Built-in Microwave, Disposal, Gas Range
- Laundry: Inside, Gas Dryer Hookup
Features
- High Speed Internet, Granite Counters, Double Vanity, Eat-in Kitchen, Breakfast Bar, Vaulted Ceiling(s), Kitchen Island, Pantry, Full Bth Master Bdrm, Separate Shwr & Tub
- Flooring: Carpet, Tile
- Windows: Solar Screens, Double Pane Windows
- Has basement: No
- Number of fireplaces: 1
- Fireplace features: Fire Pit, Living Room
Interior area
- Total structure area: 2,186
- Total interior livable area: 2,186 sqft
Video & virtual tour
Property
Parking
- Total spaces: 6
- Parking features: Garage Door Opener, Direct Access
- Garage spaces: 3
- Uncovered spaces: 3
Features
- Stories: 1
- Patio & porch: Covered, Patio
- Spa features: None
- Fencing: Block
- Has view: Yes
- View description: Mountain(s)
Lot
- Size: 7,792 Square Feet
- Features: East/West Exposure, Sprinklers In Rear, Sprinklers In Front, Gravel/Stone Front, Gravel/Stone Back, Auto Timer H2O Front, Auto Timer H2O Back
Details
- Parcel number: 50407424
Construction
Type & style
- Home type: SingleFamily
- Architectural style: Ranch
- Property subtype: Single Family Residence
Materials
- Stucco, Wood Frame, Painted
- Roof: Tile
Condition
- Year built: 2006
Details
- Builder name: ATREUS COMMUNITIES
Utilities & green energy
- Sewer: Public Sewer
- Water: City Water
Green energy
- Energy efficient items: Solar Panels
Community & HOA
Community
- Features: Racquetball, Tennis Court(s), Playground, Biking/Walking Path
- Subdivision: TARTESSO UNIT 1 AMD
HOA
- Has HOA: Yes
- Services included: Maintenance Grounds
- HOA fee: $87 monthly
- HOA name: Tartesso Comm Assoc
- HOA phone: 480-820-3451
Location
- Region: Buckeye
Financial & listing details
- Price per square foot: $181/sqft
- Tax assessed value: $332,200
- Annual tax amount: $1,839
- Date on market: 4/23/2026
- Cumulative days on market: 96 days
- Listing terms: Cash,Conventional,FHA,VA Loan
- Ownership: Fee Simple
Estimated market value
Not available
Estimated sales range
Not available
Not available
Price history
| Date | Event | Price |
|---|---|---|
| 6/15/2026 | Price change | $395,000-1%$181/sqft |
Source:  ARMLS #7018189 Report a problem ARMLS #7018189 Report a problem | ||
| 4/23/2026 | Listed for sale | $399,000+44%$183/sqft |
Source: ARMLS #7018189 Report a problem | ||
| 7/27/2020 | Sold | $277,000+0.7%$127/sqft |
Source: ARMLS #6093772 Report a problem | ||
| 6/29/2020 | Pending sale | $275,000$126/sqft |
Source: Realty ONE Group #6093772 Report a problem | ||
| 6/23/2020 | Listed for sale | $275,000+44.7%$126/sqft |
Source: Realty ONE Group #6093772 Report a problem | ||
| 3/14/2017 | Sold | $190,000-1%$87/sqft |
Source: ARMLS #5552378 Report a problem | ||
| 1/27/2017 | Listed for sale | $192,000+3.6%$88/sqft |
Source: M.A.Z. Realty Professionals #5552378 Report a problem | ||
| 2/1/2008 | Sold | $185,315$85/sqft |
Source: Public Record Report a problem | ||
Public tax history
| Year | Property taxes | Tax assessment |
|---|---|---|
| 2025 | $1,097 +19.1% | $33,220 -8.2% |
| 2024 | $921 +2.3% | $36,170 +164% |
| 2023 | $900 -45.4% | $13,703 -35.1% |
| 2022 | $1,648 +11.4% | $21,120 +16.2% |
| 2021 | $1,479 +2.1% | $18,180 +2.5% |
| 2020 | $1,448 +2.2% | $17,730 +7.6% |
| 2019 | $1,417 | $16,480 +8% |
| 2018 | $1,417 +2.8% | $15,260 +11.1% |
| 2017 | $1,379 +4.8% | $13,730 +0.9% |
| 2016 | $1,315 +1.3% | $13,610 +4.6% |
| 2015 | $1,298 | $13,010 +34% |
| 2014 | -- | $9,710 +20.9% |
| 2013 | -- | $8,030 -13.9% |
| 2012 | -- | $9,330 -5.5% |
| 2011 | -- | $9,870 -31.9% |
| 2010 | -- | $14,500 -15.6% |
| 2009 | -- | $17,180 -26.7% |
| 2008 | -- | $23,450 +1442.8% |
| 2007 | -- | $1,520 |
Find assessor info on the county website
Monthly payment
Est. payment
Payment breakdown
Explore the cost of this home by adjusting the details. Changes won't be saved.Climate risks
Neighborhood: Tartesso
Nearby schools
GreatSchools rating
- 3/10Tartesso Elementary SchoolGrades: PK-8Distance: 0.1 mi
- 3/10Ruth Fisher Elementary SchoolGrades: PK-12Distance: 10.6 mi
- 1/10Tonopah Valley High SchoolGrades: 7-12Distance: 10.6 mi
Schools provided by the listing agent
- Elementary: Tartesso Elementary School
- Middle: Ruth Fisher Middle School
- High: Tonopah Valley High School
- District: Saddle Mountain Unified School District
Source: ARMLS. This data may not be complete. We recommend contacting the local school district to confirm school assignments for this home.
- $350,8003 bd2 ba2k sqft3841 N 297th Ave, Buckeye, AZ 85396Off Market
- $373,8004 bd2 ba2.4k sqft3821 N 297th Ave, Buckeye, AZ 85396Off Market

- $400,3004 bd2 ba3k sqft3851 N 297th Ave, Buckeye, AZ 85396Off Market

- $400,0004 bd2 ba2k sqft3811 N 297th Ave, Buckeye, AZ 85396Sold

- $322,4003 bd2 ba1.3k sqft3832 N 297th Ave, Buckeye, AZ 85396Off Market
- $378,8004 bd2 ba2.4k sqft3842 N 297th Ave, Buckeye, AZ 85396Off Market
- $432,3006 bd4 ba3.3k sqft3822 N 297th Ave, Buckeye, AZ 85396Off Market
- $477,3005 bd4 ba3.4k sqft29692 W Clarendon Ave, Buckeye, AZ 85396Off Market
A local agent can set up tours, give advice and negotiate with sellers.
Similar homes
- $375,0004 bd2 ba2.2k sqft30126 W FAIRMOUNT Avenue, Buckeye, AZ 85396For Sale
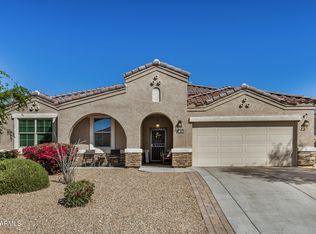 MLS ID #6990177, Carin S Nguyen, Real Broker. ARMLS
 - $465,0004 bd3 ba2.6k sqft30213 W FAIRMOUNT Avenue, Buckeye, AZ 85396For Sale
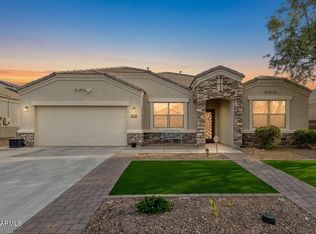 MLS ID #7044691, Ryan Herrera, RE/MAX Excalibur. ARMLS
 - $457,0004 bd3 ba2.6k sqft30222 W COLUMBUS Avenue, Buckeye, AZ 85396For Sale
 MLS ID #7016117, Martha M Navarro, HomeSmart. ARMLS
 - $429,9994 bd3 ba2.5k sqft3066 N 309th Drive, Buckeye, AZ 85396For Sale
 MLS ID #7031903, Angela Williams, Realty Executives Arizona Terr. ARMLS
 - $348,9004 bd3 ba2k sqft30794 W WHITTON Avenue, Buckeye, AZ 85396For SaleMLS ID #6980667, Jason L Penrose, eXp Realty. ARMLS
- $399,9903 bd3 ba1.8k sqft2119 N MARKETSIDE Avenue, Buckeye, AZ 85396For SaleMLS ID #7030074, Natalie Fabian, Pak Home Realty. ARMLS
- $--3 bd2 ba1.7k sqft22534 W Pima St, Buckeye, AZ 85326AuctionAuction.com 2
- $379,5004 bd2 ba1.8k sqft25954 W SWILLING Road, Buckeye, AZ 85396For SaleMLS ID #7051874, Gerardo Hernandez, West USA Realty. ARMLS
- $385,0003 bd2 ba1.9k sqft25212 W MALDONADO Drive, Buckeye, AZ 85326For SaleMLS ID #7054347, Kristian E Mendez Mazon, My Home Group Real Estate. ARMLS
- $375,0003 bd2 ba1.7k sqft26011 W Wahalla Lane, Buckeye, AZ 85396For SaleMLS ID #7050142, Lori A Kabrick, Exit Realty Living. ARMLS
- $285,0003 bd2 ba1.4k sqft30957 W AMELIA Avenue, Buckeye, AZ 85396For SaleMLS ID #7045825, Carmen Lance, Realty ONE Group. ARMLS
- $470,0004 bd2 ba2.3k sqft21377 W Almeria Road, Buckeye, AZ 85396For SaleMLS ID #7036381, Timothy J Cusick, Homelogic Real Estate. ARMLS
- $389,0004 bd2 ba1.9k sqft25842 W VICTORY Street, Buckeye, AZ 85326For SaleMLS ID #6949242, Susan K Skaar, West USA Realty. ARMLS
- $419,9993 bd3 ba2.4k sqft21375 N 260th Drive, Buckeye, AZ 85396For SaleMLS ID #7028577, Laura Manning, My Home Group Real Estate. ARMLS
- $379,9003 bd2 ba1.7k sqft25975 W WAHALLA Lane, Buckeye, AZ 85396For SaleMLS ID #7007612, Janeese Cook, Finding Your Dream Realty. ARMLS
- $369,0004 bd2 ba1.9k sqft25769 W WATKINS Street, Buckeye, AZ 85326For SaleMLS ID #7038428, Sanda Oaida, West USA Realty. ARMLS
- $419,9995 bd3 ba3.1k sqft20787 N 259TH Drive, Buckeye, AZ 85396For SaleMLS ID #7034372, Curtis Hallatt, Real Broker. ARMLS
- $359,9003 bd2 ba1.7k sqft25958 W Deer Valley Road, Buckeye, AZ 85396For SaleMLS ID #7020729, George Laughton, EveryPlace. ARMLS
- $475,0004 bd3 ba2.3k sqft20730 W PARK MEADOWS Drive, Buckeye, AZ 85396For SaleMLS ID #7009219, Charles Barrett, Realty of America LLC. ARMLS
- $495,0004 bd2 ba2.1k sqft25964 W ESCUDA Drive, Buckeye, AZ 85396For SaleMLS ID #7044212, Cory Metallo, Howe Realty. ARMLS
