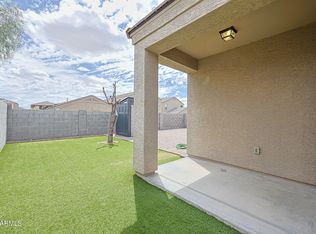
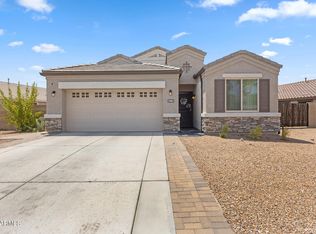
Welcome to Tartesso! This 3-bedroom, 2-bath home offers the open floor plan buyers are looking for with a spacious living area, tile flooring in all the right places, and a beautifully appointed kitchen featuring granite countertops, stainless steel appliances, espresso cabinetry, and a large island perfect for gathering.The split floor plan provides privacy for the primary suite while the secondary bedrooms offer plenty of flexibility. Outside, you'll find low-maintenance desert landscaping and a backyard ready for your personal touch. Located in the popular Tartesso community with parks, playgrounds, nightly food trucks, walking trails, and easy access to the growing amenities of Buckeye, this home is the perfect combination of comfort, convenience, and value.
For sale
Price cut: $5.1K (8/18)
$279,900
30957 W AMELIA Avenue, Buckeye, AZ 85396
3beds
1,458sqft
Single Family Residence
Built in 2019
4,998 Square Feet Lot
$279,700 Zestimate®
$192/sqft
$92/mo HOA
What's special
- 60 days |
- 1,993 |
- 115 |
Likely to sell faster than
Zillow last checked:
Listing updated:
Listed by:
Carmen Lance 623-261-5772,
Realty ONE Group,
Keylani Ortiz 623-986-3592,
Realty ONE Group
Source: ARMLS,MLS#: 7045825
Facts & features
Interior
Bedrooms & bathrooms
- Bedrooms: 3
- Bathrooms: 2
- Full bathrooms: 2
Primary bedroom
- Area: 188.11
- Dimensions: 14.47 x 13.00
Bedroom 2
- Area: 142.68
- Dimensions: 12.30 x 11.60
Bedroom 3
- Area: 141.57
- Dimensions: 12.30 x 11.51
Garage
- Area: 438.04
- Dimensions: 20.02 x 21.88
Heating
- Heat Pump, Natural Gas, Ceiling
Cooling
- Heat Pump, Central Air, Ceiling Fan(s), Programmable Thmstat
Appliances
- Included: Dryer, Washer, Refrigerator, Built-in Microwave, Dishwasher, Disposal, Gas Range, Gas Oven
- Laundry: Inside, Gas Dryer Hookup
Features
- Pantry, High Speed Internet, Granite Counters, Double Vanity, Eat-in Kitchen, 9+ Flat Ceilings, Kitchen Island, Full Bth Master Bdrm
- Flooring: Carpet, Tile
- Windows: Low Emissivity Windows, Double Pane Windows
- Has basement: No
- Has fireplace: No
Interior area
- Total structure area: 1,458
- Total interior livable area: 1,458 sqft
Property
Parking
- Total spaces: 4
- Parking features: Garage Door Opener, Direct Access
- Garage spaces: 2
- Uncovered spaces: 2
Features
- Stories: 1
- Patio & porch: Covered, Patio
- Spa features: None
- Fencing: Back Yard,Block
Lot
- Size: 4,998 Square Feet
- Features: North/South Exposure, Gravel/Stone Front, Gravel/Stone Back
Details
- Parcel number: 50476828
- Special conditions: Short Sale
Construction
Type & style
- Home type: SingleFamily
- Architectural style: Ranch
- Property subtype: Single Family Residence
Materials
- Stucco, Wood Frame, Blown Cellulose, Painted
- Roof: Tile
Condition
- Year built: 2019
Details
- Builder name: D R Horton
Utilities & green energy
- Sewer: Public Sewer
- Water: City Water
- Utilities for property: Phone Available, Natural Gas Connected
Community & HOA
Community
- Features: Tennis Court(s), Playground, Biking/Walking Path
- Subdivision: TARTESSO UNIT 2B
HOA
- Has HOA: Yes
- Services included: Maintenance Grounds
- HOA fee: $92 monthly
- HOA name: Tartesso
- HOA phone: 480-820-3451
Location
- Region: Buckeye
Financial & listing details
- Price per square foot: $192/sqft
- Tax assessed value: $272,500
- Annual tax amount: $1,586
- Date on market: 6/24/2026
- Cumulative days on market: 60 days
- Listing terms: Cash,Conventional,1031 Exchange,FHA,VA Loan
- Ownership: Fee Simple
Estimated market value
$279,700
$266,000 - $294,000
$1,884/mo
Price history
| Date | Event | Price |
|---|---|---|
| 8/18/2026 | Price change | $279,900-1.8%$192/sqft |
Source:  ARMLS #7045825 Report a problem ARMLS #7045825 Report a problem | ||
| 7/18/2026 | Price change | $285,000-4.7%$195/sqft |
Source: ARMLS #7045825 Report a problem | ||
| 6/24/2026 | Listed for sale | $299,000-19.2%$205/sqft |
Source: ARMLS #7045825 Report a problem | ||
| 12/19/2023 | Listing removed | $370,000$254/sqft |
Source: ARMLS #6546980 Report a problem | ||
| 5/1/2023 | Listing removed | $370,000$254/sqft |
Source: ARMLS #6546980 Report a problem | ||
| 4/21/2023 | Listed for sale | $370,000+2.8%$254/sqft |
Source: ARMLS #6546980 Report a problem | ||
| 12/14/2021 | Sold | $360,000+2.9%$247/sqft |
Source: ARMLS #6317664 Report a problem | ||
| 11/8/2021 | Pending sale | $350,000$240/sqft |
Source: ARMLS #6317664 Report a problem | ||
| 11/6/2021 | Listed for sale | $350,000+88.2%$240/sqft |
Source: ARMLS #6317664 Report a problem | ||
| 8/26/2019 | Sold | $185,990$128/sqft |
Source: Public Record Report a problem | ||
Public tax history
| Year | Property taxes | Tax assessment |
|---|---|---|
| 2025 | $961 +0.1% | $27,250 -8.9% |
| 2024 | $959 +21.6% | $29,910 +149.2% |
| 2023 | $789 -41.5% | $12,001 -32.1% |
| 2022 | $1,349 +21.8% | $17,670 +14.9% |
| 2021 | $1,108 +1121% | $15,380 +3.8% |
| 2020 | $91 +2.6% | $14,810 +758.6% |
| 2019 | $88 | $1,725 +0.9% |
| 2018 | $88 +0.4% | $1,710 +14% |
| 2017 | $88 +0.2% | $1,500 +96.1% |
| 2016 | $88 +16.3% | $765 +40.6% |
| 2015 | $76 | $544 +22% |
| 2014 | -- | $446 -39.9% |
| 2013 | -- | $742 -81.1% |
| 2009 | -- | $3,920 -9.3% |
| 2008 | -- | $4,320 |
Find assessor info on the county website
Monthly payment
Est. payment
Payment breakdown
Explore the cost of this home by adjusting the details. Changes won't be saved.Climate risks
Neighborhood: Tartesso
Nearby schools
GreatSchools rating
- 3/10Tartesso Elementary SchoolGrades: PK-8Distance: 1.7 mi
- 3/10Ruth Fisher Elementary SchoolGrades: PK-12Distance: 9 mi
- 1/10Tonopah Valley High SchoolGrades: 7-12Distance: 9 mi
Schools provided by the listing agent
- Elementary: Desert Sunset Elementary School
- Middle: Tartesso Elementary School
- High: Tonopah Valley High School
- District: Saddle Mountain Unified School District
Source: ARMLS. This data may not be complete. We recommend contacting the local school district to confirm school assignments for this home.
- $299,200-- bd2 ba1.4k sqft30949 W Amelia Ave, Buckeye, AZ 85396Off Market
- $408,600-- bd3 ba2.2k sqft30967 W Amelia Ave, Buckeye, AZ 85396Off Market
- $302,500-- bd2 ba1.4k sqft30947 W Amelia Ave, Buckeye, AZ 85396Off Market
- $305,6003 bd2 ba1.4k sqft30973 W Amelia Ave, Buckeye, AZ 85396Off Market

- $312,5003 bd2 ba1.4k sqft30956 W Picadilly Rd, Buckeye, AZ 85396Off Market
- $314,600-- bd2 ba1.4k sqft30950 W Picadilly Rd, Buckeye, AZ 85396Off Market
- $302,300-- bd2 ba1.4k sqft30939 W Amelia Ave, Buckeye, AZ 85396Off Market
- $355,6004 bd3 ba2.2k sqft30962 W Picadilly Rd, Buckeye, AZ 85396Off Market
A local agent can set up tours, give advice and negotiate with sellers.
Similar homes
- $304,9953 bd2 ba1.3k sqft31058 W COLUMBUS Avenue, Buckeye, AZ 85396For Sale
 MLS ID #7042744, Jesus Rubio, EMG Real Estate. ARMLS
 - $310,0003 bd2 ba1.4k sqft29933 W WHITTON Avenue, Buckeye, AZ 85396For Sale
 MLS ID #7013608, Carmen Lance, Realty ONE Group. ARMLS
 - $335,0003 bd2 ba1.8k sqft29981 W Earll Drive, Buckeye, AZ 85396For Sale
 MLS ID #7041878, Joann L Wheeler, Realty ONE Group. ARMLS
 - $385,0004 bd2 ba1.7k sqft29805 W CLARENDON Avenue, Buckeye, AZ 85396For Sale
 MLS ID #7056727, George Laughton, EveryPlace. ARMLS
 - $344,0004 bd2 ba1.5k sqft3029 N 303RD Drive, Buckeye, AZ 85396For SaleMLS ID #7029569, Xavier Canale, A.Z. & Associates. ARMLS
- $388,0004 bd2 ba2.1k sqft3831 N 297TH Avenue, Buckeye, AZ 85396For SaleMLS ID #7018189, George Laughton, EveryPlace. ARMLS
- $320,0003 bd2 ba1.3k sqft27050 W TONOPAH Drive, Buckeye, AZ 85396For SaleMLS ID #7063199, Rick Metcalfe, Canam Realty Group. ARMLS
- $335,0003 bd2 ba1.8k sqft25399 W HEATHERMOOR Drive, Buckeye, AZ 85326For SaleMLS ID #7067340, Susan Flanagan, Keller Williams Realty Sonoran Living. ARMLS
- $325,0003 bd2 ba1.4k sqft26157 W RUNION Drive, Buckeye, AZ 85396For SaleMLS ID #7033273, Karen Burkardt, Realty ONE Group. ARMLS
- $304,9003 bd2 ba1.2k sqft23570 W MOHAVE Street, Buckeye, AZ 85326For SaleMLS ID #7047794, Pamela M Arnaud, West USA Realty. ARMLS
- $315,0003 bd2 ba1.6k sqft25882 W NORTH STAR Place, Buckeye, AZ 85326For SaleMLS ID #7062501, Mercedes Hines, eXp Realty. ARMLS
- $309,9003 bd2 ba1.2k sqft22272 W SHADOW Drive, Buckeye, AZ 85326For SaleMLS ID #7041450, Jerry Christian, Berkshire Hathaway HomeServices Arizona Properties. ARMLS
- $270,0003 bd2 ba1k sqft998 S 239TH Lane, Buckeye, AZ 85326For SaleMLS ID #6998130, Mitchell Anderson, eXp Realty. ARMLS
- $349,9003 bd2 ba1.6k sqft26057 W SEQUOIA Drive, Buckeye, AZ 85396For SaleMLS ID #6981001, Rick Metcalfe, Canam Realty Group. ARMLS
- $310,0003 bd2 ba1.2k sqft7453 S SKYLARK Lane, Buckeye, AZ 85326For SaleMLS ID #7052928, Melissa Powell, eXp Realty. ARMLS
- $304,9003 bd2 ba1.2k sqft22259 W MESQUITE Drive, Buckeye, AZ 85326For SaleMLS ID #7034081, Tama Talbot, eXp Realty. ARMLS
- $350,0003 bd2 ba1.7k sqft26070 W MATTHEW Drive, Buckeye, AZ 85396For SaleMLS ID #7052125, Fred P Weaver IV, eXp Realty. ARMLS
- $309,9003 bd2 ba1.3k sqft24344 W VERLEA Drive, Buckeye, AZ 85326For SaleMLS ID #7053256, Matthew S. Potter, Real Broker. ARMLS
- $340,0002 bd2 ba1.1k sqft23187 W LASSO Lane, Buckeye, AZ 85326For SaleMLS ID #7069127, Marshal C Nathe, eXp Realty. ARMLS
- $305,0004 bd2 ba1.5k sqft25859 W VICTORY Street, Buckeye, AZ 85326For SaleMLS ID #6983523, Michael Escobedo, Jason Mitchell Real Estate. ARMLS
