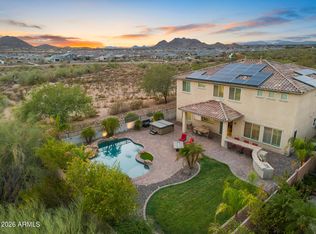
Updated 4 bed / 3.5 bath home in a private gated community! Situated on an oversized corner lot, this impressive home features 3,246 sq/ft of versatile living space, including a den. The home offers two spacious primary suites, each with a full bathroom - ideal for multi-generational living or hosting guests. The kitchen features granite countertops + a center island, a full tile backsplash, a walk-in pantry, and abundant storage with a both breakfast nook (with a custom built-in booth) and formal dining area. The backyard is complete with a covered patio, built-in BBQ, and gazebo, plus a pool with a waterfall and Baja step - all things perfect for entertaining or relaxing outdoors. Additionally, an extended-length 3-car garage provides ample room for vehicles, storage, and hobbies. Located in a desirable gated community featuring a park, biking + hiking trails, skate park, and more, this home offers an exceptional blend of privacy, convenience, and recreation. A rare opportunity to enjoy spacious living in a community designed for an active lifestyle!
For sale
$899,999
9310 W YELLOW BIRD Lane, Peoria, AZ 85383
4beds
3,246sqft
:
Get pre-qualified$5,603/mo
Single Family Residence
Built in 2018
9,427 Square Feet Lot
$-- Zestimate®
$277/sqft
$241/mo HOA
What's special
Covered patioTwo spacious primary suitesCenter islandWalk-in pantryFormal dining areaFull tile backsplashOversized corner lot
- 39 days |
- 1,604 |
- 86 |
Zillow last checked:
Listing updated:
Listed by:
George Laughton 623-256-6510,
EveryPlace,
Tiffany Gobster 623-692-4820,
EveryPlace
Source: ARMLS,MLS#: 7038185
Facts & features
Interior
Bedrooms & bathrooms
- Bedrooms: 4
- Bathrooms: 4
- Full bathrooms: 3
- 1/2 bathrooms: 1
Heating
- Electric
Cooling
- Ceiling Fan(s), Programmable Thmstat
Appliances
- Included: Built-in Microwave, Disposal, Gas Range, Gas Cooktop
- Laundry: Inside
Features
- Pantry, High Speed Internet, Granite Counters, Double Vanity, Eat-in Kitchen, 9+ Flat Ceilings, No Interior Steps, Vaulted Ceiling(s), Kitchen Island, Full Bth Master Bdrm, Separate Shwr & Tub
- Flooring: Carpet, Tile
- Windows: Screens, Double Pane Windows, ENERGY STAR Qualified Windows
- Has basement: No
- Number of fireplaces: 1
- Fireplace features: Exterior Fireplace
- Common walls with other units/homes: No Common Walls
Interior area
- Total structure area: 3,246
- Total interior livable area: 3,246 sqft
Video & virtual tour
Property
Parking
- Total spaces: 5
- Parking features: Tandem Garage, RV Gate, Garage Door Opener, Extended Length Garage, Direct Access, Over Height Garage
- Garage spaces: 3
- Uncovered spaces: 2
Accessibility
- Accessibility features: Zero-Grade Entry, Accessible Hallway(s)
Features
- Stories: 1
- Patio & porch: Covered, Patio
- Exterior features: Built-in Barbecue
- Has private pool: Yes
- Pool features: Variable Speed Pump, Outdoor Pool
- Spa features: None
- Fencing: Block
Lot
- Size: 9,427 Square Feet
- Features: North/South Exposure, Corner Lot, Desert Front, Gravel/Stone Front, Gravel/Stone Back, Synthetic Grass Back, Auto Timer H2O Back
Details
- Additional structures: Gazebo
- Parcel number: 20128390
Construction
Type & style
- Home type: SingleFamily
- Architectural style: Spanish
- Property subtype: Single Family Residence
Materials
- Stucco, Wood Frame
- Roof: Tile
Condition
- Year built: 2018
Details
- Builder name: Mattamy Homes
Utilities & green energy
- Sewer: Public Sewer
- Water: City Water
Green energy
- Energy efficient items: Multi-Zones
Community & HOA
Community
- Features: Gated, Playground, Biking/Walking Path
- Subdivision: WESTWING MOUNTAIN PARCEL 24 ESCENA
HOA
- Has HOA: Yes
- Services included: Street Maint
- HOA fee: $460 quarterly
- HOA name: Westwing Mountain
- HOA phone: 623-376-6481
- Second HOA fee: $265 quarterly
- Second HOA name: Escena
- Second HOA phone: 623-376-6481
Location
- Region: Peoria
Financial & listing details
- Price per square foot: $277/sqft
- Tax assessed value: $692,600
- Annual tax amount: $2,828
- Date on market: 6/19/2026
- Cumulative days on market: 39 days
- Listing terms: Cash,Conventional,FHA,VA Loan
- Ownership: Fee Simple
Estimated market value
Not available
Estimated sales range
Not available
Not available
Price history
| Date | Event | Price |
|---|---|---|
| 6/19/2026 | Listed for sale | $899,999+98.8%$277/sqft |
Source:  ARMLS #7038185 Report a problem ARMLS #7038185 Report a problem | ||
| 9/27/2018 | Sold | $452,806$139/sqft |
Source: Public Record Report a problem | ||
Public tax history
| Year | Property taxes | Tax assessment |
|---|---|---|
| 2025 | $2,764 +0.7% | $69,260 +1.6% |
| 2024 | $2,746 +1.6% | $68,170 +114.1% |
| 2023 | $2,703 +1.8% | $31,839 -22.1% |
| 2022 | $2,656 -3.2% | $40,860 +6.2% |
| 2021 | $2,743 +3% | $38,480 +1.5% |
| 2020 | $2,662 +406.3% | $37,900 +4.2% |
| 2019 | $526 | $36,380 |
Find assessor info on the county website
Monthly payment
Est. payment
Payment breakdown
Explore the cost of this home by adjusting the details. Changes won't be saved.Climate risks
Neighborhood: Cibola Vista
Nearby schools
GreatSchools rating
- 8/10West Wing Elementary SchoolGrades: PK-8Distance: 1.2 mi
- 9/10Mountain Ridge High SchoolGrades: 7-12Distance: 4.5 mi
Schools provided by the listing agent
- Elementary: West Wing School
- Middle: West Wing School
- High: Sandra Day O'Connor High School
- District: Deer Valley Unified District
Source: ARMLS. This data may not be complete. We recommend contacting the local school district to confirm school assignments for this home.
- $690,4004 bd3 ba3.4k sqft9334 Yellow Bird, Peoria, AZ 85383Off Market
- $791,400-- bd4 ba3.4k sqft9334 W Yellow Bird Ln, Peoria, AZ 85383Off Market
- $741,100-- bd3 ba2.9k sqft9311 W Yellow Bird Ln, Peoria, AZ 85383Off Market
- $819,1005 bd4 ba4.1k sqft9346 W Yellow Bird Ln, Peoria, AZ 85383Off Market
- $1,070,0003 bd3 ba3.4k sqft9323 W Yellow Bird Ln, Peoria, AZ 85383For Sale
- $979,8006 bd5 ba4.4k sqft27928 N 92nd Ln, Peoria, AZ 85383Off Market
- $956,400-- bd5 ba4.1k sqft27912 N 92nd Ln, Peoria, AZ 85383Off Market
- $1,035,7004 bd3 ba3k sqft25759 N 93rd Ave, Peoria, AZ 85383Off Market
A local agent can set up tours, give advice and negotiate with sellers.
Similar homes
- $923,0005 bd4 ba3.8k sqft7427 W Saddlehorn Road, Peoria, AZ 85383For Sale
 MLS ID #7057472, George Laughton, EveryPlace. ARMLS
 - $908,8884 bd3 ba3.2k sqft11862 W ASHBY Drive, Peoria, AZ 85383For Sale
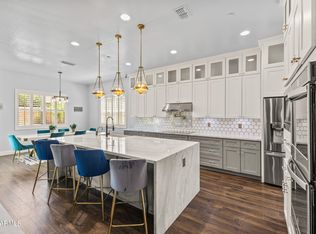 MLS ID #7045308, Rebecca Durfey, Keller Williams, Professional Partners. ARMLS
 - $829,0005 bd4 ba3.7k sqft10738 W WHITEHORN Way, Peoria, AZ 85383For Sale
 MLS ID #7056475, Beth M Rider, Keller Williams Arizona Realty. ARMLS
 - $1,049,9005 bd3 ba3.4k sqft9358 W FOOTHILL Drive, Peoria, AZ 85383For Sale
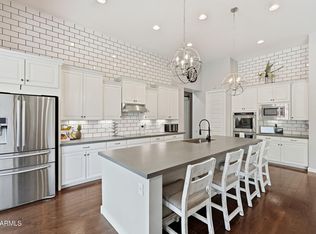 MLS ID #7057462, Brittnee Reed, HomeSmart. ARMLS
 - $725,0005 bd3 ba2.8k sqft7672 W FETLOCK Trail, Peoria, AZ 85383For SaleMLS ID #7057297, Anne Sheldon, Compass. ARMLS
- $768,8884 bd4 ba2.6k sqft26253 N 106TH Drive, Peoria, AZ 85383For SaleMLS ID #7045823, Tabor M Swallows-Vinck, Swallows & Associates Realty. ARMLS
- $949,9993 bd3 ba2.7k sqft11613 W TENAZA Drive, Peoria, AZ 85383For SaleMLS ID #7037683, Alexis A De Laveaga, My Home Group Real Estate. ARMLS
- $895,0004 bd4 ba3.4k sqft28866 N 133RD Lane, Peoria, AZ 85383For SaleMLS ID #6997693, Elizabeth Miller, West USA Realty. ARMLS
- $949,9995 bd4 ba3.9k sqft27134 N 71ST Avenue, Peoria, AZ 85383For SaleMLS ID #7029942, Mark Lovett, LPT Realty, LLC. ARMLS
- $789,0004 bd3 ba2.4k sqft22447 N 97TH Lane, Peoria, AZ 85383For SaleMLS ID #7038348, Rebecca Durfey, Keller Williams, Professional Partners. ARMLS
- $1,050,0005 bd4 ba3.9k sqft10110 W REDBIRD Road, Peoria, AZ 85383For SaleMLS ID #7009204, Douglas Young, TCT Real Estate. ARMLS
- $949,0005 bd4 ba4.4k sqft9324 W VIA DEL SOL --, Peoria, AZ 85383For SaleMLS ID #7009082, Rebecca Durfey, Keller Williams, Professional Partners. ARMLS
- $680,0004 bd3 ba2.6k sqft25949 N 104TH Drive, Peoria, AZ 85383For SaleMLS ID #7047703, Denisa Christian, REMAX SUMMIT PROPERTIES. ARMLS
- $749,9994 bd3 ba2.5k sqft30296 N 115TH Drive, Peoria, AZ 85383For SaleMLS ID #7033255, George Laughton, EveryPlace. ARMLS
- $900,0003 bd3 ba2.5k sqft30377 N 134TH Drive, Peoria, AZ 85383For SaleMLS ID #6944837, Ann Lundbech, HomeSmart. ARMLS
- $1,195,0005 bd5 ba3.5k sqft24938 N 88th Lane, Peoria, AZ 85383For SaleMLS ID #7018297, Crystal Novak, Real Broker. ARMLS
- $799,0003 bd3 ba2.7k sqft30277 N 115TH Lane, Peoria, AZ 85383For SaleMLS ID #6921236, Merrilee A Edwards, Fathom Realty Elite. ARMLS
- $675,0005 bd3 ba2.5k sqft22392 N 102nd Avenue, Peoria, AZ 85383For SaleMLS ID #7049149, Korinna K DeBlanc, Real Broker. ARMLS
- $725,0003 bd3 ba2.5k sqft11634 W ANDREW Lane, Peoria, AZ 85383For SaleMLS ID #7008794, Timothy J Cusick, Homelogic Real Estate. ARMLS
- $699,9005 bd4 ba3.2k sqft32041 N 123rd Lane, Peoria, AZ 85383For SaleMLS ID #7048893, Anna Ratiu, Active Real Estate, LLC. ARMLS
