Motivated Seller! Recently appraised at $1,100,000 this former custom model home showcases resort style living like no other in North Peoria.
This elegant 3 bed/3-bath + home office + flex space is meticulously designed for the luxury buyer! Inside you will find soaring 12+ foot ceilings accented by elegant wooden beams, custom crown molding and surround sound throughout.
Chef's gourmet kitchen with butler's pantry, oversized island, high-end granite and quartz countertops, top of the line SS appliances, massive walk-in pantry & upgraded lit cabinetry.
Step outside through the large multi-sliding glass doors to your own private oasis that features a sparkling & relaxing pool with 5 water features, 2 covered patios, travertine pavers, built in barbecue and premium landscaping. upgraded lit cabinetry, top of-the-line SS appliances, butler's pantry, premium gas cooktop, built-in microwave, and wall oven.
Step outside through the large multi-sliding glass door to your own private backyard oasis that showcases a sparkling & relaxing pool with 5 water features, 2 covered patios, travertine pavers, built in barbecue and premium landscaping with artificial turf.
A property like this will not last long!
Accepting backups
Price cut: $5K (7/14)
$1,070,000
9323 W YELLOW BIRD Lane, Peoria, AZ 85383
3beds
3,465sqft
:
Get pre-qualified$6,345/mo
Single Family Residence
Built in 2018
10,438 Square Feet Lot
$-- Zestimate®
$309/sqft
$250/mo HOA
What's special
Travertine paversOversized islandMassive walk-in pantrySurround sound throughoutUpgraded lit cabinetryCustom crown moldingLarge multi-sliding glass doors
- 56 days |
- 471 |
- 18 |
Zillow last checked:
Listing updated:
Listed by:
James Pomfret 480-375-5050,
Libertas Real Estate
Source: ARMLS,MLS#: 7034943
Facts & features
Interior
Bedrooms & bathrooms
- Bedrooms: 3
- Bathrooms: 3
- Full bathrooms: 3
Heating
- Natural Gas
Cooling
- Central Air, Ceiling Fan(s), ENERGY STAR Qualified Equipment, Programmable Thmstat
Appliances
- Included: Dryer, Washer, Water Softener Owned, Refrigerator, Built-in Microwave, Dishwasher, Disposal, Gas Range, Gas Oven, Gas Cooktop, Built-In Gas Oven, Water Purifier
- Laundry: Engy Star (See Rmks)
Features
- Pantry, High Speed Internet, Granite Counters, Double Vanity, Eat-in Kitchen, 9+ Flat Ceilings, No Interior Steps, Kitchen Island, Full Bth Master Bdrm, Separate Shwr & Tub
- Flooring: Carpet, Tile
- Windows: Low Emissivity Windows, Solar Screens, Double Pane Windows, ENERGY STAR Qualified Windows, Tinted Windows, Vinyl Frame
- Has basement: No
- Has fireplace: No
Interior area
- Total structure area: 3,465
- Total interior livable area: 3,465 sqft
Property
Parking
- Total spaces: 5
- Parking features: Tandem Garage, Garage Door Opener, Extended Length Garage
- Garage spaces: 3
- Uncovered spaces: 2
Features
- Stories: 1
- Patio & porch: Covered
- Exterior features: Built-in Barbecue
- Has private pool: Yes
- Pool features: Variable Speed Pump
- Spa features: None
- Fencing: Block
Lot
- Size: 10,438 Square Feet
- Features: North/South Exposure, Sprinklers In Rear, Sprinklers In Front, Desert Back, Desert Front, Synthetic Grass Frnt, Synthetic Grass Back, Auto Timer H2O Front, Auto Timer H2O Back
Details
- Parcel number: 201284413
Construction
Type & style
- Home type: SingleFamily
- Architectural style: Ranch
- Property subtype: Single Family Residence
Materials
- ICAT Recessed Lighting, Stucco, Wood Frame, Painted
- Foundation: Slab
- Roof: Tile
Condition
- Year built: 2018
Details
- Builder name: Mattamy Homes
Utilities & green energy
- Sewer: Public Sewer
- Water: City Water
Community & HOA
Community
- Features: Gated, Playground, Biking/Walking Path
- Security: Security System Owned
- Subdivision: WESTWING MOUNTAIN PARCEL 24 ESCENA
HOA
- Has HOA: Yes
- Services included: Maintenance Grounds
- HOA fee: $751 quarterly
- HOA name: Westwing Mountain
- HOA phone: 602-437-4777
Location
- Region: Peoria
Financial & listing details
- Price per square foot: $309/sqft
- Tax assessed value: $770,000
- Annual tax amount: $3,936
- Date on market: 6/5/2026
- Cumulative days on market: 56 days
- Listing terms: Cash,Conventional,1031 Exchange,FHA
- Ownership: Fee Simple
- Road surface type: Paved
Estimated market value
Not available
Estimated sales range
Not available
Not available
Price history
| Date | Event | Price |
|---|---|---|
| 7/14/2026 | Price change | $1,070,000-0.5%$309/sqft |
Source:  ARMLS #7034943 Report a problem ARMLS #7034943 Report a problem | ||
| 7/12/2026 | Price change | $1,075,000-0.5%$310/sqft |
Source: ARMLS #7034943 Report a problem | ||
| 7/7/2026 | Price change | $1,080,000-0.5%$312/sqft |
Source: ARMLS #7034943 Report a problem | ||
| 7/1/2026 | Listed for sale | $1,085,000$313/sqft |
Source: ARMLS #7034943 Report a problem | ||
| 6/15/2026 | Contingent | $1,085,000$313/sqft |
Source: ARMLS #7034943 Report a problem | ||
| 6/11/2026 | Price change | $1,085,000+4.3%$313/sqft |
Source: ARMLS #7034943 Report a problem | ||
| 6/5/2026 | Listed for sale | $1,040,000-9.6%$300/sqft |
Source: ARMLS #7034943 Report a problem | ||
| 6/27/2023 | Sold | $1,150,000$332/sqft |
Source: ARMLS #6546371 Report a problem | ||
| 5/2/2023 | Pending sale | $1,150,000$332/sqft |
Source:  Berkshire Hathaway HomeServices Arizona Properties #6546371 Report a problem Berkshire Hathaway HomeServices Arizona Properties #6546371 Report a problem | ||
| 4/21/2023 | Listed for sale | $1,150,000+88.8%$332/sqft |
Source: ARMLS #6546371 Report a problem | ||
| 12/4/2018 | Sold | $609,000$176/sqft |
Source: ARMLS #5776527 Report a problem | ||
| 8/30/2018 | Sold | $609,000$176/sqft |
Source: Public Record Report a problem | ||
Public tax history
| Year | Property taxes | Tax assessment |
|---|---|---|
| 2025 | $3,862 +1% | $77,000 +2.1% |
| 2024 | $3,823 +20.8% | $75,410 +103.1% |
| 2023 | $3,166 +2% | $37,125 -22.5% |
| 2022 | $3,103 -3% | $47,900 +6.3% |
| 2021 | $3,198 +3% | $45,070 +0.4% |
| 2020 | $3,104 +439.4% | $44,880 +5.8% |
| 2019 | $575 | $42,420 |
Find assessor info on the county website
Monthly payment
Est. payment
Payment breakdown
Explore the cost of this home by adjusting the details. Changes won't be saved.Climate risks
Neighborhood: Cibola Vista
Nearby schools
GreatSchools rating
- 8/10West Wing Elementary SchoolGrades: PK-8Distance: 1.2 mi
- 9/10Mountain Ridge High SchoolGrades: 7-12Distance: 4.5 mi
Schools provided by the listing agent
- Elementary: West Wing School
- Middle: West Wing School
- High: Sandra Day O'Connor High School
- District: Deer Valley Unified District
Source: ARMLS. This data may not be complete. We recommend contacting the local school district to confirm school assignments for this home.
- $741,100-- bd3 ba2.9k sqft9311 W Yellow Bird Ln, Peoria, AZ 85383Off Market
- $888,9004 bd4 ba3.4k sqft27911 N 93rd Ln, Peoria, AZ 85383Off Market
- $719,500-- bd3 ba2.9k sqft27893 N 93rd Ln, Peoria, AZ 85383Off Market
- $962,200-- bd4 ba3.4k sqft9320 W Plum Rd, Peoria, AZ 85383Off Market
- $774,900-- bd4 ba3.4k sqft9312 W Plum Rd, Peoria, AZ 85383Off Market
- $690,4004 bd3 ba3.4k sqft9334 Yellow Bird, Peoria, AZ 85383Off Market
- $933,9004 bd4 ba3.2k sqft9339 W Plum Rd, Peoria, AZ 85383Off Market
- $655,7004 bd3 ba3.4k sqft9312 Plum, Peoria, AZ 85383Off Market
A local agent can set up tours, give advice and negotiate with sellers.
Similar homes
- $899,9994 bd4 ba3.2k sqft9310 W YELLOW BIRD Lane, Peoria, AZ 85383For Sale
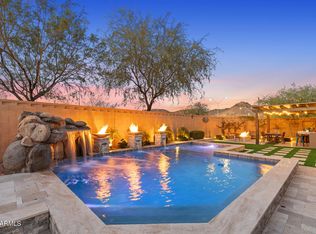 MLS ID #7038185, George Laughton, EveryPlace. ARMLS
 - $1,150,0004 bd4 ba3.7k sqft9934 W WHITE FEATHER Lane, Peoria, AZ 85383For Sale
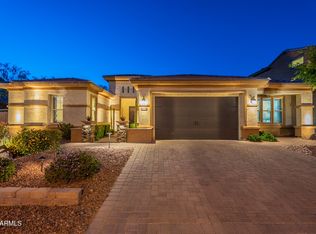 MLS ID #7043445, Nate Brill, Realty ONE Group. ARMLS
 - $923,0005 bd4 ba3.8k sqft7427 W Saddlehorn Road, Peoria, AZ 85383For Sale
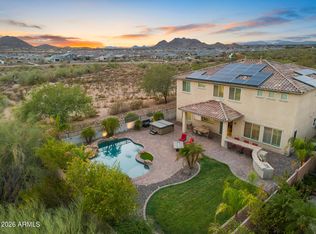 MLS ID #7057472, George Laughton, EveryPlace. ARMLS
 - $1,195,0005 bd5 ba3.5k sqft24938 N 88th Lane, Peoria, AZ 85383For Sale
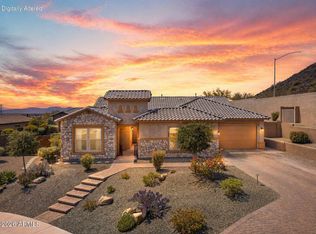 MLS ID #7018297, Crystal Novak, Real Broker. ARMLS
 - $1,099,0006 bd4 ba4.2k sqft13091 W CHUCKS Avenue, Peoria, AZ 85383For SaleMLS ID #7043400, Brittnee Reed, HomeSmart. ARMLS
- $949,9993 bd3 ba2.7k sqft11613 W TENAZA Drive, Peoria, AZ 85383For SaleMLS ID #7037683, Alexis A De Laveaga, My Home Group Real Estate. ARMLS
- $1,199,0004 bd4 ba3.2k sqft30358 N 116TH Lane, Peoria, AZ 85383For SaleMLS ID #7043193, Linda L McNeely, HomeSmart. ARMLS
- $799,9004 bd3 ba2.6k sqft10236 W Bent Tree Drive, Peoria, AZ 85383For SaleMLS ID #7034493, Linda Chipman, J&L Exclusive Homes & Properti. ARMLS
- $875,0005 bd4 ba3.4k sqft10148 W AVENIDA DEL REY --, Peoria, AZ 85383For SaleMLS ID #6997879, Rebecca Durfey, Keller Williams, Professional Partners. ARMLS
- $949,9995 bd4 ba3.9k sqft27134 N 71ST Avenue, Peoria, AZ 85383For SaleMLS ID #7029942, Mark Lovett, LPT Realty, LLC. ARMLS
- $799,9005 bd4 ba4k sqft10738 W WHITEHORN Way, Peoria, AZ 85383For SaleMLS ID #7056475, Beth M Rider, Keller Williams Arizona Realty. ARMLS
- $850,0004 bd3 ba3k sqft11883 W MORNING VISTA Drive, Peoria, AZ 85383For SaleMLS ID #7021460, Celina A Maya, HomeSmart. ARMLS
- $1,050,0005 bd3 ba2.8k sqft6022 W ROBIN Lane, Glendale, AZ 85310For SaleMLS ID #7059067, Paulina Flores, A.Z. & Associates. ARMLS
- $768,8884 bd4 ba2.6k sqft26253 N 106TH Drive, Peoria, AZ 85383For SaleMLS ID #7045823, Tabor M Swallows-Vinck, Swallows & Associates Realty. ARMLS
- $680,0004 bd3 ba2.6k sqft25949 N 104TH Drive, Peoria, AZ 85383For SaleMLS ID #7047703, Denisa Christian, REMAX SUMMIT PROPERTIES. ARMLS
- $799,0003 bd3 ba2.7k sqft30277 N 115TH Lane, Peoria, AZ 85383For SaleMLS ID #6921236, Merrilee A Edwards, Fathom Realty Elite. ARMLS
- $1,150,0004 bd3 ba2.9k sqft32489 N 135TH Drive, Peoria, AZ 85383For SaleMLS ID #7043427, Marie Grier, HomeSmart. ARMLS
- $1,000,0004 bd4 ba3k sqft15422 W BAJADA Drive, Surprise, AZ 85387For SaleMLS ID #7035532, Brett Delbuono, Revinre. ARMLS
- $1,599,9994 bd5 ba4.2k sqft23307 N 97TH Drive, Peoria, AZ 85383For SaleMLS ID #7005366, Soroosh Ghafaripanah, AZ Dream Homes. ARMLS
- $649,9904 bd3 ba2.5k sqft10453 W EL CORTEZ Place, Peoria, AZ 85383For SaleMLS ID #7021870, Madi M Harris, Fathom Realty Elite. ARMLS
