Luxury living awaits in the gated Northpointe community! Built in 2025 by David Weekley Homes, this stunning 2,947 SF Spearhead model offers 4 bedrooms, 3 baths, an enclosed study, dedicated TV room, and rare 4-car tandem garage. The gourmet kitchen features waterfall granite countertops, GE stainless appliances, gas cooktop, walk-in pantry, and custom cabinetry. Upgrades include plank tile flooring throughout, crown molding, designer lighting, custom paint, motorized blinds, built-ins, and a spa-inspired owner's suite. The resort-style backyard showcases a heated self-cleaning pool, built-in BBQ, fire pit, travertine patio, lush landscaping, and breathtaking panoramic city and mountain views. Move-in ready with extensive custom upgrades throughout!
For sale
$1,150,000
32489 N 135TH Drive, Peoria, AZ 85383
4beds
2,943sqft
:
Get pre-qualified$6,807/mo
Single Family Residence
Built in 2025
7,524 Square Feet Lot
$-- Zestimate®
$391/sqft
$185/mo HOA
What's special
- 53 days |
- 699 |
- 30 |
Zillow last checked:
Listing updated:
Listed by:
Marie Grier 602-487-1780,
HomeSmart
Source: ARMLS,MLS#: 7043427
Facts & features
Interior
Bedrooms & bathrooms
- Bedrooms: 4
- Bathrooms: 3
- Full bathrooms: 3
Heating
- Heat Pump, ENERGY STAR Qualified Equipment, Natural Gas
Cooling
- Central Air, Ceiling Fan(s), ENERGY STAR Qualified Equipment, Programmable Thmstat
Appliances
- Included: Water Softener Owned, Reverse Osmosis, Refrigerator, Built-in Microwave, Dishwasher, Disposal, Electric Range, Electric Oven, Gas Cooktop, Built-In Electric Oven
- Laundry: Engy Star (See Rmks)
Features
- Pantry, High Speed Internet, Granite Counters, Double Vanity, Eat-in Kitchen, Kitchen Island, Full Bth Master Bdrm
- Flooring: Tile
- Windows: Low Emissivity Windows, Double Pane Windows, ENERGY STAR Qualified Windows, Vinyl Frame
- Has basement: No
- Has fireplace: No
Interior area
- Total structure area: 2,943
- Total interior livable area: 2,943 sqft
Property
Parking
- Total spaces: 6
- Parking features: Attached, Tandem Garage, Garage Door Opener, Attch'd Gar Cabinets
- Attached garage spaces: 4
- Uncovered spaces: 2
Features
- Stories: 1
- Patio & porch: Covered
- Exterior features: Rain Gutters, Private Street(s), Built-in Barbecue
- Has private pool: Yes
- Pool features: Outdoor Pool, Play Pool, Heated
- Spa features: None
- Fencing: Block,Wrought Iron
- Has view: Yes
- View description: City Lights, Mountain(s)
Lot
- Size: 7,524 Square Feet
- Features: Borders Common Area, Sprinklers In Rear, Sprinklers In Front, Desert Front, Cul-De-Sac
Details
- Parcel number: 51014896
Construction
Type & style
- Home type: SingleFamily
- Architectural style: Ranch
- Property subtype: Single Family Residence
Materials
- Stucco, Wood Frame
- Foundation: Slab
- Roof: Tile
Condition
- Year built: 2025
Details
- Builder name: David Weekley Homes
- Warranty included: Yes
Utilities & green energy
- Sewer: Public Sewer
- Water: City Water
Green energy
- Energy efficient items: Fresh Air Mechanical, Multi-Zones
Community & HOA
Community
- Features: Pool, Gated, Playground, Biking/Walking Path
- Security: Fire Sprinkler System
- Subdivision: VILLAGE H AT VISTANCIA PARCELS H-11 12
HOA
- Has HOA: Yes
- Services included: Maintenance Grounds, Street Maint
- HOA fee: $183 quarterly
- HOA name: Sovita Collection
- HOA phone: 480-921-7500
- Second HOA fee: $222 quarterly
- Second HOA name: CCMC
- Second HOA phone: 480-921-7500
- Third HOA fee: $150 quarterly
Location
- Region: Peoria
Financial & listing details
- Price per square foot: $391/sqft
- Tax assessed value: $98,800
- Annual tax amount: $959
- Date on market: 6/22/2026
- Cumulative days on market: 52 days
- Listing terms: Cash,Conventional,FHA,VA Loan
- Ownership: Fee Simple
- Road surface type: Asphalt
Estimated market value
Not available
Estimated sales range
Not available
Not available
Price history
| Date | Event | Price |
|---|---|---|
| 6/22/2026 | Listed for sale | $1,150,000+38.6%$391/sqft |
Source:  ARMLS #7043427 Report a problem ARMLS #7043427 Report a problem | ||
| 8/22/2025 | Sold | $830,000-5.1%$282/sqft |
Source: ARMLS #6824734 Report a problem | ||
| 7/26/2025 | Pending sale | $874,664$297/sqft |
Source: ARMLS #6824734 Report a problem | ||
| 5/16/2025 | Price change | $874,664-2.8%$297/sqft |
Source: ARMLS #6824734 Report a problem | ||
| 4/23/2025 | Price change | $899,664+0%$306/sqft |
Source:  David Weekley Homes Report a problem David Weekley Homes Report a problem | ||
| 4/22/2025 | Price change | $899,644-4.2%$306/sqft |
Source: ARMLS #6824734 Report a problem | ||
| 2/1/2025 | Price change | $938,664-0.1%$319/sqft |
Source: David Weekley Homes Report a problem | ||
| 1/25/2025 | Listed for sale | $939,664$319/sqft |
Source: David Weekley Homes Report a problem | ||
Public tax history
| Year | Property taxes | Tax assessment |
|---|---|---|
| 2025 | $733 +2.8% | $14,820 -0.8% |
| 2024 | $713 -1% | $14,940 +106% |
| 2023 | $720 +599983.3% | $7,254 +725300% |
| 2022 | $0 | $1 |
Find assessor info on the county website
Monthly payment
Est. payment
Payment breakdown
Explore the cost of this home by adjusting the details. Changes won't be saved.Climate risks
Neighborhood: 85383
Nearby schools
GreatSchools rating
- 8/10Lake Pleasant Elementary SchoolGrades: PK-8Distance: 0.8 mi
- 6/10Liberty High SchoolGrades: 7-12Distance: 8.1 mi
Schools provided by the listing agent
- Elementary: Lake Pleasant Elementary
- Middle: Lake Pleasant Elementary
- High: Liberty High School
- District: Peoria Unified School District
Source: ARMLS. This data may not be complete. We recommend contacting the local school district to confirm school assignments for this home.
- $872,2397,525 sqft32483 N 135th Dr, Peoria, AZ 85383Sold
- $830,0003 bd3 ba2.4k sqft32497 N 135th Dr, Peoria, AZ 85383Sold
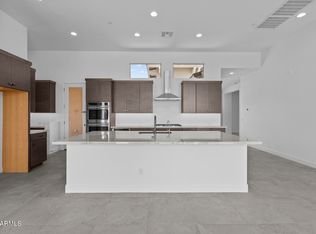
- $846,3634 bd4 ba2.5k sqft32505 N 135th Dr, Peoria, AZ 85383Sold
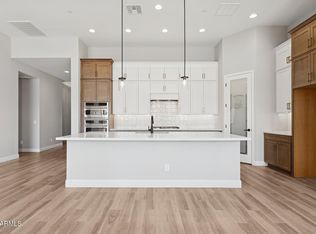
- $1,216,9677,525 sqft32475 N 135th Dr, Peoria, AZ 85383Sold
- $1,236,8127,513 sqft32488 N 135th Dr, Peoria, AZ 85383Sold
- $866,8844 bd4 ba2.5k sqft32496 N 135th Dr, Peoria, AZ 85383Sold
- $1,072,8107,515 sqft32482 N 135th Dr, Peoria, AZ 85383Sold
- $913,8143 bd3 ba2.4k sqft32513 N 135th Dr, Peoria, AZ 85383Sold
A local agent can set up tours, give advice and negotiate with sellers.
Similar homes
- $1,179,0004 bd4 ba3.2k sqft30358 N 116TH Lane, Peoria, AZ 85383For Sale
 MLS ID #7043193, Linda L McNeely, HomeSmart. ARMLS
 - $1,099,0006 bd4 ba4.2k sqft13091 W CHUCKS Avenue, Peoria, AZ 85383For Sale
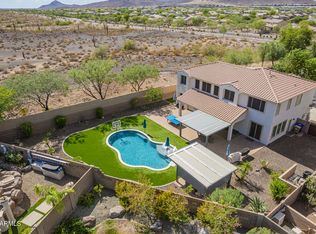 MLS ID #7043400, Brittnee Reed, HomeSmart. ARMLS
 - $1,265,0003 bd4 ba3k sqft27878 N 130TH Avenue, Peoria, AZ 85383For Sale
 MLS ID #7061270, Ted Friedman, Friedman Realty Associates. ARMLS
 - $908,8884 bd3 ba3.2k sqft11862 W ASHBY Drive, Peoria, AZ 85383For Sale
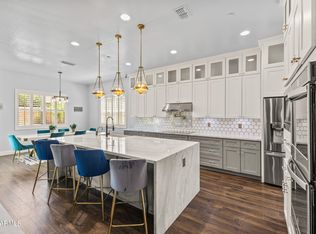 MLS ID #7045308, Rebecca Durfey, Keller Williams, Professional Partners. ARMLS
 - $1,450,0004 bd5 ba3.2k sqft29882 N 132ND Drive, Peoria, AZ 85383For SaleMLS ID #7046646, Kathleen Kordecki, West USA Realty. ARMLS
- $1,195,0005 bd5 ba3.5k sqft24938 N 88th Lane, Peoria, AZ 85383For SaleMLS ID #7018297, Crystal Novak, Real Broker. ARMLS
- $1,048,9005 bd3 ba3.4k sqft9358 W FOOTHILL Drive, Peoria, AZ 85383For SaleMLS ID #7057462, Brittnee Reed, HomeSmart. ARMLS
- $790,0003 bd3 ba2.5k sqft11627 W ANDREW Lane, Peoria, AZ 85383For SaleMLS ID #7063976, Rose Guillen, eXp Realty. ARMLS
- $749,9004 bd4 ba2.9k sqft12594 W MORNING VISTA Drive, Peoria, AZ 85383For SaleMLS ID #7062908, Matt M Perfette, Jason Mitchell Real Estate. ARMLS
- $900,0003 bd3 ba2.5k sqft30377 N 134TH Drive, Peoria, AZ 85383For SaleMLS ID #6944837, Ann Lundbech, HomeSmart. ARMLS
- $899,9994 bd4 ba3.2k sqft9310 W YELLOW BIRD Lane, Peoria, AZ 85383For SaleMLS ID #7038185, George Laughton, EveryPlace. ARMLS
- $1,000,0004 bd4 ba3k sqft15422 W BAJADA Drive, Surprise, AZ 85387For SaleMLS ID #7035532, Brett Delbuono, Revinre. ARMLS
- $699,9005 bd4 ba3.2k sqft32041 N 123rd Lane, Peoria, AZ 85383For SaleMLS ID #7048893, Anna Ratiu, Active Real Estate, LLC. ARMLS
- $739,9994 bd3 ba2.5k sqft30296 N 115TH Drive, Peoria, AZ 85383For SaleMLS ID #7033255, George Laughton, EveryPlace. ARMLS
- $819,9002 bd3 ba2.3k sqft13175 W LONE TREE Trail, Peoria, AZ 85383For SaleMLS ID #7034028, Tim Polanco, Arizona E Homes. ARMLS
- $899,9004 bd3 ba2.8k sqft27121 N 143RD Lane, Surprise, AZ 85387For SaleMLS ID #7044033, John Gonzales, HomeSmart. ARMLS
- $934,0004 bd3 ba2.9k sqft28668 N 151ST Avenue, Surprise, AZ 85387For SaleMLS ID #7022714, Brittany Crowell, My Home Group Real Estate. ARMLS
- $799,9004 bd3 ba2.6k sqft10236 W Bent Tree Drive, Peoria, AZ 85383For SaleMLS ID #7034493, Linda Chipman, J&L Exclusive Homes & Properti. ARMLS
- $1,150,0004 bd3 ba3k sqft2639 W Lavitt Lane, Phoenix, AZ 85086For SaleMLS ID #7033962, Derek B Tschilar, Realty ONE Group. ARMLS
- $579,9003 bd2 ba1.8k sqft13529 W CALLE DE POMPAS --, Peoria, AZ 85383For SaleMLS ID #7039973, Richard Harless, AZ Flat Fee. ARMLS
