Welcome to Distinction ''The Element,'' a highly sought-after limited-edition floor plan in Trilogy at Vistancia! This exceptional residence showcases premium craftsmanship and designer upgrades throughout, including elegant wood shutters and impressive 7½-inch crown molding in every room. The gourmet kitchen opens to a spacious great room overlooking a private resort-style backyard with a covered patio, 2 remote-control privacy side panels, freestanding pergola with TV, and heated pool and spa. Each bedroom includes its own en-suite bath. The private-entry casita offers flexible space for guests, a home office, fitness or art studio, or caregiver suite. A rare opportunity to own one of Trilogy's most distinctive luxury home!
For sale
Price cut: $100K (8/13)
$1,350,000
29882 N 132ND Drive, Peoria, AZ 85383
4beds
3,223sqft
:
Get pre-qualified$8,030/mo
Single Family Residence
Built in 2017
8,645 Square Feet Lot
$-- Zestimate®
$419/sqft
$340/mo HOA
What's special
Heated pool and spaCovered patioPrivate-entry casitaPremium craftsmanshipDesigner upgrades throughoutFreestanding pergola with tvGourmet kitchen
- 50 days |
- 502 |
- 14 |
Zillow last checked:
Listing updated:
Listed by:
Kathleen Kordecki 623-570-7732,
West USA Realty
Source: ARMLS,MLS#: 7046646
Facts & features
Interior
Bedrooms & bathrooms
- Bedrooms: 4
- Bathrooms: 5
- Full bathrooms: 4
- 1/2 bathrooms: 1
Heating
- Forced Air, Natural Gas
Cooling
- Central Air, Ceiling Fan(s), Programmable Thmstat
Appliances
- Included: Dryer, Washer, Water Softener Owned, Reverse Osmosis, Refrigerator, Built-in Microwave, Dishwasher, Disposal, Gas Cooktop, Built-In Electric Oven
- Laundry: Inside, Gas Dryer Hookup
Features
- Pantry, High Speed Internet, Granite Counters, Double Vanity, Eat-in Kitchen, Breakfast Bar, 9+ Flat Ceilings, No Interior Steps, Kitchen Island, Bidet, Full Bth Master Bdrm, Separate Shwr & Tub
- Flooring: Carpet, Laminate, Tile
- Windows: Screens, Low Emissivity Windows, Double Pane Windows, Vinyl Frame
- Has basement: No
- Number of fireplaces: 1
- Fireplace features: Living Room
Interior area
- Total structure area: 3,223
- Total interior livable area: 3,223 sqft
Property
Parking
- Total spaces: 5
- Parking features: Attached, Tandem Garage, Garage Door Opener, Direct Access, Attch'd Gar Cabinets
- Attached garage spaces: 3
- Uncovered spaces: 2
Accessibility
- Accessibility features: Lever Handles
Features
- Stories: 1
- Patio & porch: Covered, Patio
- Exterior features: Rain Gutters
- Has private pool: Yes
- Pool features: Outdoor Pool, Heated
- Has spa: Yes
- Spa features: Heated, Private
- Fencing: Back Yard,Block,Wrought Iron
Lot
- Size: 8,645 Square Feet
- Features: East/West Exposure, Sprinklers In Rear, Sprinklers In Front, Desert Back, Desert Front, Gravel/Stone Front, Gravel/Stone Back, Auto Timer H2O Front, Auto Timer H2O Back, Irrigation Front, Irrigation Back
Details
- Additional structures: Gazebo
- Parcel number: 51009061
- Special conditions: Age Restricted (See Remarks)
Construction
Type & style
- Home type: SingleFamily
- Architectural style: Ranch
- Property subtype: Single Family Residence
Materials
- Stucco, Wood Frame, Painted, Stone
- Foundation: Slab
- Roof: Tile
Condition
- Year built: 2017
Details
- Builder name: Shea Homes
Utilities & green energy
- Sewer: Public Sewer
- Water: City Water
Community & HOA
Community
- Features: Pool, Golf, Pickleball, Gated, Community Spa, Community Spa Htd, Guarded Entry, Concierge, Tennis Court(s), Playground, Biking/Walking Path, Fitness Center
- Security: Fire Sprinkler System, Security System Owned, Security Guard
- Senior community: Yes
- Subdivision: TRILOGY WEST PHASE 1 PARCEL C40
HOA
- Has HOA: Yes
- Services included: Maintenance Grounds, Other (See Remarks), Street Maint
- HOA fee: $1,019 quarterly
- HOA name: Trilogy West
- HOA phone: 623-215-6269
Location
- Region: Peoria
Financial & listing details
- Price per square foot: $419/sqft
- Tax assessed value: $774,600
- Annual tax amount: $5,148
- Date on market: 6/25/2026
- Cumulative days on market: 50 days
- Listing terms: Cash,Conventional,VA Loan
- Ownership: Fee Simple
- Road surface type: Asphalt
Estimated market value
Not available
Estimated sales range
Not available
Not available
Price history
| Date | Event | Price |
|---|---|---|
| 8/13/2026 | Price change | $1,350,000-6.9%$419/sqft |
Source:  ARMLS #7046646 Report a problem ARMLS #7046646 Report a problem | ||
| 6/25/2026 | Listed for sale | $1,450,000+167.7%$450/sqft |
Source: ARMLS #7046646 Report a problem | ||
| 5/10/2018 | Sold | $541,662$168/sqft |
Source: Public Record Report a problem | ||
Public tax history
| Year | Property taxes | Tax assessment |
|---|---|---|
| 2025 | $4,195 +3.2% | $77,460 -6.2% |
| 2024 | $4,064 -1.1% | $82,620 +74.1% |
| 2023 | $4,111 -18.6% | $47,460 -20.4% |
| 2022 | $5,052 -3.2% | $59,620 +0.1% |
| 2021 | $5,217 +3.8% | $59,550 -0.6% |
| 2020 | $5,026 +451.4% | $59,900 +10.5% |
| 2019 | $912 | $54,230 +414.3% |
| 2018 | $912 +0.9% | $10,545 +13.6% |
| 2017 | $903 +1262.8% | $9,285 +10.1% |
| 2016 | $66 | $8,430 |
Find assessor info on the county website
Monthly payment
Est. payment
Payment breakdown
Explore the cost of this home by adjusting the details. Changes won't be saved.Climate risks
Neighborhood: 85383
Nearby schools
GreatSchools rating
- 8/10Lake Pleasant Elementary SchoolGrades: PK-8Distance: 1 mi
- 6/10Liberty High SchoolGrades: 7-12Distance: 6.7 mi
- $712,500-- bd2 ba1.9k sqft29896 N 132nd Dr, Peoria, AZ 85383Off Market
- $909,6004 bd4 ba3.6k sqft29870 N 132nd Dr, Peoria, AZ 85383Off Market

- $711,4002 bd2 ba2.4k sqft29916 N 132nd Dr, Peoria, AZ 85383Off Market
- $790,7002 bd2 ba2.3k sqft13219 W Lone Tree Trl, Peoria, AZ 85383Off Market

- $782,4003 bd3 ba2.4k sqft29862 N 132nd Dr, Peoria, AZ 85383Off Market
- $716,5002 bd2 ba2.3k sqft13220 W Baker Dr, Peoria, AZ 85383Off Market
- $726,2003 bd3 ba2.3k sqft29938 N 132nd Dr, Peoria, AZ 85383Off Market
- $633,400-- bd3 ba2.2k sqft13209 W Lone Tree Trl, Peoria, AZ 85383Off Market
A local agent can set up tours, give advice and negotiate with sellers.
Similar homes
- $1,300,0003 bd4 ba2.7k sqft31210 N 122ND Lane, Peoria, AZ 85383For Sale
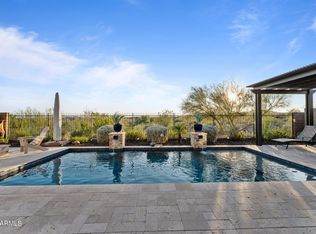 MLS ID #7064965, Anna Marie Cosenza, HomeSmart. ARMLS
 - $1,300,0003 bd4 ba3k sqft30313 N 117TH Drive, Peoria, AZ 85383For Sale
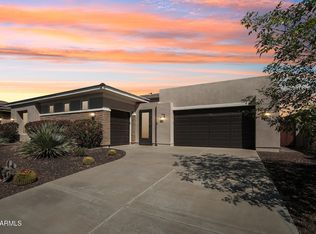 MLS ID #7015750, James S Kuttner, RE/MAX Fine Properties. ARMLS
 - $1,179,0004 bd4 ba3.2k sqft30358 N 116TH Lane, Peoria, AZ 85383For Sale
 MLS ID #7043193, Linda L McNeely, HomeSmart. ARMLS
 - $1,099,0006 bd4 ba4.2k sqft13091 W CHUCKS Avenue, Peoria, AZ 85383For Sale
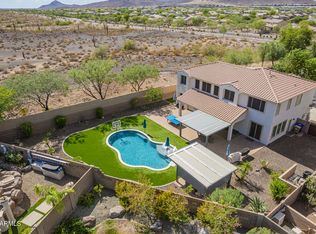 MLS ID #7043400, Brittnee Reed, HomeSmart. ARMLS
 - $1,499,0004 bd5 ba3.1k sqft7314 W WHISPERING WIND Drive, Peoria, AZ 85383For SaleMLS ID #7063466, Richard Harless, AZ Flat Fee. ARMLS
- $1,199,0005 bd5 ba3.8k sqft9994 W BLUE SKY Drive, Peoria, AZ 85383For SaleMLS ID #7041566, Steve Williams, Realty Executives Arizona Terr. ARMLS
- $1,150,0004 bd4 ba3.7k sqft9934 W WHITE FEATHER Lane, Peoria, AZ 85383For SaleMLS ID #7043445, Nate Brill, Realty ONE Group. ARMLS
- $749,9004 bd4 ba2.9k sqft12594 W MORNING VISTA Drive, Peoria, AZ 85383For SaleMLS ID #7062908, Matt M Perfette, Jason Mitchell Real Estate. ARMLS
- $835,0004 bd4 ba3.5k sqft12071 W MORNING VISTA Drive, Peoria, AZ 85383For SaleMLS ID #7031256, Celina Garcia, My Home Group Real Estate. ARMLS
- $1,599,9996 bd5 ba3.7k sqft9156 W BAJADA Road, Peoria, AZ 85383For SaleMLS ID #7062840, Jana L Hatcher, HomeSmart. ARMLS
- $715,0004 bd2 ba2.2k sqft30137 N 115TH Drive, Peoria, AZ 85383For SaleMLS ID #7063629, Adam Hamblen, Realty One Group. ARMLS
- $819,9002 bd3 ba2.3k sqft13175 W LONE TREE Trail, Peoria, AZ 85383For SaleMLS ID #7034028, Tim Polanco, Arizona E Homes. ARMLS
- $900,0006 bd4 ba4.3k sqft12879 W Pasaro Drive, Peoria, AZ 85383For SaleMLS ID #7060002, Nathan C Martinez, RE/MAX Fine Properties. ARMLS
- $1,150,0004 bd3 ba2.9k sqft32489 N 135TH Drive, Peoria, AZ 85383For SaleMLS ID #7043427, Marie Grier, HomeSmart. ARMLS
- $859,0002 bd3 ba2.6k sqft26788 N 128TH Drive, Peoria, AZ 85383For SaleMLS ID #7064793, Andrew Johnson, Realty Arizona Elite Group, LLC. ARMLS
- $1,785,0004 bd5 ba4.3k sqft9237 W PARKSIDE Lane, Peoria, AZ 85383For SaleMLS ID #7051955, Misty Dawn DeLuca, West USA Realty. ARMLS
- $1,499,0004 bd5 ba4k sqft8406 W LOUISE Court, Peoria, AZ 85383For SaleMLS ID #7016966, Melissa Parks, Realty ONE Group. ARMLS
- $1,295,0005 bd4 ba4.6k sqft23575 N 81ST Drive, Peoria, AZ 85383For SaleMLS ID #7053215, Ari Jakobov, eXp Realty. ARMLS
- $1,048,9005 bd3 ba3.4k sqft9358 W FOOTHILL Drive, Peoria, AZ 85383For SaleMLS ID #7057462, Brittnee Reed, HomeSmart. ARMLS
- $790,0003 bd3 ba2.5k sqft11627 W ANDREW Lane, Peoria, AZ 85383For SaleMLS ID #7063976, Rose Guillen, eXp Realty. ARMLS
