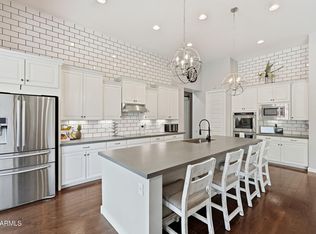
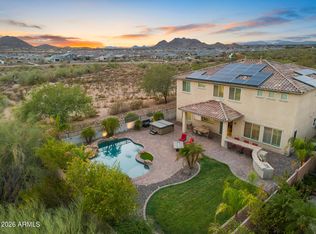
Discover this exceptional 4-bedroom, 5-bathroom home in Hunter Field Estates! Stunning curb appeal with manicured landscaping, paver driveway, 2-car garage, and RV gate with room for a future RV garage. Added value comes with owned solar, providing energy efficiency and long-term savings. Inside, enjoy spacious living and dining areas and a well-appointed kitchen featuring two oversized walk-in pantries for abundant storage. All four bedrooms include private en suites, plus a dedicated office/den and versatile teen room. The attached generational suite offers its own kitchen and washer/dryer hookups. The expansive backyard showcases a sparkling pool and lush natural grass--perfect for summer. Don't miss this incredible opportunity!
For sale
Price cut: $51K (6/5)
$1,499,000
8406 W LOUISE Court, Peoria, AZ 85383
4beds
4,025sqft
:
Get pre-qualified$8,536/mo
Single Family Residence
Built in 2014
0.48 Acres Lot
$-- Zestimate®
$372/sqft
$98/mo HOA
What's special
Sparkling poolWell-appointed kitchenManicured landscapingPaver drivewayLush natural grassVersatile teen roomStunning curb appeal
- 102 days |
- 597 |
- 33 |
Zillow last checked:
Listing updated:
Listed by:
Melissa Parks 623-695-3870,
Realty ONE Group
Source: ARMLS,MLS#: 7016966
Facts & features
Interior
Bedrooms & bathrooms
- Bedrooms: 4
- Bathrooms: 5
- Full bathrooms: 5
Heating
- Electric
Cooling
- Central Air, Ceiling Fan(s)
Appliances
- Included: Dryer, Washer, Water Softener Owned, Reverse Osmosis, Refrigerator, Dishwasher, Disposal, Built-In Gas Oven
- Laundry: Inside, Gas Dryer Hookup
Features
- Pantry, High Speed Internet, Granite Counters, Double Vanity, Breakfast Bar, Kitchen Island, Full Bth Master Bdrm, Separate Shwr & Tub
- Flooring: Tile, Wood
- Windows: Double Pane Windows
- Has basement: No
- Has fireplace: No
Interior area
- Total structure area: 4,025
- Total interior livable area: 4,025 sqft
Property
Parking
- Total spaces: 5
- Parking features: Attached, RV Gate, Garage Door Opener, Direct Access
- Attached garage spaces: 2
- Uncovered spaces: 3
Features
- Stories: 1
- Has private pool: Yes
- Pool features: Outdoor Pool, Play Pool, Fenced
- Spa features: None
- Fencing: Back Yard,Block
Lot
- Size: 0.48 Acres
- Features: North/South Exposure, Cul-De-Sac, Gravel/Stone Front, Grass Front
Details
- Parcel number: 20008495
- Special conditions: Owner/Agent
Construction
Type & style
- Home type: SingleFamily
- Architectural style: Spanish
- Property subtype: Single Family Residence
Materials
- Stucco, Wood Frame, Painted
- Roof: Tile
Condition
- Year built: 2014
Details
- Builder name: K Hovnanian Homes
Utilities & green energy
- Sewer: Public Sewer
- Water: City Water
Green energy
- Energy efficient items: Solar Panels
Community & HOA
Community
- Subdivision: HUNTER FIELD ESTATES
HOA
- Has HOA: Yes
- Services included: Maintenance Grounds
- HOA fee: $294 quarterly
- HOA name: Hunter Field Estates
- HOA phone: 480-422-0888
Location
- Region: Peoria
Financial & listing details
- Price per square foot: $372/sqft
- Tax assessed value: $884,300
- Annual tax amount: $6,153
- Date on market: 5/6/2026
- Cumulative days on market: 97 days
- Listing terms: Cash,Conventional
- Ownership: Fee Simple
- Road surface type: Asphalt
Estimated market value
Not available
Estimated sales range
Not available
Not available
Price history
| Date | Event | Price |
|---|---|---|
| 6/5/2026 | Price change | $1,499,000-3.3%$372/sqft |
Source:  ARMLS #7016966 Report a problem ARMLS #7016966 Report a problem | ||
| 5/6/2026 | Listed for sale | $1,550,000+192.5%$385/sqft |
Source: ARMLS #7016966 Report a problem | ||
| 3/12/2015 | Sold | $529,932+1363.1%$132/sqft |
Source: Public Record Report a problem | ||
| 10/22/2010 | Sold | $36,221-76.6%$9/sqft |
Source: Public Record Report a problem | ||
| 9/12/2007 | Sold | $155,000$39/sqft |
Source: Public Record Report a problem | ||
Public tax history
| Year | Property taxes | Tax assessment |
|---|---|---|
| 2025 | $4,285 +3.2% | $88,430 -2.1% |
| 2024 | $4,152 -1.1% | $90,310 +86.8% |
| 2023 | $4,200 -25.8% | $48,355 -20.6% |
| 2022 | $5,663 +1.4% | $60,930 +6.1% |
| 2021 | $5,587 -2.3% | $57,400 +6.7% |
| 2020 | $5,718 +33.9% | $53,800 +11.9% |
| 2019 | $4,271 | $48,080 -2% |
| 2018 | $4,271 -22% | $49,060 +3.6% |
| 2017 | $5,477 +378.5% | $47,350 +3.3% |
| 2016 | $1,145 +11.2% | $45,820 +275.8% |
| 2015 | $1,030 | $12,192 +53% |
| 2014 | -- | $7,968 -3.3% |
| 2013 | -- | $8,240 -58.8% |
| 2009 | -- | $20,000 -53.4% |
| 2008 | -- | $42,880 +35% |
| 2007 | -- | $31,760 +53.9% |
| 2006 | -- | $20,640 +68.6% |
| 2005 | -- | $12,240 |
| 2004 | -- | $12,240 +10.9% |
| 2003 | -- | $11,040 |
Find assessor info on the county website
Monthly payment
Est. payment
Payment breakdown
Explore the cost of this home by adjusting the details. Changes won't be saved.Climate risks
Neighborhood: 85383
Nearby schools
GreatSchools rating
- 7/10Coyote Hills Elementary SchoolGrades: PK-8Distance: 0.7 mi
- 5/10Sunrise Mountain High SchoolGrades: 7-12Distance: 0.5 mi
Schools provided by the listing agent
- Elementary: Coyote Hills Elementary School
- Middle: Coyote Hills Elementary School
- High: Sunrise Mountain High School
- District: Peoria Unified School District
Source: ARMLS. This data may not be complete. We recommend contacting the local school district to confirm school assignments for this home.
- $1,129,8003 bd3 ba3.3k sqft8412 W Louise Ct, Peoria, AZ 85383Off Market

- $1,305,0004 bd5 ba4k sqft8418 W Louise Ct, Peoria, AZ 85383Sold
- $1,166,800-- bd3 ba3.2k sqft8405 W Sands Ct, Peoria, AZ 85383Off Market
- $1,590,0006 bd7 ba4k sqft8411 W Sands Ct, Peoria, AZ 85383Sold

- $1,296,1004 bd4 ba4.1k sqft8407 W Louise Ct, Peoria, AZ 85383Off Market
- $1,561,7005 bd6 ba5k sqft8413 W Louise Ct, Peoria, AZ 85383Off Market
- $1,258,500-- bd4 ba3.8k sqft8417 W Sands Ct, Peoria, AZ 85383Off Market
- $1,215,300-- bd5 ba4k sqft8424 W Louise Ct, Peoria, AZ 85383Off Market
A local agent can set up tours, give advice and negotiate with sellers.
Similar homes
- $1,785,0004 bd5 ba4.3k sqft9237 W PARKSIDE Lane, Peoria, AZ 85383For Sale
 MLS ID #7051955, Misty Dawn DeLuca, West USA Realty. ARMLS
 - $1,048,9005 bd3 ba3.4k sqft9358 W FOOTHILL Drive, Peoria, AZ 85383For Sale
 MLS ID #7057462, Brittnee Reed, HomeSmart. ARMLS
 - $923,0005 bd4 ba3.8k sqft7427 W Saddlehorn Road, Peoria, AZ 85383For Sale
 MLS ID #7057472, George Laughton, EveryPlace. ARMLS
 - $1,025,0005 bd5 ba4.2k sqft9563 W JJ RANCH Road, Peoria, AZ 85383For Sale
 MLS ID #7028244, Beth M Rider, Keller Williams Arizona Realty. ARMLS
 - $1,195,0004 bd4 ba3.5k sqft5949 W PINNACLE HILL Drive, Glendale, AZ 85310For SaleMLS ID #7033489, Tabor M Swallows-Vinck, Swallows & Associates Realty. ARMLS
- $899,9994 bd4 ba3.2k sqft9310 W YELLOW BIRD Lane, Peoria, AZ 85383For SaleMLS ID #7038185, George Laughton, EveryPlace. ARMLS
- $789,0004 bd3 ba2.4k sqft22447 N 97TH Lane, Peoria, AZ 85383For SaleMLS ID #7038348, Rebecca Durfey, Keller Williams, Professional Partners. ARMLS
- $1,090,0005 bd5 ba4k sqft7556 W CRYSTAL Road, Glendale, AZ 85308For SaleMLS ID #7052263, Rebecca Durfey, Keller Williams, Professional Partners. ARMLS
- $835,0004 bd4 ba3.5k sqft12071 W MORNING VISTA Drive, Peoria, AZ 85383For SaleMLS ID #7031256, Celina Garcia, My Home Group Real Estate. ARMLS
- $1,489,0004 bd4 ba3.5k sqft3722 E ZACHARY Drive, Phoenix, AZ 85050For SaleMLS ID #7050014, Annie Sandweg, HomeSmart. ARMLS
- $899,0005 bd4 ba3.4k sqft10131 W AVENIDA DEL REY --, Peoria, AZ 85383For SaleMLS ID #7024681, Korinna K DeBlanc, Real Broker. ARMLS
- $1,099,0006 bd4 ba4.2k sqft13091 W CHUCKS Avenue, Peoria, AZ 85383For SaleMLS ID #7043400, Brittnee Reed, HomeSmart. ARMLS
- $999,9004 bd4 ba2.9k sqft10369 W ROWEL Road, Peoria, AZ 85383SoldMLS ID #7037585, Matthew Loomis, Realty ONE Group. ARMLS
- $1,329,0004 bd4 ba3k sqft7331 W LISBON Lane, Peoria, AZ 85381For SaleMLS ID #7032395, Dean Selvey, RE/MAX Excalibur. ARMLS
- $1,550,0003 bd3 ba3.3k sqft7434 N 156TH Avenue, Litchfield Park, AZ 85340For SaleMLS ID #7031722, Tyler Schultz, eXp Realty. ARMLS
- $749,9004 bd4 ba2.9k sqft12594 W MORNING VISTA Drive, Peoria, AZ 85383For SaleMLS ID #7062908, Matt M Perfette, Jason Mitchell Real Estate. ARMLS
- $949,9004 bd3 ba2.8k sqft5542 W NORTHWOOD Drive, Glendale, AZ 85310For SaleMLS ID #7060053, Vicki King, Fathom Realty Elite. ARMLS
- $887,0004 bd3 ba3k sqft7646 W DESERT SPOON Drive, Peoria, AZ 85383For SaleMLS ID #7021305, Lara Knight, West USA Realty. ARMLS
- $749,9005 bd5 ba3.5k sqft32135 N 132ND Avenue, Peoria, AZ 85383For SaleMLS ID #7021423, Jenny Link, Keller Williams Southern AZ. ARMLS
- $785,0005 bd3 ba3.5k sqft7815 W KERRY Lane, Glendale, AZ 85308For SaleMLS ID #7047796, Zoran Gajanovic, Realty ONE Group. ARMLS
