AMAZING OPPORTUNITY to own this BEAUTIFUL HOME in DESIREABLE Eagle Heights, where you are TUCKED AWAY, but only minutes from SHOPPING, FINE DINING, hospitals, gym, and FREEWAY ACCESS*The OPEN PLAN offers FORMAL and CASUAL LIVING SPACES with SOARING CEILINGS, abundant NATURAL LIGHT, and timeless finishes throughout*Your GOURMET KITCHEN includes QUARTZ COUNTERS, LARGE ISLAND, walk-in pantry and GAS STOVE*SPACIOUS OWNER'S RETREAT offers PRIVATE BACKYARD ACCESS, WALK-IN CLOSET, and SPA-LIKE BATH*Three EN SUITE Beds*Step out to your BACKYARD featuring TRAVERTINE, PERGOLA, TURF, sports court, and FANTASTIC ENDLESS SWIM SPA for year-round FITNESS, RELAXATION, and ENTERTAINMENT*Enjoy the PEACE OF MIND and ENERGY SAVINGS of PAID OUT SOLAR*COME see why this is the PERFECT PLACE to call your HOME
For sale
$1,090,000
7556 W CRYSTAL Road, Glendale, AZ 85308
5beds
4,042sqft
Single Family Residence
Built in 2013
0.26 Acres Lot
$-- Zestimate®
$270/sqft
$175/mo HOA
What's special
Open planSports courtGas stoveSoaring ceilingsAbundant natural lightLarge islandWalk-in pantry
- 83 days
- 594
- 25
Zillow last checked:
Listing updated:
Listed by:
Rebecca Durfey 623-297-4536,
Keller Williams, Professional Partners
Source: ARMLS,MLS#: 7052263
Facts & features
Interior
Bedrooms & bathrooms
- Bedrooms: 5
- Bathrooms: 5
- Full bathrooms: 4
- 1/2 bathrooms: 1
Heating
- Natural Gas
Cooling
- Central Air, Ceiling Fan(s)
Appliances
- Included: Dryer, Washer, Refrigerator, Dishwasher, Disposal, Gas Range
- Laundry: Inside
Features
- Pantry, Non-laminate Counter, High Speed Internet, Double Vanity, Breakfast Bar, 9+ Flat Ceilings, No Interior Steps, Kitchen Island, Full Bth Master Bdrm, Separate Shwr & Tub
- Flooring: Vinyl, Tile
- Windows: Double Pane Windows
- Has basement: No
- Has fireplace: No
Interior area
- Total structure area: 4,042
- Total interior livable area: 4,042 sqft
Video & virtual tour
Property
Parking
- Total spaces: 6
- Parking features: Attached, Garage Door Opener, Direct Access
- Attached garage spaces: 3
- Uncovered spaces: 3
Features
- Stories: 1
- Patio & porch: Covered, Patio
- Exterior features: Private Yard, Sport Court(s)
- Has spa: Yes
- Spa features: Above Ground, Private
- Fencing: Block
Lot
- Size: 0.26 Acres
- Features: North/South Exposure, Sprinklers In Rear, Sprinklers In Front, Desert Front, Gravel/Stone Front, Gravel/Stone Back, Synthetic Grass Back, Auto Timer H2O Front, Auto Timer H2O Back
Details
- Additional structures: Gazebo
- Parcel number: 20019299
Construction
Type & style
- Home type: SingleFamily
- Property subtype: Single Family Residence
Materials
- Stucco, Wood Frame, Painted
- Roof: Tile
Condition
- Year built: 2013
Details
- Builder name: K HOVNANIAN HOMES
Utilities & green energy
- Sewer: Public Sewer
Green energy
- Energy efficient items: Solar Panels
Community & HOA
Community
- Features: Playground, Biking/Walking Path
- Subdivision: EAGLE HEIGHTS
HOA
- Has HOA: Yes
- Services included: Maintenance Grounds
- HOA fee: $175 monthly
- HOA name: Eagle Heights
- HOA phone: 602-957-9191
Location
- Region: Glendale
Financial & listing details
- Price per square foot: $270/sqft
- Tax assessed value: $861,800
- Annual tax amount: $6,771
- Date on market: 7/11/2026
- Cumulative days on market: 347 days
- Listing terms: VA Loan,Cash,Conventional,FHA
- Ownership: Fee Simple
- Road surface type: Asphalt
Estimated market value
Not available
Estimated sales range
Not available
Not available
Price history
| Date | Event | Price |
|---|---|---|
| 7/11/2026 | Listed for sale | $1,090,000+0%$270/sqft |
Source:  ARMLS #7052263 Report a problem ARMLS #7052263 Report a problem | ||
| 7/8/2026 | Listing removed | $1,089,700$270/sqft |
Source: ARMLS #6935002 Report a problem | ||
| 6/11/2026 | Price change | $1,089,7000%$270/sqft |
Source: ARMLS #6935002 Report a problem | ||
| 5/7/2026 | Price change | $1,089,900-0.8%$270/sqft |
Source: ARMLS #6935002 Report a problem | ||
| 4/1/2026 | Price change | $1,099,000-2.3%$272/sqft |
Source: ARMLS #6935002 Report a problem | ||
| 2/12/2026 | Price change | $1,124,900-2.2%$278/sqft |
Source: ARMLS #6935002 Report a problem | ||
| 1/8/2026 | Price change | $1,149,900-2.1%$284/sqft |
Source: ARMLS #6935002 Report a problem | ||
| 11/12/2025 | Price change | $1,175,000-1.7%$291/sqft |
Source: ARMLS #6935002 Report a problem | ||
| 10/17/2025 | Listed for sale | $1,195,000-4%$296/sqft |
Source: ARMLS #6935002 Report a problem | ||
| 10/3/2025 | Listing removed | $4,250$1/sqft |
Source: Zillow Rentals Report a problem | ||
| 6/28/2025 | Listed for rent | $4,250-5.5%$1/sqft |
Source: Zillow Rentals Report a problem | ||
| 5/27/2025 | Listing removed | $1,245,000$308/sqft |
Source: ARMLS #6812373 Report a problem | ||
| 3/1/2025 | Price change | $1,245,000-0.4%$308/sqft |
Source: ARMLS #6812373 Report a problem | ||
| 1/29/2025 | Listed for sale | $1,250,000+155.6%$309/sqft |
Source: ARMLS #6812373 Report a problem | ||
| 9/13/2024 | Listing removed | $4,499$1/sqft |
Source: Zillow Rentals Report a problem | ||
| 6/14/2024 | Listed for rent | $4,4990%$1/sqft |
Source: Zillow Rentals Report a problem | ||
| 6/23/2023 | Listing removed | -- |
Source: Zillow Rentals Report a problem | ||
| 6/2/2023 | Listed for rent | $4,500+4.7%$1/sqft |
Source: Zillow Rentals Report a problem | ||
| 5/5/2023 | Listing removed | -- |
Source: Zillow Rentals Report a problem | ||
| 3/17/2023 | Price change | $4,300-2.3%$1/sqft |
Source: Zillow Rentals Report a problem | ||
| 2/10/2023 | Listed for rent | $4,400$1/sqft |
Source: Zillow Rentals Report a problem | ||
| 3/27/2015 | Sold | $489,000-2%$121/sqft |
Source: ARMLS #5176828 Report a problem | ||
| 11/21/2014 | Listed for sale | $499,000+2.7%$123/sqft |
Source: RE/MAX PROFESSIONALS #5176828 Report a problem | ||
| 8/14/2013 | Sold | $486,076$120/sqft |
Source: Public Record Report a problem | ||
Public tax history
| Year | Property taxes | Tax assessment |
|---|---|---|
| 2025 | $6,643 +0.6% | $86,180 -5.7% |
| 2024 | $6,602 +11% | $91,370 +43.3% |
| 2023 | $5,947 +0.8% | $63,766 +1.7% |
| 2022 | $5,900 -2.4% | $62,710 +4.6% |
| 2021 | $6,047 +2.7% | $59,930 +4.7% |
| 2020 | $5,889 +1.8% | $57,250 +9.1% |
| 2019 | $5,784 | $52,460 +1.5% |
| 2018 | $5,784 +3% | $51,670 +7.8% |
| 2017 | $5,617 +13.8% | $47,910 -1.5% |
| 2016 | $4,935 +2.3% | $48,620 +10% |
| 2015 | $4,825 | $44,210 -2.6% |
| 2014 | -- | $45,400 +544.9% |
| 2013 | -- | $7,040 -64.9% |
| 2009 | -- | $20,080 |
Find assessor info on the county website
Monthly payment
Est. payment
Payment breakdown
Explore the cost of this home by adjusting the details. Changes won't be saved.Climate risks
Neighborhood: 85308
Nearby schools
Schools provided by the listing agent
- Elementary: Sierra Verde STEAM Academy
- Middle: Sierra Verde STEAM Academy
- High: Mountain Ridge High School
- District: Deer Valley Unified District
Source: ARMLS. This data may not be complete. We recommend contacting the local school district to confirm school assignments for this home.
Similar homes
- $1,175,0004 bd4 ba3.5k sqft5949 W PINNACLE HILL Drive, Glendale, AZ 85310For Sale
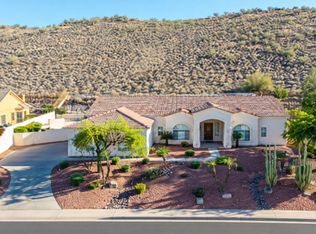 MLS ID #7033489, Tabor M Swallows-Vinck, Swallows & Associates Realty. ARMLS
 - $1,025,0005 bd5 ba4.2k sqft9563 W JJ RANCH Road, Peoria, AZ 85383For Sale
 MLS ID #7028244, Beth M Rider, Keller Williams Arizona Realty. ARMLS
 - $1,100,0005 bd4 ba3.5k sqft1825 E MARILYN Road, Phoenix, AZ 85022For Sale
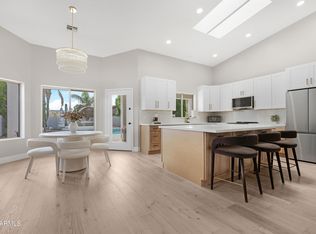 MLS ID #7082054, Brooke Watton, W and Partners, LLC. ARMLS
 - $899,0004 bd5 ba3.5k sqft7373 W SPUR Drive, Peoria, AZ 85383For Sale
 MLS ID #7081412, Korinna K DeBlanc, Real Broker. ARMLS
