
Truly exceptional 2025 residence in the gated Village at Thunderbird, ideally located near major healthcare centers & large employment hubs across the northwest Valley. Light-filled open floorplan w/ soaring 10-ft ceilings downstairs, 9-ft ceilings upstairs, & 3 large dual sliding doors opening to an expansive covered patio. Stunning chef's kitchen features quartz waterfall island w/ seating for 6, gleaming SS appliances, induction cooktop, custom lighting, butler pantry, huge walk-in pantry. Spacious ground-floor guest suite w/ full bath. Luxurious upstairs primary suite, 3 additional ensuite bedrooms, large loft. Energy-efficient high-velocity HVAC delivers superior comfort year-round, while a large private backyard offers endless potential for resort-style pool and custom landscaping. Enjoy relaxing with a cup of coffee in your spacious, inviting front courtyard! Home features a large, convenient upstairs laundry room with high end energy efficient washer and dryer. Very spacious four car tandem garage provides a huge amount of parking and storage space. The downstairs guest suite with full bath offers ideal flexibility for visitors or multigenerational living. The location of this elegant home is especially attractive for healthcare workers, aerospace employees, logistics workers, and professionals commuting to north Phoenix employment corridors because of the strong freeway connectivity nearby. Major medical facilities nearby include Banner Thunderbird Medical Center, Abrazo Arrowhead Campus, and St. Joseph's Westgate Medical Center. Major employers close to this beautiful community are Banner Health, Abrazo Health, Midwestern University, Honeywell Aerospace, USAA, and the new TSMC manufacturing campus. Also very close to endless shopping, dining, and entertainment. Truly an exceptional residence in a gorgeous new gated community.
For sale
Price cut: $30K (8/4)
$920,000
5844 W MAUNA LOA Lane, Glendale, AZ 85306
5beds
4,011sqft
:
Get pre-qualified$5,626/mo
Single Family Residence
Built in 2025
9,380 Square Feet Lot
$-- Zestimate®
$229/sqft
$145/mo HOA
What's special
Light-filled open floorplanLarge loftLuxurious upstairs primary suiteInduction cooktopCustom lightingSpacious inviting front courtyardButler pantry
- 93 days |
- 442 |
- 24 |
Zillow last checked:
Listing updated:
Listed by:
Max Shadle 480-201-2383,
Redfin Corporation
Source: ARMLS,MLS#: 7024258
Facts & features
Interior
Bedrooms & bathrooms
- Bedrooms: 5
- Bathrooms: 6
- Full bathrooms: 5
- 1/2 bathrooms: 1
Heating
- Natural Gas
Cooling
- Central Air, Programmable Thmstat, See Remarks
Appliances
- Included: Dryer, Washer, Refrigerator, Built-in Microwave, Dishwasher, Disposal, Induction Cooktop, Built-In Electric Oven
- Laundry: Upper Level, Inside
Features
- Pantry, Quartz Countertops, High Speed Internet, Double Vanity, Upstairs, Eat-in Kitchen, Breakfast Bar, 9+ Flat Ceilings, Kitchen Island, Full Bth Master Bdrm, Separate Shwr & Tub
- Flooring: Carpet, Tile
- Windows: Double Pane Windows, ENERGY STAR Qualified Windows, Vinyl Frame
- Has basement: No
- Has fireplace: No
Interior area
- Total structure area: 4,011
- Total interior livable area: 4,011 sqft
Property
Parking
- Total spaces: 8
- Parking features: Tandem Garage, Garage Door Opener, Extended Length Garage, Direct Access
- Garage spaces: 4
- Uncovered spaces: 4
Features
- Stories: 2
- Patio & porch: Covered
- Spa features: None
- Fencing: Block
Lot
- Size: 9,380 Square Feet
- Features: North/South Exposure, Desert Front, Dirt Back, Gravel/Stone Front, Auto Timer H2O Front
Details
- Parcel number: 20074722
Construction
Type & style
- Home type: SingleFamily
- Property subtype: Single Family Residence
Materials
- Stucco, Wood Frame, Painted
- Roof: Tile
Condition
- Year built: 2025
Details
- Builder name: Woodside Homes
Utilities & green energy
- Sewer: Public Sewer
- Water: City Water
Community & HOA
Community
- Features: Gated, Playground, Biking/Walking Path
- Subdivision: VILLAGES AT THUNDERBIRD
HOA
- Has HOA: Yes
- Services included: Maintenance Grounds
- HOA fee: $145 monthly
- HOA name: Villages at Thunderb
- HOA phone: 602-957-9191
Location
- Region: Glendale
Financial & listing details
- Price per square foot: $229/sqft
- Tax assessed value: $207,700
- Annual tax amount: $176
- Date on market: 5/6/2026
- Cumulative days on market: 94 days
- Listing terms: Cash,Conventional,VA Loan
- Ownership: Fee Simple
Estimated market value
Not available
Estimated sales range
Not available
Not available
Price history
| Date | Event | Price |
|---|---|---|
| 8/4/2026 | Price change | $920,000-3.2%$229/sqft |
Source:  ARMLS #7024258 Report a problem ARMLS #7024258 Report a problem | ||
| 7/1/2026 | Price change | $950,000-1.6%$237/sqft |
Source: ARMLS #7024258 Report a problem | ||
| 5/26/2026 | Price change | $965,000-2%$241/sqft |
Source: ARMLS #7024258 Report a problem | ||
| 5/6/2026 | Listed for sale | $985,000+15.9%$246/sqft |
Source: ARMLS #7024258 Report a problem | ||
| 12/19/2025 | Sold | $850,233$212/sqft |
Source: Public Record Report a problem | ||
Public tax history
| Year | Property taxes | Tax assessment |
|---|---|---|
| 2025 | $173 +2.4% | $31,155 +259.3% |
| 2024 | $169 -1.7% | $8,670 +407.9% |
| 2023 | $172 -0.7% | $1,707 -42.2% |
| 2022 | $173 | $2,955 -65% |
| 2021 | -- | $8,443 |
Find assessor info on the county website
Monthly payment
Est. payment
Payment breakdown
Explore the cost of this home by adjusting the details. Changes won't be saved.Climate risks
Neighborhood: 85306
Nearby schools
GreatSchools rating
- 6/10Kachina Elementary SchoolGrades: PK-8Distance: 0.6 mi
- 5/10Cactus High SchoolGrades: 7-12Distance: 0.8 mi
Schools provided by the listing agent
- Elementary: Kachina Elementary School
- Middle: Kachina Elementary School
- High: Cactus High School
- District: Peoria Unified School District
Source: ARMLS. This data may not be complete. We recommend contacting the local school district to confirm school assignments for this home.
- $827,9169,380 sqft5850 W Mauna Loa Ln, Glendale, AZ 85306Sold
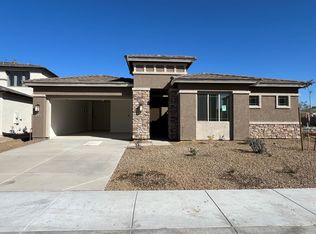
- $699,9803 bd3 ba2.4k sqft5838 W Mauna Loa Ln, Glendale, AZ 85306Sold
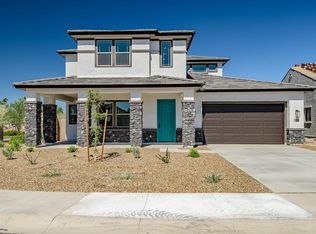
- $768,8904 bd4 ba3.3k sqft5856 W Mauna Loa Ln, Glendale, AZ 85306Sold
- $748,8908,595 sqft5832 W Mauna Loa Ln, Glendale, AZ 85306Sold
- $805,6339,938 sqft5845 W Mauna Loa Ln, Glendale, AZ 85306Sold
- $824,9955 bd5 ba3.8k sqft5826 W Mauna Loa Ln, Glendale, AZ 85306Sold
- $917,996-- bd-- ba-- sqft5835 W Mauna Loa Ln, Glendale, AZ 85306Sold
- $805,4594 bd4 ba3.5k sqft5851 W Mauna Loa Ln, Glendale, AZ 85306Sold
A local agent can set up tours, give advice and negotiate with sellers.
Similar homes
- $899,5003 bd3 ba4.8k sqft11132 W KOLINA Lane, Sun City, AZ 85351For Sale
 MLS ID #7042730, Melissa Mendivil, eXp Realty. ARMLS
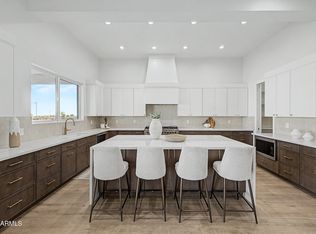
 - $899,9004 bd3 ba2.8k sqft27121 N 143RD Lane, Surprise, AZ 85387For Sale
 MLS ID #7044033, John Gonzales, HomeSmart. ARMLS
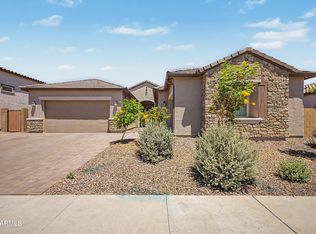
 - $887,0004 bd3 ba3k sqft7646 W DESERT SPOON Drive, Peoria, AZ 85383For Sale
 MLS ID #7021305, Lara Knight, West USA Realty. ARMLS
 - $939,9904 bd4 ba3.2k sqft7660 W REMUDA Drive, Peoria, AZ 85383New Construction
 ARMLS
ARMLS - $564,9004 bd3 ba2.3k sqft7380 W PIUTE Avenue, Glendale, AZ 85308For SaleMLS ID #7051816, Gerardo Hernandez, West USA Realty. ARMLS
- $950,0004 bd2 ba2.5k sqft3918 E ROCKINGHAM Road, Phoenix, AZ 85050For SaleMLS ID #7053757, Nolan Rucker, eXp Realty. ARMLS
- from $863,9904 bd4 ba3.2k sqftPhoenician Plan, The Ridge at Stone Butte, Phoenix, AZ 85024New ConstructionDR Horton
- $998,0005 bd4 ba3.7k sqft17189 W VACAVILLE Street, Surprise, AZ 85388For SaleMLS ID #7022623, Blake Anderson, RE/MAX Desert Showcase. ARMLS
- $925,0004 bd4 ba3.6k sqft3736 W LODGE Drive, Laveen, AZ 85339For SaleMLS ID #6978337, Chris Heintzman, Prestige Realty. ARMLS
- $960,0006 bd5 ba4.9k sqft11853 W NADINE Way, Peoria, AZ 85383For SaleMLS ID #6994734, Emanuel Cabria, Libertas Real Estate. ARMLS
- $849,9904 bd3 ba2.2k sqft2726 E AGAVE KNOLL Road, Phoenix, AZ 85024New ConstructionARMLS
- $815,0006 bd6 ba4.6k sqft1908 W LAWRENCE Road #1&2, Phoenix, AZ 85015For SaleMLS ID #7038283, Amparo Lopez, West USA Realty. ARMLS
- $1,295,0004 bd5 ba3.5k sqft1928 E VILLA LINDA Drive, Phoenix, AZ 85024For SaleMLS ID #7060566, Gracie Sawyer, HomeSmart. ARMLS
- $1,050,0005 bd4 ba3.7k sqft17245 W MIDDLEBURY Street, Surprise, AZ 85388For SaleMLS ID #6969999, Blake Anderson, RE/MAX Desert Showcase. ARMLS
- $891,6764 bd3 ba2.9k sqft18901 W FLEETWOOD Lane, Waddell, AZ 85355New ConstructionARMLS
- $829,0003 bd3 ba2.1k sqft2750 E Yale Street, Phoenix, AZ 85008For SaleMLS ID #7059620, Christopher Siedentop, Preferred Property Consultants LLC. ARMLS
- $739,9004 bd3 ba3.2k sqft2009 W GLORIA Lane, Phoenix, AZ 85085For SaleMLS ID #7026754, Travis Hansen, Clearview Realty, Inc.. ARMLS
- $780,5864 bd4 ba3.5k sqft10139 S 51ST Lane, Laveen, AZ 85339For SaleMLS ID #7054027, Jennifer Williams, Towne Brokerage Services, Inc. ARMLS
- $1,200,0004 bd4 ba4.1k sqft6102 E SONORAN Trail, Scottsdale, AZ 85266For SaleMLS ID #7061551, Sophie Zalinski, HomeSmart. ARMLS
- $549,0005 bd4 ba3.7k sqft3119 W Pleasant Lane, Phoenix, AZ 85041For SaleMLS ID #7062167, Aerial ONeill, Success Property Brokers. ARMLS
