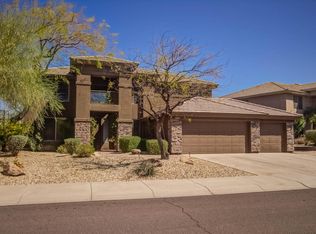
Enjoy your dream lifestyle in this stunning updated two-story residence in La Buena Vida Estates! Fantastic curb appeal, featuring a manicured landscape, stone accents, and a 3-car garage with EV car charger. Inside, you'll find generous living areas that blend style and comfort seamlessly, showcasing wood-look floors, soaring ceilings adding a feeling of openness, plantation shutters for timeless charm, contemporary lighting, a fireplace to keep you warm, and a neutral palette that creates a modern feel throughout. Chef-inspired kitchen continues to shine, fully equipped with high-end stainless steel appliances, marble backsplash, a plethora of cabinetry, quartz counters, a handy pantry, a waterfall island with breakfast bar, and a breakfast nook with a lovely bay window. The primary bedroom is a true retreat, offering a spa-like bathroom with double sinks, a makeup table, and a separate shower & tub, plus a walk-in closet and easy access to the balcony, where you can relax after a long day admiring the fantastic mountain views. You'll have space for all your needs with a den, loft, and bonus room, providing flexibility for you and your loved ones. Step outside to your backyard oasis, complete with a covered patio, artificial grass, a spiral staircase leading to the balcony, a relaxing spa, and a sparkling pool with shade sails. This home really has it all! Don't miss out!
For sale
$1,200,000
6102 E SONORAN Trail, Scottsdale, AZ 85266
4beds
4,116sqft
Single Family Residence
Built in 1998
9,000 Square Feet Lot
$-- Zestimate®
$292/sqft
$36/mo HOA
What's special
Covered patioContemporary lightingFantastic mountain viewsSeparate shower and tubManicured landscapeStone accentsHandy pantry
- 17 days |
- 1,534 |
- 103 |
Likely to sell faster than
Zillow last checked:
Listing updated:
Listed by:
Sophie Zalinski 602-330-5310,
HomeSmart
Source: ARMLS,MLS#: 7061551
Facts & features
Interior
Bedrooms & bathrooms
- Bedrooms: 4
- Bathrooms: 4
- Full bathrooms: 3
- 1/2 bathrooms: 1
Heating
- Natural Gas
Cooling
- Central Air, Ceiling Fan(s), Programmable Thmstat
Appliances
- Included: Refrigerator, Built-in Microwave, Dishwasher, Disposal, Electric Range
- Laundry: Inside
Features
- Quartz Countertops, High Speed Internet, Double Vanity, Upstairs, Eat-in Kitchen, Breakfast Bar, 9+ Flat Ceilings, Kitchen Island, Pantry, Full Bth Master Bdrm, Separate Shwr & Tub
- Flooring: Carpet, Laminate, Tile
- Windows: Double Pane Windows
- Has basement: No
- Number of fireplaces: 1
- Fireplace features: Family Room
Interior area
- Total structure area: 4,116
- Total interior livable area: 4,116 sqft
Property
Parking
- Total spaces: 6
- Parking features: Garage Door Opener, Extended Length Garage, Direct Access
- Garage spaces: 3
- Uncovered spaces: 3
Accessibility
- Accessibility features: Lever Handles, Bath Lever Faucets
Features
- Stories: 2
- Patio & porch: Covered, Patio
- Exterior features: Balcony
- Has private pool: Yes
- Pool features: Variable Speed Pump, Play Pool, Heated
- Has spa: Yes
- Spa features: Private
- Fencing: Block,Wrought Iron
- Has view: Yes
- View description: Mountain(s)
Lot
- Size: 9,000 Square Feet
- Features: North/South Exposure, Desert Front, Gravel/Stone Front, Gravel/Stone Back, Synthetic Grass Back
Details
- Parcel number: 21161323
- Special conditions: Owner/Agent
Construction
Type & style
- Home type: SingleFamily
- Architectural style: Contemporary
- Property subtype: Single Family Residence
Materials
- Stucco, Wood Frame, Painted, Stone
- Roof: Concrete
Condition
- Year built: 1998
Details
- Builder name: US HOME CORP
Utilities & green energy
- Sewer: Public Sewer
- Water: City Water
Community & HOA
Community
- Features: Biking/Walking Path
- Security: Fire Sprinkler System, Security System Owned
- Subdivision: LA BUENA VIDA ESTATES
HOA
- Has HOA: Yes
- Services included: Maintenance Grounds
- HOA fee: $107 quarterly
- HOA name: La Buena Vida
- HOA phone: 480-422-0888
Location
- Region: Scottsdale
Financial & listing details
- Price per square foot: $292/sqft
- Tax assessed value: $809,800
- Annual tax amount: $2,463
- Date on market: 8/2/2026
- Cumulative days on market: 17 days
- Listing terms: Cash,Conventional
- Ownership: Fee Simple
- Road surface type: Paved
Estimated market value
Not available
Estimated sales range
Not available
Not available
Price history
| Date | Event | Price |
|---|---|---|
| 8/2/2026 | Listed for sale | $1,200,000+67.8%$292/sqft |
Source:  ARMLS #7061551 Report a problem ARMLS #7061551 Report a problem | ||
| 4/7/2026 | Sold | $715,000-28.5%$174/sqft |
Source: Public Record Report a problem | ||
| 2/23/2026 | Price change | $999,999+16.3%$243/sqft |
Source: ARMLS #6928245 Report a problem | ||
| 2/16/2026 | Price change | $860,000-0.6%$209/sqft |
Source: ARMLS #6928245 Report a problem | ||
| 1/9/2026 | Price change | $865,000-1.1%$210/sqft |
Source: ARMLS #6928245 Report a problem | ||
| 1/6/2026 | Price change | $875,000-0.5%$213/sqft |
Source: ARMLS #6928245 Report a problem | ||
| 11/28/2025 | Price change | $879,000-1.9%$214/sqft |
Source: ARMLS #6928245 Report a problem | ||
| 11/19/2025 | Price change | $896,000-0.1%$218/sqft |
Source: ARMLS #6928245 Report a problem | ||
| 11/9/2025 | Price change | $897,000-0.1%$218/sqft |
Source: ARMLS #6928245 Report a problem | ||
| 11/1/2025 | Price change | $898,000-0.1%$218/sqft |
Source: ARMLS #6928245 Report a problem | ||
| 10/3/2025 | Listed for sale | $899,000$218/sqft |
Source: ARMLS #6928245 Report a problem | ||
| 9/18/2025 | Listing removed | $899,000$218/sqft |
Source: ARMLS #6913313 Report a problem | ||
| 9/1/2025 | Listed for sale | $899,000$218/sqft |
Source: ARMLS #6913313 Report a problem | ||
| 9/1/2025 | Listing removed | $899,000$218/sqft |
Source: ARMLS #6812654 Report a problem | ||
| 7/27/2025 | Price change | $899,000-2.8%$218/sqft |
Source: ARMLS #6812654 Report a problem | ||
| 7/26/2025 | Listing removed | $5,000$1/sqft |
Source: ARMLS #6843220 Report a problem | ||
| 6/12/2025 | Price change | $925,000-2.5%$225/sqft |
Source: ARMLS #6812654 Report a problem | ||
| 5/21/2025 | Price change | $5,000-9.1%$1/sqft |
Source: ARMLS #6843220 Report a problem | ||
| 5/20/2025 | Price change | $949,000-2.1%$231/sqft |
Source: ARMLS #6812654 Report a problem | ||
| 5/15/2025 | Price change | $969,000+2.1%$235/sqft |
Source: ARMLS #6812654 Report a problem | ||
| 5/13/2025 | Price change | $5,500-6.8%$1/sqft |
Source: ARMLS #6843220 Report a problem | ||
| 4/29/2025 | Listed for sale | $949,000+171.1%$231/sqft |
Source: ARMLS #6812654 Report a problem | ||
| 4/25/2025 | Price change | $5,900-9.2%$1/sqft |
Source: ARMLS #6843220 Report a problem | ||
| 4/4/2025 | Price change | $6,500-5.8%$2/sqft |
Source: ARMLS #6843220 Report a problem | ||
| 4/2/2025 | Listed for rent | $6,900$2/sqft |
Source: ARMLS #6843220 Report a problem | ||
| 3/25/2015 | Sold | $350,000$85/sqft |
Source: Public Record Report a problem | ||
| 10/4/2011 | Sold | $350,000-6.7%$85/sqft |
Source: Public Record Report a problem | ||
| 7/11/2011 | Sold | $375,000+14.7%$91/sqft |
Source: Public Record Report a problem | ||
| 11/4/2010 | Sold | $327,000-58.2%$79/sqft |
Source: Public Record Report a problem | ||
| 1/13/2006 | Sold | $782,500$190/sqft |
Source: ARMLS #2378250 Report a problem | ||
Public tax history
| Year | Property taxes | Tax assessment |
|---|---|---|
| 2025 | $2,288 +0.4% | $80,980 -2.1% |
| 2024 | $2,278 -7.4% | $82,720 +60.3% |
| 2023 | $2,460 -0.1% | $51,619 +2.1% |
| 2022 | $2,463 -9.2% | $50,580 +8% |
| 2021 | $2,712 +3.1% | $46,820 +4.2% |
| 2020 | $2,631 +3.1% | $44,920 +1.3% |
| 2019 | $2,553 | $44,350 +3.1% |
| 2018 | $2,553 +4.3% | $43,000 +4.5% |
| 2017 | $2,449 +5.8% | $41,130 +1.2% |
| 2016 | $2,314 -7.8% | $40,650 -1.5% |
| 2015 | $2,510 | $41,280 +22.9% |
| 2014 | -- | $33,580 -4.6% |
| 2013 | -- | $35,210 |
| 2012 | -- | $35,210 -3% |
| 2011 | -- | $36,300 -25.8% |
| 2010 | -- | $48,930 -11.9% |
| 2009 | -- | $55,510 -2.2% |
| 2008 | -- | $56,750 +14% |
| 2007 | -- | $49,800 +47.6% |
| 2006 | -- | $33,750 |
| 2005 | -- | $33,750 -5.2% |
| 2004 | -- | $35,600 |
| 2003 | -- | $35,600 +23.6% |
| 2002 | -- | $28,800 |
Find assessor info on the county website
Monthly payment
Est. payment
Payment breakdown
Explore the cost of this home by adjusting the details. Changes won't be saved.Climate risks
Neighborhood: 85266
Nearby schools
GreatSchools rating
- 8/10Black Mountain Elementary SchoolGrades: PK-6Distance: 0.4 mi
- 10/10Cactus Shadows High SchoolGrades: 8-12Distance: 0.4 mi
- 4/10Sonoran Trails Middle SchoolGrades: 6-8Distance: 3.8 mi
Schools provided by the listing agent
- Elementary: Black Mountain Elementary School
- Middle: Sonoran Trails Middle School
- High: Cactus Shadows High School
- District: Cave Creek Unified District
Source: ARMLS. This data may not be complete. We recommend contacting the local school district to confirm school assignments for this home.
- $951,0004 bd2 ba3.4k sqft6106 E Sonoran Trl, Scottsdale, AZ 85266Off Market
- $881,5004 bd2 ba2.8k sqft6030 E Sonoran Trl, Scottsdale, AZ 85266Off Market
- $800,0005 bd3 ba3.4k sqft6110 E Sonoran Trl, Scottsdale, AZ 85266Sold

- $910,400-- bd3 ba3.4k sqft6037 E Old West Way, Scottsdale, AZ 85266Off Market
- $1,075,6005 bd3 ba3.6k sqft6030 E Old West Way, Scottsdale, AZ 85266Off Market
- $997,0005 bd3 ba4k sqft6026 E Sonoran Trl, Scottsdale, AZ 85266Sold
- $927,9005 bd3 ba3.4k sqft6114 E Sonoran Trl, Scottsdale, AZ 85266Off Market
- $1,026,6005 bd3 ba3.7k sqft6033 E Old West Way, Scottsdale, AZ 85266Off Market
A local agent can set up tours, give advice and negotiate with sellers.
Similar homes
- $975,0005 bd3 ba3.3k sqft6025 E PALOMINO Lane, Scottsdale, AZ 85266For Sale
 MLS ID #7041698, Tate Lux, Gentry Real Estate. ARMLS
 - $1,025,0003 bd3 ba2.1k sqft6005 E SMOKEHOUSE Trail, Scottsdale, AZ 85266For Sale
 MLS ID #7040325, Nicole Wolfe, West USA Realty. ARMLS
 - $1,199,0005 bd3 ba3.3k sqft24328 N 74TH Place, Scottsdale, AZ 85255For Sale
 MLS ID #7066667, Ashley A. Duran, Set in Stone Realty & Property Mgmt. ARMLS
 - $1,370,0005 bd3 ba3.3k sqft6775 E HORNED OWL Trail, Scottsdale, AZ 85266For Sale
 MLS ID #7043971, McKenna Symons, Good Oak Real Estate. ARMLS
 - $1,250,0003 bd3 ba2k sqft7083 E WHISPERING MESQUITE Trail, Scottsdale, AZ 85266For SaleMLS ID #7048385, Randy Bos, AZ-REP. ARMLS
- $1,199,9004 bd4 ba3.6k sqft11082 E MARK Lane, Scottsdale, AZ 85262For SaleMLS ID #7049240, David C Zajdzinski, eXp Realty. ARMLS
- $1,295,0004 bd3 ba2.9k sqft9576 E BALANCING ROCK Road, Scottsdale, AZ 85262For SaleMLS ID #7059262, Ron Dabe, Berkshire Hathaway HomeServices Arizona Properties. ARMLS
- $1,100,0005 bd4 ba3.8k sqft5127 E MAZATZAL Drive, Cave Creek, AZ 85331For SaleMLS ID #7046738, Kodi K Riddle, eXp Realty. ARMLS
- $1,200,0005 bd4 ba3.7k sqft5102 E GRANDVIEW Road, Scottsdale, AZ 85254For SaleMLS ID #7014975, Donna Cilley, Realty Executives Arizona Territory. ARMLS
- $1,197,0004 bd3 ba2.4k sqft7788 E PHANTOM Way, Scottsdale, AZ 85255For SaleMLS ID #7017606, Amer Mian, HomeSmart. ARMLS
- $1,150,0004 bd3 ba2.8k sqft22852 N 52ND Street, Phoenix, AZ 85054For SaleMLS ID #7047133, Michael Harris, DeLex Realty. ARMLS
- $999,0005 bd3 ba3.7k sqft26614 N 47TH Street, Cave Creek, AZ 85331For SaleMLS ID #7058282, Shay Noonan, Real Broker. ARMLS
- $1,200,0004 bd2 ba2.3k sqft5002 E KAREN Drive, Scottsdale, AZ 85254For SaleMLS ID #7034209, Alex Herzog, Real Broker. ARMLS
- $1,175,0004 bd3 ba2.5k sqft9058 E CASITAS DEL RIO Drive, Scottsdale, AZ 85255For SaleMLS ID #7006438, Stefano Pecci, Russ Lyon Sotheby's International Realty. ARMLS
- $1,125,0004 bd3 ba3.4k sqft19202 N 30th Street, Phoenix, AZ 85050For SaleMLS ID #7059908, Jana K Haren, Revinre. ARMLS
- $1,159,0004 bd2 ba2.4k sqft5701 E ANDERSON Drive, Scottsdale, AZ 85254For SaleMLS ID #7037020, Kimberly MacDonald, My Home Group Real Estate. ARMLS
- $1,200,0004 bd2 ba2.7k sqft15832 N BOULDER Drive, Fountain Hills, AZ 85268For SaleMLS ID #7042945, Tanya Dawson, LPT Realty, LLC. ARMLS
- $1,150,0003 bd3 ba2.8k sqft4428 E ROY ROGERS Road, Cave Creek, AZ 85331For SaleMLS ID #7044973, Andrew Starkman, HomeSmart. ARMLS
- $1,325,0004 bd2 ba2.5k sqft4941 E MARINO Drive, Scottsdale, AZ 85254For SaleMLS ID #7060389, Nick Pupa, HomeSmart. ARMLS
- $1,195,0004 bd5 ba3k sqft1636 W DONATELLO Drive, Phoenix, AZ 85086For SaleMLS ID #7044631, Zachary Malito, My Home Group Real Estate. ARMLS
