Exquisite single level meticulously remodeled & tastefully designed by owner planning on making this her forever home. Surrounded by the natural beauty of Arizona's desert landscape & set on an expansive lot, this exceptional north Scottsdale home offers privacy & convenience. The sophisticated finishes & modern design seamlessly blend contemporary luxury w/warmth & purpose. From the moment you walk in, you are greeted by a spacious living area filled with natural light, soaring ceilings, & elegant designer details. Wide plank porcelain tile wood-like flooring, custom lighting, & refined architectural touches create a welcoming atmosphere. At the heart of the home, the chef's kitchen features custom Downsview cabinetry, premium Thermador induction cooktop, KitchenAid double wall oven, built-in SS Refrigerator, & oversized island that effortlessly serves as a centerpiece for entertaining & everyday living. Downsview cabinets provide a dust-free kitchen ideal for absentee owners. The home features a split bedroom floorplan with 2 BR's & 1BA on one side & the primary suite on the other. The primary suite offers spa-like luxury for true relaxation with a stunning Crosswater London soaking tub surrounded by designer finishes, dual sinks, walk-in shower, & large walk-in closet. Plantation shutters now installed on most windows adding privacy and luxury. The peaceful back yard has a view fence w/natural desert, abundant wildlife, & frequent visits from hummingbirds. Whether enjoying morning coffee on the covered patio or watching vibrant AZ sunsets over your low maintenance turf backyard, this lifestyle rejuvenates. 3 car garage with utility sink & built-in cabinets. Furnishings available under separate bill of sale. Worldclass golf, scenic hiking trails, Black Mountain Views, fine dining & shopping, & top-rated schools nearby.
For sale
Price cut: $75K (6/11)
$1,025,000
6005 E SMOKEHOUSE Trail, Scottsdale, AZ 85266
3beds
2,125sqft
Single Family Residence
Built in 1997
8,485 Square Feet Lot
$-- Zestimate®
$482/sqft
$36/mo HOA
What's special
Covered patioSplit bedroom floorplanExquisite single levelSoaring ceilingsCustom lightingBuilt-in ss refrigeratorVibrant az sunsets
- 66 days |
- 282 |
- 5 |
Zillow last checked:
Listing updated:
Listed by:
Nicole Wolfe 480-216-0460,
West USA Realty,
Linda J Patterson 602-418-4313,
West USA Realty
Source: ARMLS,MLS#: 7040325
Facts & features
Interior
Bedrooms & bathrooms
- Bedrooms: 3
- Bathrooms: 3
- Full bathrooms: 2
- 1/2 bathrooms: 1
Heating
- Natural Gas
Cooling
- Central Air, Ceiling Fan(s)
Appliances
- Included: Dryer, Washer, Water Softener Owned, Refrigerator, Built-in Microwave, Dishwasher, Disposal, Induction Cooktop, Electric Oven
- Laundry: Inside
Features
- Quartz Countertops, High Speed Internet, Double Vanity, Eat-in Kitchen, Breakfast Bar, 9+ Flat Ceilings, Vaulted Ceiling(s), Kitchen Island, Pantry, Full Bth Master Bdrm, Separate Shwr & Tub
- Flooring: Tile
- Windows: Double Pane Windows
- Has basement: No
- Number of fireplaces: 1
- Fireplace features: Family Room, Gas
Interior area
- Total structure area: 2,125
- Total interior livable area: 2,125 sqft
Property
Parking
- Total spaces: 3
- Parking features: Attached, Garage Door Opener, Direct Access
- Attached garage spaces: 3
Features
- Stories: 1
- Patio & porch: Covered, Patio
- Spa features: None
- Fencing: Block,Wrought Iron
- Has view: Yes
- View description: Desert, Trees/Woods, Mountain(s)
- Waterfront features: Wash
Lot
- Size: 8,485 Square Feet
- Features: Borders Common Area, North/South Exposure, Sprinklers In Rear, Sprinklers In Front, Desert Back, Desert Front, Synthetic Grass Back, Auto Timer H2O Front, Auto Timer H2O Back
Details
- Parcel number: 21161340
Construction
Type & style
- Home type: SingleFamily
- Property subtype: Single Family Residence
Materials
- Stucco, Wood Frame, Painted
- Roof: Tile
Condition
- Year built: 1997
Details
- Builder name: US Homes
Utilities & green energy
- Sewer: Public Sewer
- Water: City Water
Community & HOA
Community
- Features: Playground
- Security: Fire Sprinkler System
- Subdivision: LA BUENA VIDA ESTATES
HOA
- Has HOA: Yes
- Services included: Maintenance Grounds
- HOA fee: $107 quarterly
- HOA name: La Buena Vida Estate
- HOA phone: 480-422-0888
Location
- Region: Scottsdale
Financial & listing details
- Price per square foot: $482/sqft
- Tax assessed value: $522,600
- Annual tax amount: $1,994
- Date on market: 6/11/2026
- Cumulative days on market: 66 days
- Listing terms: Cash,Conventional
- Ownership: Fee Simple
Estimated market value
Not available
Estimated sales range
Not available
Not available
Price history
| Date | Event | Price |
|---|---|---|
| 6/11/2026 | Price change | $1,025,000-6.8%$482/sqft |
Source:  ARMLS #7040325 Report a problem ARMLS #7040325 Report a problem | ||
| 4/17/2026 | Listed for sale | $1,100,000$518/sqft |
Source: Owner Report a problem | ||
| 3/31/2026 | Listing removed | -- |
Source: Owner Report a problem | ||
| 3/28/2026 | Listed for sale | $1,100,000+61.8%$518/sqft |
Source: Owner Report a problem | ||
| 11/14/2025 | Sold | $680,000$320/sqft |
Source: ARMLS #6928033 Report a problem | ||
| 10/24/2025 | Listed for sale | $680,000$320/sqft |
Source: ARMLS #6928033 Report a problem | ||
| 10/8/2025 | Contingent | $680,000$320/sqft |
Source: ARMLS #6928033 Report a problem | ||
| 10/3/2025 | Listed for sale | $680,000+42.6%$320/sqft |
Source: ARMLS #6928033 Report a problem | ||
| 5/17/2007 | Sold | $477,000+87%$224/sqft |
Source: Public Record Report a problem | ||
| 5/1/2000 | Sold | $255,113$120/sqft |
Source: Public Record Report a problem | ||
Public tax history
| Year | Property taxes | Tax assessment |
|---|---|---|
| 2025 | $1,770 -1.8% | $52,260 -2.6% |
| 2024 | $1,802 +1.6% | $53,680 +64.8% |
| 2023 | $1,774 -2.7% | $32,578 -2.3% |
| 2022 | $1,823 -6.2% | $33,330 +9.5% |
| 2021 | $1,944 +3.1% | $30,430 +6.4% |
| 2020 | $1,886 +2.8% | $28,600 +1.3% |
| 2019 | $1,834 | $28,230 +4.3% |
| 2018 | $1,834 +3.8% | $27,070 +6.3% |
| 2017 | $1,766 +6.2% | $25,470 +0.6% |
| 2016 | $1,663 +5.9% | $25,330 -1.2% |
| 2015 | $1,570 | $25,630 +22% |
| 2014 | -- | $21,000 -4.2% |
| 2013 | -- | $21,930 |
| 2012 | -- | $21,930 -3% |
| 2011 | -- | $22,610 -27.7% |
| 2010 | -- | $31,280 -6.7% |
| 2009 | -- | $33,520 -5.4% |
| 2008 | -- | $35,450 +11.8% |
| 2007 | -- | $31,700 +51% |
| 2006 | -- | $21,000 |
| 2005 | -- | $21,000 +10.2% |
| 2004 | -- | $19,050 |
| 2003 | -- | $19,050 +18.7% |
| 2002 | -- | $16,050 |
Find assessor info on the county website
Monthly payment
Est. payment
Payment breakdown
Explore the cost of this home by adjusting the details. Changes won't be saved.Climate risks
Neighborhood: 85266
Nearby schools
GreatSchools rating
- 8/10Black Mountain Elementary SchoolGrades: PK-6Distance: 0.2 mi
- 10/10Cactus Shadows High SchoolGrades: 8-12Distance: 0.4 mi
- 4/10Sonoran Trails Middle SchoolGrades: 6-8Distance: 3.9 mi
Schools provided by the listing agent
- Elementary: Black Mountain Elementary School
- Middle: Sonoran Trails Middle School
- High: Cactus Shadows High School
- District: Cave Creek Unified District
Source: ARMLS. This data may not be complete. We recommend contacting the local school district to confirm school assignments for this home.
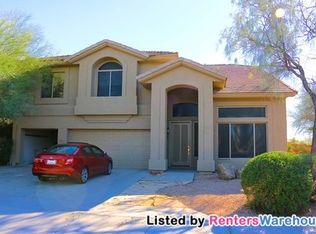
- $1,085,6004 bd2 ba3.6k sqft6009 E Smokehouse Trl, Scottsdale, AZ 85266Off Market
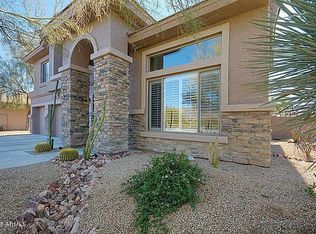
- $874,0004 bd2 ba3.6k sqft6001 E Smokehouse Trl, Scottsdale, AZ 85266Off Market
- $811,6004 bd2 ba3.4k sqft6013 E Smokehouse Trl, Scottsdale, AZ 85266Off Market
- $698,7003 bd2 ba2.3k sqft6017 E Smokehouse Trl, Scottsdale, AZ 85266Off Market

- $911,7004 bd3 ba2.6k sqft6025 E Long Shadow Trl, Scottsdale, AZ 85266Off Market
- $903,300-- bd3 ba3.4k sqft6006 E Sonoran Trl, Scottsdale, AZ 85266Off Market
- $1,052,300-- bd4 ba4.1k sqft6010 E Sonoran Trl, Scottsdale, AZ 85266Off Market
- $920,2004 bd3 ba3.4k sqft6002 E Sonoran Trl, Scottsdale, AZ 85266Off Market
A local agent can set up tours, give advice and negotiate with sellers.
Similar homes
- $1,100,0003 bd3 ba2.3k sqft7156 E THIRSTY CACTUS Lane, Scottsdale, AZ 85266For Sale
 MLS ID #7051184, Suzanne Gaidos, Russ Lyon Sotheby's International Realty. ARMLS
 - $925,0002 bd2 ba1.6k sqft6708 E SOARING EAGLE Way, Scottsdale, AZ 85266For Sale
 MLS ID #7037583, Jennifer L. Wilson, Russ Lyon Sotheby's International Realty. ARMLS
 - $1,250,0003 bd3 ba2k sqft7083 E WHISPERING MESQUITE Trail, Scottsdale, AZ 85266For Sale
 MLS ID #7048385, Randy Bos, AZ-REP. ARMLS
 - $875,0003 bd3 ba2.6k sqft7240 E AURORA Drive, Scottsdale, AZ 85266For Sale
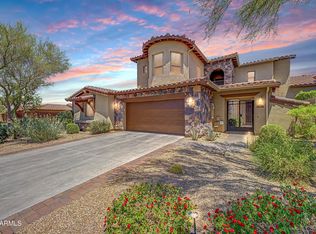 MLS ID #7042272, Josiah Krol, eXp Realty. ARMLS
 - $1,000,0004 bd3 ba2.9k sqft38626 N 19TH Way, Phoenix, AZ 85086For SaleMLS ID #7054562, Brandon C Schneider, Compass. ARMLS
- $1,059,0004 bd3 ba2.8k sqft11146 E RUNNING DEER Trail, Scottsdale, AZ 85262For SaleMLS ID #7027995, Robert Lontkowski, Sonoran Properties Associates. ARMLS
- $995,0004 bd2 ba2.3k sqft5242 E HERRERA Drive, Phoenix, AZ 85054For SaleMLS ID #7026036, Michael Fabbro, West USA Realty. ARMLS
- $1,050,0003 bd2 ba2.4k sqft11571 E RANCH GATE Road, Scottsdale, AZ 85255For SaleMLS ID #7049479, Lauren Rosin, eXp Realty. ARMLS
- $965,0003 bd2 ba2.2k sqft9032 E LARKSPUR Drive, Scottsdale, AZ 85260For SaleMLS ID #7054508, Ryan M. Ney, My Home Group Real Estate. ARMLS
- $1,175,0003 bd3 ba2.9k sqft31009 N 155th Place, Scottsdale, AZ 85262For SaleMLS ID #7052608, Bonnie Burke, RE/MAX Fine Properties. ARMLS
- $1,295,0004 bd3 ba2.9k sqft9576 E BALANCING ROCK Road, Scottsdale, AZ 85262For SaleMLS ID #7059262, Ron Dabe, Berkshire Hathaway HomeServices Arizona Properties. ARMLS
- $1,095,0004 bd3 ba2.3k sqft14434 N 98TH Place, Scottsdale, AZ 85260For SaleMLS ID #7057001, Christopher Purvis, eXp Realty. ARMLS
- $1,150,0003 bd3 ba2.8k sqft4428 E ROY ROGERS Road, Cave Creek, AZ 85331For SaleMLS ID #7044973, Andrew Starkman, HomeSmart. ARMLS
- $1,089,9004 bd3 ba2.1k sqft5539 E SWEETWATER Avenue, Scottsdale, AZ 85254For SaleMLS ID #7023118, Rebecca Kennard, My Home Group Real Estate. ARMLS
- $1,295,0004 bd3 ba2.7k sqft6048 E KATHLEEN Road, Scottsdale, AZ 85254For SaleMLS ID #7065935, Debbi Jacobs, Realty ONE Group. ARMLS
- $1,159,0004 bd2 ba2.4k sqft5701 E ANDERSON Drive, Scottsdale, AZ 85254For SaleMLS ID #7037020, Kimberly MacDonald, My Home Group Real Estate. ARMLS
- $1,099,0003 bd2 ba1.9k sqft6412 E Jean Drive, Scottsdale, AZ 85254For SaleMLS ID #7031681, Colby McMahon, Grayson Real Estate. ARMLS
- $1,139,0004 bd3 ba2.4k sqft17835 N 51st Way, Scottsdale, AZ 85254For SaleMLS ID #7038637, Laryn E. Callaway, Compass. ARMLS
- $850,0002 bd2 ba2.4k sqft28329 N 108TH Way, Scottsdale, AZ 85262For SaleMLS ID #7014336, Max Shadle, Redfin Corporation. ARMLS
- $1,295,0003 bd3 ba2.2k sqft9934 E GRAYTHORN Drive, Scottsdale, AZ 85262For SaleMLS ID #6911882, Jeff Zieky, Berkshire Hathaway HomeServices Arizona Properties. ARMLS
