Rare opportunity in Terravita! Set within one of the community's most coveted interior cul-de-sacs, this beautifully remodeled 2-bedroom plus den residence offers dramatic Black Mountain views, exceptional privacy, and a premium end-lot setting surrounded by lush Sonoran Desert landscape. So special was this homesite that the original owner famously camped outside the sales office for three days to secure it.
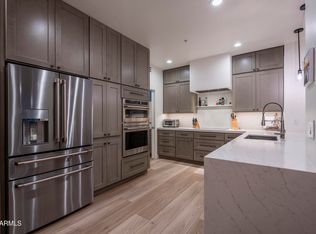
Terravita's award-winning Great Room floor plan was thoughtfully customized during construction with an expanded kitchen, enlarged primary closet, added windows, a large kitchen skylight, and a dramatic wall of glass that captures the private desert and mountain views. Extensively remodeled in 2021, the home features luxury plank flooring, fresh interior paint, quartz countertops, stainless steel appliances, tile backsplash, abundant cabinetry, walk-in pantry, butler's service area, recessed lighting, designer fixtures, pre-wired surround sound, and a striking modern fireplace.
The serene primary suite offers mountain views, an expanded walk-in closet, and a spa-inspired bath with an oversized glass-enclosed tiled shower. The guest bath has also been beautifully updated with quartz surfaces and modern finishes. The open den provides flexible space for an office, library, media room, or guest overflow.
Additional features include a newer roof, covered patio, gated front courtyard with future casita potential, epoxy garage flooring, extensive garage storage, utility sink, garage service door, water softener, and reverse osmosis system.
Enjoy a whisper-quiet setting just moments from Terravita's driving range, clubhouse, fitness center, dining, resort-style pool and spa, tennis, pickleball, and scenic walking trails. Terravita is an award-winning guard-gated North Scottsdale golf community spanning 823 acres with an 18-hole championship course designed by Billy Casper and Greg Nash, a vibrant social calendar, and an unparalleled desert lifestyle.
For sale
Price cut: $25K (7/10)
$925,000
6708 E SOARING EAGLE Way, Scottsdale, AZ 85266
2beds
1,671sqft
:
Get pre-qualified$5,988/mo
Single Family Residence
Built in 1995
5,545 Square Feet Lot
$-- Zestimate®
$554/sqft
$477/mo HOA
What's special
Gated front courtyardCovered patioMountain viewsGarage service doorDesigner fixturesEpoxy garage flooringStriking modern fireplace
- 54 days |
- 182 |
- 6 |
Zillow last checked:
Listing updated:
Listed by:
Jennifer L. Wilson 602-696-0379,
Russ Lyon Sotheby's International Realty
Source: ARMLS,MLS#: 7037583
Facts & features
Interior
Bedrooms & bathrooms
- Bedrooms: 2
- Bathrooms: 2
- Full bathrooms: 2
Heating
- Natural Gas
Cooling
- Central Air, Ceiling Fan(s)
Appliances
- Included: Dryer, Washer, Refrigerator, Built-in Microwave, Dishwasher, Disposal, Gas Range
- Laundry: In Garage
Features
- Pantry, Quartz Countertops, High Speed Internet, Eat-in Kitchen, 9+ Flat Ceilings, No Interior Steps, 3/4 Bath Master Bdrm
- Flooring: Vinyl
- Windows: Skylight(s), Double Pane Windows
- Has basement: No
- Number of fireplaces: 1
- Fireplace features: Living Room, Gas
Interior area
- Total structure area: 1,671
- Total interior livable area: 1,671 sqft
Property
Parking
- Total spaces: 4
- Parking features: Attached, Garage Door Opener, Direct Access, Attch'd Gar Cabinets
- Attached garage spaces: 2
- Uncovered spaces: 2
Features
- Stories: 1
- Patio & porch: Covered, Patio
- Spa features: None
- Fencing: Back Yard,Block,Wrought Iron
- Has view: Yes
- View description: Desert, Mountain(s)
- Waterfront features: Wash
Lot
- Size: 5,545 Square Feet
- Features: North/South Exposure, Borders Preserve/Public Land, Desert Back, Desert Front, Cul-De-Sac, Gravel/Stone Front, Gravel/Stone Back
Details
- Parcel number: 21649331
Construction
Type & style
- Home type: SingleFamily
- Architectural style: Ranch
- Property subtype: Single Family Residence
Materials
- Stucco, Wood Frame, Painted
- Roof: Tile
Condition
- Year built: 1995
Details
- Builder name: Terravita Corp
Utilities & green energy
- Sewer: Public Sewer
- Water: City Water
Green energy
- Water conservation: Tankless Ht Wtr Heat
Community & HOA
Community
- Features: Pool, Golf, Pickleball, Lake, Gated, Community Spa, Community Spa Htd, Guarded Entry, Tennis Court(s), Biking/Walking Path, Fitness Center
- Security: Fire Sprinkler System
- Subdivision: TERRAVITA
HOA
- Has HOA: Yes
- Services included: Maintenance Grounds, Street Maint
- HOA fee: $321 monthly
- HOA name: TCC
- HOA phone: 480-488-3456
- Second HOA fee: $468 quarterly
- Second HOA name: CCMC
- Second HOA phone: 480-595-7533
Location
- Region: Scottsdale
Financial & listing details
- Price per square foot: $554/sqft
- Tax assessed value: $614,000
- Annual tax amount: $1,507
- Date on market: 6/4/2026
- Cumulative days on market: 54 days
- Listing terms: Cash,Conventional,FHA,VA Loan
- Ownership: Fee Simple
Estimated market value
Not available
Estimated sales range
Not available
Not available
Price history
| Date | Event | Price |
|---|---|---|
| 7/10/2026 | Price change | $925,000-2.6%$554/sqft |
Source:  ARMLS #7037583 Report a problem ARMLS #7037583 Report a problem | ||
| 6/12/2026 | Listing removed | $4,000$2/sqft |
Source: Zillow Rentals Report a problem | ||
| 6/5/2026 | Listed for sale | $950,000+95.9%$569/sqft |
Source: ARMLS #7037583 Report a problem | ||
| 5/30/2026 | Listed for rent | $4,000$2/sqft |
Source: Zillow Rentals Report a problem | ||
| 5/23/2026 | Listing removed | $4,000$2/sqft |
Source: Zillow Rentals Report a problem | ||
| 3/24/2026 | Listed for rent | $4,000$2/sqft |
Source: Zillow Rentals Report a problem | ||
| 3/10/2026 | Listing removed | $4,000$2/sqft |
Source: Zillow Rentals Report a problem | ||
| 2/24/2026 | Listed for rent | $4,000+0%$2/sqft |
Source: Zillow Rentals Report a problem | ||
| 7/14/2025 | Listing removed | $3,999$2/sqft |
Source: ARMLS #6879701 Report a problem | ||
| 6/29/2025 | Listed for rent | $3,999+8.1%$2/sqft |
Source: ARMLS #6879701 Report a problem | ||
| 6/28/2025 | Listing removed | $3,700$2/sqft |
Source: Zillow Rentals Report a problem | ||
| 5/2/2025 | Listed for rent | $3,700$2/sqft |
Source: Zillow Rentals Report a problem | ||
| 3/5/2025 | Listing removed | $3,700$2/sqft |
Source: Zillow Rentals Report a problem | ||
| 2/3/2025 | Listed for rent | $3,700$2/sqft |
Source: Zillow Rentals Report a problem | ||
| 5/28/2024 | Listing removed | -- |
Source: Zillow Rentals Report a problem | ||
| 5/6/2024 | Listed for rent | $3,700$2/sqft |
Source: Zillow Rentals Report a problem | ||
| 5/3/2024 | Listing removed | -- |
Source: Zillow Rentals Report a problem | ||
| 4/14/2024 | Price change | $3,700-5.1%$2/sqft |
Source: Zillow Rentals Report a problem | ||
| 4/10/2024 | Price change | $3,900-11.4%$2/sqft |
Source: Zillow Rentals Report a problem | ||
| 3/29/2024 | Price change | $4,400-12%$3/sqft |
Source: Zillow Rentals Report a problem | ||
| 3/7/2024 | Listed for rent | $5,000$3/sqft |
Source: Zillow Rentals Report a problem | ||
| 7/1/2020 | Sold | $485,000$290/sqft |
Source: ARMLS #6069297 Report a problem | ||
| 5/25/2020 | Pending sale | $485,000$290/sqft |
Source: Keller Williams Northeast Realty #6069297 Report a problem | ||
| 5/6/2020 | Price change | $485,000+2.1%$290/sqft |
Source: Keller Williams Northeast Realty #6069297 Report a problem | ||
| 4/30/2020 | Pending sale | $475,000+105.1%$284/sqft |
Source: Keller Williams Northeast Realty #6069297 Report a problem | ||
| 11/30/1995 | Sold | $231,570$139/sqft |
Source: Public Record Report a problem | ||
Public tax history
| Year | Property taxes | Tax assessment |
|---|---|---|
| 2025 | $1,400 +0.4% | $61,400 -5.9% |
| 2024 | $1,394 -29.8% | $65,270 +56.7% |
| 2023 | $1,985 -0.1% | $41,653 +1.8% |
| 2022 | $1,988 -20.2% | $40,900 +8.3% |
| 2021 | $2,490 -1.1% | $37,780 +4.8% |
| 2020 | $2,517 +2.7% | $36,050 +0.8% |
| 2019 | $2,450 | $35,770 +4.9% |
| 2018 | $2,450 +0.4% | $34,100 +1.2% |
| 2017 | $2,439 +4.3% | $33,710 +5.4% |
| 2016 | $2,340 +5.9% | $31,980 -5.6% |
| 2015 | $2,209 | $33,860 +14.6% |
| 2014 | -- | $29,550 +9.6% |
| 2013 | -- | $26,960 |
| 2012 | -- | $26,960 -3% |
| 2011 | -- | $27,800 -12.6% |
| 2010 | -- | $31,820 -5.9% |
| 2009 | -- | $33,820 -5.4% |
| 2008 | -- | $35,750 +13.5% |
| 2007 | -- | $31,500 +40.6% |
| 2006 | -- | $22,400 |
| 2005 | -- | $22,400 +2.3% |
| 2004 | -- | $21,900 |
| 2003 | -- | $21,900 +19.3% |
| 2002 | -- | $18,350 |
Find assessor info on the county website
Monthly payment
Est. payment
Payment breakdown
Explore the cost of this home by adjusting the details. Changes won't be saved.Climate risks
Neighborhood: 85266
Nearby schools
GreatSchools rating
- 8/10Black Mountain Elementary SchoolGrades: PK-6Distance: 1.1 mi
- 10/10Cactus Shadows High SchoolGrades: 8-12Distance: 1.2 mi
- 4/10Sonoran Trails Middle SchoolGrades: 6-8Distance: 4.2 mi
Schools provided by the listing agent
- Elementary: Black Mountain Elementary School
- Middle: Sonoran Trails Middle School
- High: Cactus Shadows High School
- District: Cave Creek Unified District
Source: ARMLS. This data may not be complete. We recommend contacting the local school district to confirm school assignments for this home.
- $1,046,9003 bd3 ba1.9k sqft6716 E Soaring Eagle Way, Scottsdale, AZ 85266Off Market

- $831,100-- bd3 ba1.9k sqft6724 E Soaring Eagle Way, Scottsdale, AZ 85266Off Market
- $917,5002 bd2 ba1.9k sqft6732 E Soaring Eagle Way, Scottsdale, AZ 85266Off Market
- $1,230,0003 bd3 ba1.8k sqft6703 E Soaring Eagle Way, Scottsdale, AZ 85262Sold
- $882,1003 bd3 ba1.9k sqft6711 E Soaring Eagle Way, Scottsdale, AZ 85266Off Market
- $4,0002 bd2 ba1.9k sqft6695 E Soaring Eagle Way, Scottsdale, AZ 85266For Rent
- $707,400-- bd3 ba1.9k sqft6719 E Soaring Eagle Way, Scottsdale, AZ 85266Off Market
- $835,500-- bd2 ba2k sqft6687 E Soaring Eagle Way, Scottsdale, AZ 85266Off Market
A local agent can set up tours, give advice and negotiate with sellers.
Similar homes
- $1,025,0003 bd3 ba2.1k sqft6005 E SMOKEHOUSE Trail, Scottsdale, AZ 85266For Sale
 MLS ID #7040325, Nicole Wolfe, West USA Realty. ARMLS
 - $885,0003 bd2 ba1.8k sqft7216 E AURORA --, Scottsdale, AZ 85266For Sale
 MLS ID #7040950, Lesa Silva, HomeSmart. ARMLS
 - $899,5003 bd2 ba2.2k sqft5024 E LONESOME Trail, Cave Creek, AZ 85331For Sale
 MLS ID #7031816, Paul Nicosia, Realty ONE Group. ARMLS
 - $1,250,0003 bd3 ba2k sqft7083 E WHISPERING MESQUITE Trail, Scottsdale, AZ 85266For Sale
 MLS ID #7048385, Randy Bos, AZ-REP. ARMLS
 - $875,0002 bd2 ba2.4k sqft28329 N 108TH Way, Scottsdale, AZ 85262For SaleMLS ID #7014336, Max Shadle, Redfin Corporation. ARMLS
- $999,4954 bd3 ba2.5k sqft14604 E PEAK VIEW Road, Scottsdale, AZ 85262For SaleMLS ID #7037434, Kelly Cook, Real Broker. ARMLS
- $850,0003 bd3 ba2.3k sqft36629 N 19TH Avenue, Phoenix, AZ 85086For SaleMLS ID #7044703, Erika Willison, Russ Lyon Sotheby's International Realty. ARMLS
- $900,0002 bd2 ba1.5k sqft8941 E MAPLE Drive, Scottsdale, AZ 85255For SaleMLS ID #7034780, Erkan Kurnaz, Realty ONE Group. ARMLS
- $975,0002 bd2 ba2.1k sqft10222 E SOUTHWIND Lane #1013, Scottsdale, AZ 85262For SaleMLS ID #7045765, Czarina E Valenzuela, 1st Dream Realty. ARMLS
- $875,0003 bd2 ba1.9k sqft15984 N 106th Way, Scottsdale, AZ 85255For SaleMLS ID #7034852, Jacob Rockwell, eXp Realty. ARMLS
- $899,0004 bd3 ba2.4k sqft4242 E SHEENA Drive, Phoenix, AZ 85032For SaleMLS ID #7020350, AnaMarie Rigo, West USA Realty. ARMLS
- $475,0002 bd3 ba1.3k sqft7220 E MARY SHARON Drive #158, Scottsdale, AZ 85266For SaleMLS ID #7049764, Jo B Haitbrink, Russ Lyon Sotheby's International Realty. ARMLS
- $649,9003 bd2 ba1.7k sqft4817 E FERNWOOD Court, Cave Creek, AZ 85331For SaleMLS ID #7039327, Matthew W. Long, Realty Executives Arizona Territory. ARMLS
- $507,9003 bd2 ba1.3k sqft4536 E MATT DILLON Trail, Cave Creek, AZ 85331For SaleMLS ID #7033461, Donna M Stevens, HomeSmart. ARMLS
- $1,019,9003 bd3 ba2k sqft11538 E BRONCO Trail, Scottsdale, AZ 85255For SaleMLS ID #6998881, Joel S O'Desky, HomeSmart. ARMLS
- $875,0004 bd2 ba2.1k sqft4242 E LUPINE Avenue, Phoenix, AZ 85028For SaleMLS ID #7049440, Jennifer Avrhami, DeLex Realty. ARMLS
- $479,9002 bd3 ba1.4k sqft7220 E MARY SHARON Drive #111, Scottsdale, AZ 85266For SaleMLS ID #7002928, Pamela J McCollough, Platinum Realty Group. ARMLS
- $779,0004 bd3 ba1.7k sqft11206 N 26TH Place, Phoenix, AZ 85028For SaleMLS ID #7056761, Ryan P Ledbetter, HomeSmart. ARMLS
- $695,0004 bd2 ba2k sqft13643 E Arroyo Hondo Road, Scottsdale, AZ 85262For SaleMLS ID #7047518, Brian K Lynch, West USA Realty. ARMLS
- $740,0004 bd2 ba2.3k sqft1120 E CIRCLE MOUNTAIN Road, New River, AZ 85087For SaleMLS ID #7046511, Janelle Dessaint Kimura, Russ Lyon Sotheby's International Realty. ARMLS
