Beautifully maintained single-level home tucked away on a quiet cul-de-sac in the highly desirable Tatum Ranch subdivision of Cave Creek, AZ. This inviting 3-bedroom, 2-bath residence offers thoughtfully designed living space featuring a split floor plan, soaring vaulted ceilings, and warm Southwestern charm. The home is situated on a lot that backs to a heavily vegetated wash affording a higher degree of privacy than typical lots. Additionally, there are no 2 story homes looking down on the property, and it does not back to the power lines or to a busy cross street. The heart of the home is an inviting kitchen equipped with well-maintained appliances, flowing seamlessly into a spacious great room anchored by a cozy fireplace. Large windows throughout bathe the interior in abundant.. natural light, highlighting the dedicated dining area and expansive architectural details. The private master retreat boasts spacious sleeping quarters and a spa-like en suite complete with dual vanities, a separate shower, a soaking tub, and a generous walk-in closet. Step outside to a private backyard oasis featuring a covered patio, low-maintenance landscaping, and a view fence lot--perfect for entertaining family and friends. Additional highlights include a rare 3-car garage and access to Tatum Ranch's scenic walking paths and green spaces. Enjoy the perfect blend of tranquility and convenience, with premier shopping, dining, and entertainment just minutes away.
Come see this gem and leverage a move in ready home or reap the benefits of historically great rental income.
For sale
Price cut: $9.6K (7/17)
$649,900
4817 E FERNWOOD Court, Cave Creek, AZ 85331
3beds
1,788sqft
:
Get pre-qualified$3,949/mo
Single Family Residence
Built in 1996
7,877 Square Feet Lot
$-- Zestimate®
$363/sqft
$36/mo HOA
What's special
Spacious sleeping quartersCovered patioCozy fireplaceSplit floor planInviting kitchenLow-maintenance landscapingPrivate master retreat
- 53 days |
- 581 |
- 26 |
Zillow last checked:
Listing updated:
Listed by:
Matthew W. Long 480-330-6788,
Realty Executives Arizona Territory
Source: ARMLS,MLS#: 7039327
Facts & features
Interior
Bedrooms & bathrooms
- Bedrooms: 3
- Bathrooms: 2
- Full bathrooms: 2
Heating
- Natural Gas
Cooling
- Central Air, Ceiling Fan(s)
Appliances
- Included: Dryer, Washer, Water Softener Owned, Refrigerator, Built-in Microwave, Dishwasher, Disposal, Gas Cooktop
- Laundry: Inside
Features
- Non-laminate Counter, High Speed Internet, Double Vanity, Other, Eat-in Kitchen, Breakfast Bar, No Interior Steps, Vaulted Ceiling(s), Full Bth Master Bdrm, Separate Shwr & Tub
- Flooring: Tile
- Windows: Double Pane Windows
- Has basement: No
- Number of fireplaces: 1
- Fireplace features: Living Room
Interior area
- Total structure area: 1,788
- Total interior livable area: 1,788 sqft
Property
Parking
- Total spaces: 6
- Parking features: Garage Door Opener, Direct Access
- Garage spaces: 3
- Uncovered spaces: 3
Accessibility
- Accessibility features: Lever Handles, Bath Lever Faucets
Features
- Stories: 1
- Patio & porch: Covered, Patio
- Exterior features: Storage
- Spa features: None
- Fencing: Block,Wrought Iron
- Has view: Yes
- View description: City
Lot
- Size: 7,877 Square Feet
- Features: East/West Exposure, Sprinklers In Rear, Desert Back, Desert Front, Grass Back, Auto Timer H2O Front, Auto Timer H2O Back
Details
- Additional structures: Shed(s)
- Parcel number: 21142267
Construction
Type & style
- Home type: SingleFamily
- Architectural style: Santa Barbara/Tuscan
- Property subtype: Single Family Residence
Materials
- Stucco, Wood Frame, Painted
- Roof: Tile
Condition
- Year built: 1996
Details
- Builder name: AMBERWOOD HOMES
Utilities & green energy
- Sewer: Public Sewer
- Water: City Water
Community & HOA
Community
- Subdivision: PARCEL 30 AT TATUM RANCH
HOA
- Has HOA: Yes
- Services included: Maintenance Grounds
- HOA fee: $107 quarterly
- HOA name: Tatum Ranch
- HOA phone: 480-473-1763
Location
- Region: Cave Creek
Financial & listing details
- Price per square foot: $363/sqft
- Tax assessed value: $487,300
- Annual tax amount: $1,771
- Date on market: 6/9/2026
- Cumulative days on market: 53 days
- Listing terms: Cash,Conventional,FHA,VA Loan
- Ownership: Fee Simple
- Road surface type: Paved
Estimated market value
Not available
Estimated sales range
Not available
Not available
Price history
| Date | Event | Price |
|---|---|---|
| 7/17/2026 | Price change | $649,900-1.5%$363/sqft |
Source:  ARMLS #7039327 Report a problem ARMLS #7039327 Report a problem | ||
| 7/7/2026 | Price change | $659,500-0.8%$369/sqft |
Source: ARMLS #7039327 Report a problem | ||
| 6/24/2026 | Price change | $664,500-0.8%$372/sqft |
Source: ARMLS #7039327 Report a problem | ||
| 6/9/2026 | Listed for sale | $669,900+7.2%$375/sqft |
Source: ARMLS #7039327 Report a problem | ||
| 7/9/2025 | Listing removed | $625,000$350/sqft |
Source: ARMLS #6465350 Report a problem | ||
| 12/13/2023 | Listing removed | -- |
Source: ARMLS #6465350 Report a problem | ||
| 11/6/2023 | Listing removed | -- |
Source: Zillow Rentals Report a problem | ||
| 11/2/2023 | Price change | $2,795-5.3%$2/sqft |
Source: Zillow Rentals Report a problem | ||
| 10/23/2023 | Listed for rent | $2,950+35.6%$2/sqft |
Source: Zillow Rentals Report a problem | ||
| 11/16/2022 | Listing removed | $625,000$350/sqft |
Source: ARMLS #6465350 Report a problem | ||
| 10/21/2022 | Price change | $625,000-3.5%$350/sqft |
Source: ARMLS #6465350 Report a problem | ||
| 9/17/2022 | Listed for sale | $647,500+102.3%$362/sqft |
Source: ARMLS #6465350 Report a problem | ||
| 5/13/2020 | Listing removed | $2,175$1/sqft |
Source: CENTURY 21 Arizona Foothills #6061103 Report a problem | ||
| 4/4/2020 | Listed for rent | $2,175+10.1%$1/sqft |
Source: Century 21 Arizona Foothills #6061103 Report a problem | ||
| 4/14/2019 | Listing removed | $1,975$1/sqft |
Source: CENTURY 21 Arizona Foothills #5906672 Report a problem | ||
| 4/5/2019 | Listed for rent | $1,975+6.8%$1/sqft |
Source: Century 21 Arizona Foothills #5906672 Report a problem | ||
| 10/19/2018 | Listing removed | $1,850$1/sqft |
Source: CENTURY 21 Arizona Foothills #5820002 Report a problem | ||
| 10/8/2018 | Price change | $1,850-4.9%$1/sqft |
Source: CENTURY 21 Arizona Foothills #5820002 Report a problem | ||
| 9/16/2018 | Price change | $1,945-0.3%$1/sqft |
Source: CENTURY 21 Arizona Foothills #5820002 Report a problem | ||
| 9/14/2018 | Listed for rent | $1,950$1/sqft |
Source: CENTURY 21 Arizona Foothills #5820002 Report a problem | ||
| 9/12/2018 | Sold | $320,000-3%$179/sqft |
Source: ARMLS #5802387 Report a problem | ||
| 8/22/2018 | Pending sale | $330,000$185/sqft |
Source: RE/MAX FINE PROPERTIES #5802387 Report a problem | ||
| 8/3/2018 | Listed for sale | $330,000+76.5%$185/sqft |
Source: RE/MAX Fine Properties #5802387 Report a problem | ||
| 12/16/1998 | Sold | $187,000+15%$105/sqft |
Source: Public Record Report a problem | ||
| 3/1/1996 | Sold | $162,630$91/sqft |
Source: Public Record Report a problem | ||
Public tax history
| Year | Property taxes | Tax assessment |
|---|---|---|
| 2025 | $1,606 -0.3% | $48,730 -6% |
| 2024 | $1,611 -16.1% | $51,850 +77.3% |
| 2023 | $1,920 -2.7% | $29,243 -9.8% |
| 2022 | $1,972 -2.5% | $32,410 +6.3% |
| 2021 | $2,022 +3.5% | $30,500 +11.4% |
| 2020 | $1,954 +17% | $27,380 +0.3% |
| 2019 | $1,671 | $27,310 +4.8% |
| 2018 | $1,671 +3.8% | $26,070 +4.8% |
| 2017 | $1,609 -1.7% | $24,880 +2.9% |
| 2016 | $1,637 +7% | $24,180 +6.2% |
| 2015 | $1,530 | $22,760 +20.7% |
| 2014 | -- | $18,850 +9.4% |
| 2013 | -- | $17,230 |
| 2012 | -- | $17,230 -7% |
| 2011 | -- | $18,530 -18% |
| 2010 | -- | $22,610 -20% |
| 2009 | -- | $28,270 -13.4% |
| 2008 | -- | $32,650 +7.6% |
| 2007 | -- | $30,350 +62.3% |
| 2006 | -- | $18,700 |
| 2005 | -- | $18,700 +25.1% |
| 2004 | -- | $14,950 |
| 2003 | -- | $14,950 +11.2% |
| 2002 | -- | $13,450 |
Find assessor info on the county website
Monthly payment
Est. payment
Payment breakdown
Explore the cost of this home by adjusting the details. Changes won't be saved.Climate risks
Neighborhood: Desert View
Nearby schools
GreatSchools rating
- 8/10Desert Willow Elementary SchoolGrades: PK-6Distance: 1.6 mi
- 4/10Sonoran Trails Middle SchoolGrades: 6-8Distance: 1.3 mi
- 10/10Cactus Shadows High SchoolGrades: 8-12Distance: 2.8 mi
Schools provided by the listing agent
- Elementary: Desert Willow Elementary School
- Middle: Sonoran Trails Middle School
- High: Cactus Shadows High School
- District: Cave Creek Unified District
Source: ARMLS. This data may not be complete. We recommend contacting the local school district to confirm school assignments for this home.
- $607,300-- bd3 ba1.9k sqft4819 E Fernwood Ct, Cave Creek, AZ 85331Off Market
- $620,0003 bd2 ba1.9k sqft4815 E Fernwood Ct, Cave Creek, AZ 85331Sold
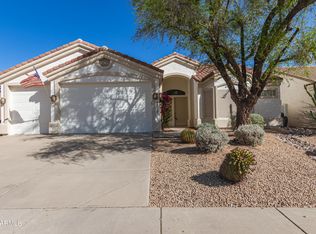
- $728,000-- bd-- ba-- sqft4804 E Fernwood Ct, Cave Creek, AZ 85331Off Market
- $655,0003 bd3 ba1.8k sqft4811 E Fernwood Ct, Cave Creek, AZ 85331Off Market

- $701,2003 bd2 ba1.9k sqft4821 E Fernwood Ct, Cave Creek, AZ 85331Off Market
- $753,000-- bd3 ba2.1k sqft4818 E Fernwood Ct, Cave Creek, AZ 85331Off Market
- $608,100-- bd3 ba1.9k sqft4820 E Fernwood Ct, Cave Creek, AZ 85331Off Market
- $611,700-- bd2 ba1.8k sqft4816 E Fernwood Ct, Cave Creek, AZ 85331Off Market
A local agent can set up tours, give advice and negotiate with sellers.
Similar homes
- $650,0003 bd2 ba1.9k sqft29456 N 49TH Way, Cave Creek, AZ 85331For Sale
 MLS ID #7041514, Kodi K Riddle, eXp Realty. ARMLS
 - $698,0004 bd2 ba1.8k sqft29426 N 51ST Place, Cave Creek, AZ 85331For Sale
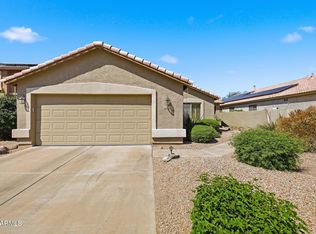 MLS ID #7018572, Michael Miszuk, Realty ONE Group. ARMLS
 - $715,0004 bd2 ba2.1k sqft4332 E MONTGOMERY Road, Cave Creek, AZ 85331For Sale
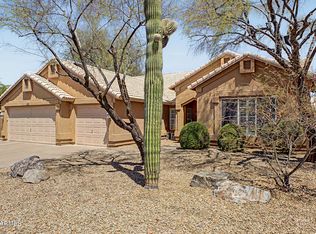 MLS ID #7045382, Blair Ballin, Realty85. ARMLS
 - $687,0003 bd3 ba2k sqft31030 N 41ST Place, Cave Creek, AZ 85331For Sale
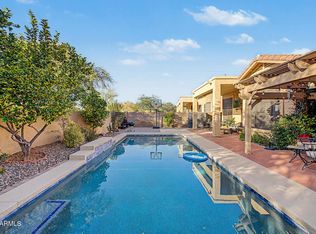 MLS ID #7023664, Joseph J. Frontauria, Real Broker. ARMLS
 - $719,9003 bd3 ba2.5k sqft33215 N 50TH Street, Cave Creek, AZ 85331For SaleMLS ID #7012399, Jenna Shea, eXp Realty. ARMLS
- $585,0003 bd2 ba1.6k sqft4205 E Chaparosa Way, Cave Creek, AZ 85331For SaleMLS ID #7037754, Daniel Demers, Sell Your Home Services. ARMLS
- $507,9003 bd2 ba1.3k sqft4536 E MATT DILLON Trail, Cave Creek, AZ 85331For SaleMLS ID #7033461, Donna M Stevens, HomeSmart. ARMLS
- $549,9004 bd3 ba2k sqft4726 E Woburn Lane, Cave Creek, AZ 85331For SaleMLS ID #6975840, Jacqueline Wareing, Ardent Realty & Management. ARMLS
- $495,0002 bd2 ba1.4k sqft4714 E MORNING VISTA Lane, Cave Creek, AZ 85331For SaleMLS ID #7031666, Steven A Wells, Barrett Real Estate. ARMLS
- $635,0003 bd2 ba1.5k sqft4226 E WHITNEY Lane, Phoenix, AZ 85032For SaleMLS ID #7035236, Andrew McCargar, Done Deal. ARMLS
- $649,9004 bd3 ba2.3k sqft7062 W ANDREW Lane, Peoria, AZ 85383For SaleMLS ID #7057188, Erkan Kurnaz, Realty ONE Group. ARMLS
- $650,0004 bd2 ba2.1k sqft802 E ROBERTS Road, Phoenix, AZ 85022For SaleMLS ID #7032123, Daniel Kasten, Real Broker. ARMLS
- $557,5004 bd2 ba2.1k sqft2515 W BROOKHART Way, Phoenix, AZ 85085For SaleMLS ID #7058920, Michelle Jean, Delex Realty. ARMLS
- $619,0003 bd3 ba2.3k sqft724 W SANDRA Terrace, Phoenix, AZ 85023For SaleMLS ID #7056814, Nolan Rucker, eXp Realty. ARMLS
- $625,0003 bd2 ba2.2k sqft4123 W ALEX Loop, Phoenix, AZ 85083For SaleMLS ID #7009711, Erica Cherry, My Home Group Real Estate. ARMLS
- $850,0002 bd2 ba2k sqft7377 E RUSSET SKY Drive, Scottsdale, AZ 85266For SaleMLS ID #7059121, Richard Harless, AZ Flat Fee. ARMLS
- $550,0004 bd2 ba2.2k sqft26919 N GIDIYUP Trail, Phoenix, AZ 85085For SaleMLS ID #7034349, Elizabeth A Green-Young, eXp Realty. ARMLS
- $645,5004 bd2 ba2.1k sqft6929 W MONTE LINDO --, Glendale, AZ 85310For SaleMLS ID #7032586, Tammy Brockman, Russ Lyon Sotheby's International Realty. ARMLS
- $625,0003 bd2 ba2.4k sqft25424 N 73RD Avenue, Peoria, AZ 85383For SaleMLS ID #7059064, Annette Dalton, RE/MAX Fine Properties. ARMLS
- $510,0003 bd2 ba1.8k sqft18604 N 30TH Place, Phoenix, AZ 85050For SaleMLS ID #7033103, Patricia E Skocypiec, eXp Realty. ARMLS
