Welcome to this beautifully maintained original-owner home in the prestigious guard-gated Winfield Resort Community, where breathtaking mountain views and exceptional amenities create the perfect Arizona lifestyle. Lovingly cared for since it was built, this residence features a private front courtyard, a 2-car garage with built-in storage cabinets, mature desert landscaping, fresh interior paint, soaring ceilings, abundant natural light, and beautiful tile flooring throughout. The spacious great room is warm and welcoming and features a gas fireplace, while the spacious kitchen is designed to impress with solid surface countertops, rich wood cabinetry, a stylish stone tile backsplash, stainless steel appliances, a pantry, center island, and a two-tier breakfast bar perfect for casual dining and entertaining. A versatile den provides the ideal space for a home office, library, or hobby room. The generous primary suite offers direct access to the backyard and features dual vanities, a walk-in closet, and a well-appointed ensuite bath. Step outside to your private backyard retreat, complete with a covered patio, built-in BBQ, and a charming wood-burning outdoor fireplace, perfect for relaxing under the stars or entertaining family and friends. Additional highlights include a newer A/C unit (just 4 years old) and a bright, open floor plan that truly feels like home. Residents of Winfield enjoy an outstanding resort lifestyle with a beautifully appointed clubhouse, heated pool with lap lanes and beach entry, state-of-the-art fitness center, eight tennis courts (including two clay courts), pickleball, scenic hiking, walking and biking trails, and an active calendar of social clubs and community events. This exceptional original-owner home offers the perfect blend of luxury, comfort, and resort-style living in one of North Scottsdale's most desirable communities.
For sale
Price cut: $20K (8/14)
$830,000
7377 E RUSSET SKY Drive, Scottsdale, AZ 85266
2beds
2,061sqft
Single Family Residence
Built in 1999
8,050 Square Feet Lot
$-- Zestimate®
$403/sqft
$317/mo HOA
What's special
Covered patioGas fireplaceBright open floor planSpacious kitchenPrivate front courtyardWell-appointed ensuite bathSoaring ceilings
- 31 days |
- 348 |
- 5 |
Zillow last checked:
Listing updated:
Listed by:
Richard Harless 480-771-1511,
AZ Flat Fee,
Kim Leighton 480-933-1603,
AZ Flat Fee
Source: ARMLS,MLS#: 7059121
Facts & features
Interior
Bedrooms & bathrooms
- Bedrooms: 2
- Bathrooms: 2
- Full bathrooms: 2
Heating
- Natural Gas
Cooling
- Central Air, Ceiling Fan(s)
Appliances
- Included: Dryer, Washer, Water Softener Owned, Reverse Osmosis, Refrigerator, Built-in Microwave, Dishwasher, Disposal, Gas Range, Gas Oven
- Laundry: Inside
Features
- Pantry, Non-laminate Counter, High Speed Internet, Double Vanity, Eat-in Kitchen, Breakfast Bar, 9+ Flat Ceilings, Central Vacuum, No Interior Steps, Kitchen Island, Full Bth Master Bdrm, Separate Shwr & Tub
- Flooring: Tile
- Windows: Screens, Solar Screens, Double Pane Windows
- Has basement: No
- Number of fireplaces: 2
- Fireplace features: Exterior Fireplace, Family Room, Gas
Interior area
- Total structure area: 2,061
- Total interior livable area: 2,061 sqft
Property
Parking
- Total spaces: 4
- Parking features: Attached, Garage Door Opener, Direct Access, Attch'd Gar Cabinets
- Attached garage spaces: 2
- Uncovered spaces: 2
Accessibility
- Accessibility features: Zero-Grade Entry, Lever Handles, Bath Lever Faucets
Features
- Stories: 1
- Patio & porch: Covered, Patio
- Exterior features: Private Yard, Built-in Barbecue
- Spa features: None
- Fencing: Block,Wrought Iron
- Has view: Yes
- View description: Mountain(s)
Lot
- Size: 8,050 Square Feet
- Features: Borders Common Area, North/South Exposure, Sprinklers In Rear, Sprinklers In Front, Desert Back, Desert Front, Gravel/Stone Front, Gravel/Stone Back, Auto Timer H2O Front, Auto Timer H2O Back
Details
- Parcel number: 21648880
Construction
Type & style
- Home type: SingleFamily
- Architectural style: Ranch
- Property subtype: Single Family Residence
Materials
- Stucco, Wood Frame, Painted
- Foundation: Slab
- Roof: Tile
Condition
- Year built: 1999
Details
- Builder name: Pulte Homes
Utilities & green energy
- Electric: 220 Volts in Kitchen
- Sewer: Public Sewer
- Water: City Water
Green energy
- Energy efficient items: Multi-Zones
Community & HOA
Community
- Features: Pool, Pickleball, Gated, Community Spa, Community Spa Htd, Community Media Room, Guarded Entry, Tennis Court(s), Biking/Walking Path, Fitness Center
- Security: Security Guard
- Subdivision: WINFIELD PLAT 2 PHASE 2
HOA
- Has HOA: Yes
- Services included: Maintenance Grounds, Street Maint
- HOA fee: $951 quarterly
- HOA name: Winfield Homeowners
- HOA phone: 480-707-1234
Location
- Region: Scottsdale
Financial & listing details
- Price per square foot: $403/sqft
- Tax assessed value: $714,000
- Annual tax amount: $2,425
- Date on market: 7/27/2026
- Cumulative days on market: 32 days
- Listing terms: Cash,Conventional
- Ownership: Fee Simple
- Electric utility on property: Yes
- Road surface type: Paved
Estimated market value
Not available
Estimated sales range
Not available
Not available
Price history
| Date | Event | Price |
|---|---|---|
| 8/14/2026 | Price change | $830,000-2.4%$403/sqft |
Source:  ARMLS #7059121 Report a problem ARMLS #7059121 Report a problem | ||
| 7/27/2026 | Listed for sale | $850,000+221.3%$412/sqft |
Source: ARMLS #7059121 Report a problem | ||
| 4/4/2000 | Sold | $264,511$128/sqft |
Source: Public Record Report a problem | ||
Public tax history
| Year | Property taxes | Tax assessment |
|---|---|---|
| 2025 | $2,253 +0.4% | $71,400 +1.7% |
| 2024 | $2,244 +1.8% | $70,230 +51.8% |
| 2023 | $2,204 -0.1% | $46,250 +2.6% |
| 2022 | $2,207 -9.8% | $45,060 +7.4% |
| 2021 | $2,446 -0.3% | $41,950 +3.5% |
| 2020 | $2,453 +3.1% | $40,520 +1.3% |
| 2019 | $2,381 | $40,010 +4.3% |
| 2018 | $2,381 +4.3% | $38,370 +2.5% |
| 2017 | $2,284 +5.8% | $37,430 +0% |
| 2016 | $2,158 +4.8% | $37,420 +0.3% |
| 2015 | $2,059 | $37,300 +13.7% |
| 2014 | -- | $32,810 +15.2% |
| 2013 | -- | $28,470 |
| 2012 | -- | $28,470 -3% |
| 2011 | -- | $29,360 -23.4% |
| 2010 | -- | $38,320 -10.3% |
| 2009 | -- | $42,710 -11% |
| 2008 | -- | $48,000 +13.5% |
| 2007 | -- | $42,300 +58.7% |
| 2006 | -- | $26,650 |
| 2005 | -- | $26,650 +1.5% |
| 2004 | -- | $26,250 |
| 2003 | -- | $26,250 -10.4% |
| 2002 | -- | $29,300 |
Find assessor info on the county website
Monthly payment
Est. payment
Payment breakdown
Explore the cost of this home by adjusting the details. Changes won't be saved.Climate risks
Neighborhood: Winfield
Nearby schools
GreatSchools rating
- 8/10Black Mountain Elementary SchoolGrades: PK-6Distance: 1.9 mi
- 10/10Cactus Shadows High SchoolGrades: 8-12Distance: 2 mi
- 4/10Sonoran Trails Middle SchoolGrades: 6-8Distance: 4.5 mi
Schools provided by the listing agent
- Elementary: Black Mountain Elementary School
- Middle: Sonoran Trails Middle School
- High: Cactus Shadows High School
- District: Cave Creek Unified District
Source: ARMLS. This data may not be complete. We recommend contacting the local school district to confirm school assignments for this home.
- $868,7003 bd2 ba2.4k sqft7385 E Russet Sky Dr, Scottsdale, AZ 85266Off Market
- $852,700-- bd3 ba2.2k sqft7369 E Russet Sky Dr, Scottsdale, AZ 85266Off Market
- $751,5002 bd2 ba2k sqft7393 E Russet Sky Dr, Scottsdale, AZ 85266Off Market
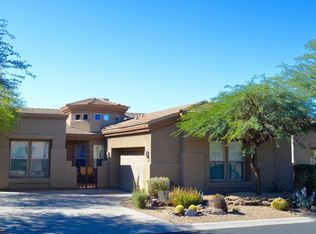
- $679,1002 bd2 ba2k sqft7342 E Eagle Feather Rd, Scottsdale, AZ 85266Off Market
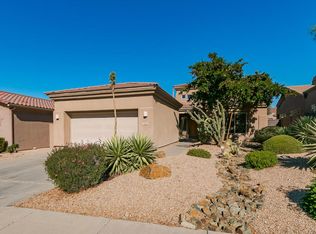
- $928,1003 bd2 ba2.4k sqft7350 E Eagle Feather Rd, Scottsdale, AZ 85266Off Market
- $854,000-- bd3 ba2.2k sqft7374 E Russet Sky Dr, Scottsdale, AZ 85266Off Market
- $801,7003 bd2 ba2k sqft7334 E Eagle Feather Rd, Scottsdale, AZ 85266Off Market
- $849,7003 bd2 ba2.4k sqft7353 E Russet Sky Dr, Scottsdale, AZ 85266Off Market
A local agent can set up tours, give advice and negotiate with sellers.
Similar homes
- $875,0003 bd3 ba2.6k sqft7240 E AURORA Drive, Scottsdale, AZ 85266For Sale
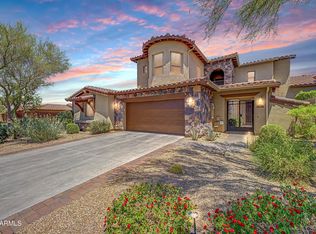 MLS ID #7042272, Josiah Krol, eXp Realty. ARMLS
 - $1,200,0005 bd5 ba3k sqft7763 E EVENING GLOW Drive, Scottsdale, AZ 85266For Sale
 MLS ID #6987480, Sandra White, Realty ONE Group. ARMLS
 - $749,0003 bd2 ba2k sqft7707 E PRIMROSE Path, Carefree, AZ 85377For Sale
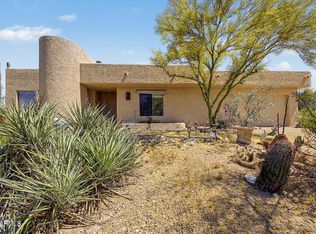 MLS ID #6980533, Kristie Phelps, DeLex Realty. ARMLS
 - $750,0003 bd3 ba1.8k sqft15859 N NYACK Drive, Fountain Hills, AZ 85268For Sale
 MLS ID #7070790, David Pierce, My Home Group Real Estate. ARMLS
 - $850,0004 bd3 ba2.4k sqft5939 E PHELPS Road, Scottsdale, AZ 85254For SaleMLS ID #7065043, Donald W Aldrich Jr, Keller Williams Arizona Realty. ARMLS
- $699,0003 bd3 ba2.5k sqft33215 N 50TH Street, Cave Creek, AZ 85331For SaleMLS ID #7012399, Jenna Shea, eXp Realty. ARMLS
- $700,0004 bd2 ba2.1k sqft4332 E MONTGOMERY Road, Cave Creek, AZ 85331For SaleMLS ID #7045382, Blair Ballin, Realty85. ARMLS
- $750,0003 bd3 ba2k sqft15643 N 50th Street, Scottsdale, AZ 85254For SaleMLS ID #7070761, Sabina Smailbegovic, DeLex Realty. ARMLS
- $750,0002 bd3 ba1.9k sqft6231 E MARK Way E #29, Cave Creek, AZ 85331For SaleMLS ID #7067974, Vanessa Neumann Andrews, Russ Lyon Sotheby's International Realty. ARMLS
- $965,5504 bd3 ba2.7k sqft5407 E LONESOME Trail, Cave Creek, AZ 85331For SaleMLS ID #7025812, Kelli Nou, Premiere Properties, Ltd.. ARMLS
- $819,9003 bd3 ba2.3k sqft7199 E RIDGEVIEW Place #112, Carefree, AZ 85377For SaleMLS ID #7012776, Janis B Jones, Kiva Fine Properties. ARMLS
- $798,7003 bd2 ba2.3k sqft7847 E VIA DE BELLEZA --, Scottsdale, AZ 85258For SaleMLS ID #7058615, Marcus Bowen, Realty ONE Group. ARMLS
- $887,0004 bd2 ba2.4k sqft4010 E HAMBLIN Drive, Phoenix, AZ 85050For SaleMLS ID #7056858, Bruno Arapovic, HomeSmart. ARMLS
- $1,075,0003 bd2 ba2.6k sqft14032 E Cavedale Drive, Scottsdale, AZ 85262For SaleMLS ID #7058090, David Royeen, Realty ONE Group. ARMLS
- $679,0003 bd3 ba2k sqft31030 N 41ST Place, Cave Creek, AZ 85331For SaleMLS ID #7023664, Joseph J. Frontauria, Real Broker. ARMLS
- $720,0004 bd2 ba2.3k sqft1120 E CIRCLE MOUNTAIN Road, New River, AZ 85087For SaleMLS ID #7046511, Janelle Dessaint Kimura, Russ Lyon Sotheby's International Realty. ARMLS
- $585,0003 bd2 ba1.4k sqft4415 E CHAPAROSA Way, Cave Creek, AZ 85331For SaleMLS ID #7070254, Eric S Crane, DeLex Realty. ARMLS
- $709,9953 bd2 ba2.1k sqft4916 W OLD WEST Trail, New River, AZ 85087For SaleMLS ID #7071028, Theresa Faull, West USA Realty. ARMLS
- $649,9003 bd2 ba1.7k sqft4817 E FERNWOOD Court, Cave Creek, AZ 85331For SaleMLS ID #7039327, Matthew W. Long, Realty Executives Arizona Territory. ARMLS
- $780,0004 bd2 ba2.2k sqft14601 N DICKENS Court, Fountain Hills, AZ 85268For SaleMLS ID #7040418, Emily Stratton, Realty ONE Group. ARMLS
