More than a home it's a lifestyle! GUARD-GATED Winfield offers 13,000 SF CLUB HOUSE, heated pool w/mountain views, fitness center, pool table lounge, ping pong, TENNIS & PICKLEBALL courts, hiking & walking trails all for very reasonable HOA fees. SPACIOUS SEMI-CUSTOM HOME with MOUNTAIN VIEWS FROM SEVERAL INTERIOR ROOMS. Oversized primary bedroom/bath. Smaller GUEST ENSUITE and jack/jill bath to bedrooms 3 & 4. Kitchen open to familyroom with view to mountain & lovely rear patio. CASITA with full bath in large PEACEFULL GATED FRONT COURTYARD with ROCK WATERFALL & MOUNTAIN VIEWS. Fresh interior/exterior paint & new carpet ready for buyer to enjoy. Take advantage of this wonderful offering. Must see to appreciate. Winfield Community Amenities
300 acres with 75 acre mountain
511 homes
13,500 sq. ft. Clubhouse
Lobby with view to mountain
Fitness center
Dance, yoga and aerobics room
Library and pool table lounge
Swimming pool (heated) with lap lane and beach entry
Locker rooms, showers and steam room
Standing Rock Cafe for parties and special events
Tennis courts - 6 hard courts with True Bounce surfaces, 2 Har-Tru clay courts. All are lighted
Pickleball courts - 2 courts
Activity center with tables for games, lounge chairs, conference room and ping pong table
Hiking trails- five trails throughout the community with a total length, including options, of two miles. Some trails are flat others require some climbing.
For sale
$1,200,000
7763 E EVENING GLOW Drive, Scottsdale, AZ 85266
5beds
3,073sqft
:
Get pre-qualified$7,152/mo
Single Family Residence
Built in 2000
0.27 Acres Lot
$-- Zestimate®
$390/sqft
$317/mo HOA
What's special
New carpetHiking and walking trailsTennis and pickleball courtsGuest ensuite
- 169 days |
- 800 |
- 26 |
Zillow last checked:
Listing updated:
Listed by:
Sandra White 480-390-2832,
Realty ONE Group
Source: ARMLS,MLS#: 6987480
Facts & features
Interior
Bedrooms & bathrooms
- Bedrooms: 5
- Bathrooms: 5
- Full bathrooms: 4
- 1/2 bathrooms: 1
Primary bedroom
- Area: 442
- Dimensions: 26.00 x 17.00
Bedroom 2
- Area: 126.5
- Dimensions: 11.50 x 11.00
Bedroom 3
- Area: 143.75
- Dimensions: 12.50 x 11.50
Bedroom 4
- Area: 126.5
- Dimensions: 11.50 x 11.00
Bedroom 5
- Area: 137.5
- Dimensions: 12.50 x 11.00
Dining room
- Area: 165
- Dimensions: 15.00 x 11.00
Family room
- Area: 304
- Dimensions: 19.00 x 16.00
Kitchen
- Area: 337.5
- Dimensions: 27.00 x 12.50
Living room
- Area: 165
- Dimensions: 15.00 x 11.00
Heating
- Natural Gas
Cooling
- Central Air, Ceiling Fan(s)
Appliances
- Included: Dryer, Washer, Water Softener Owned, Refrigerator, Built-in Microwave, Dishwasher, Disposal, Electric Oven, Electric Cooktop
- Laundry: Inside
Features
- Granite Counters, Double Vanity, Eat-in Kitchen, Breakfast Bar, 9+ Flat Ceilings, No Interior Steps, Kitchen Island, Pantry, Full Bth Master Bdrm, Separate Shwr & Tub
- Flooring: Carpet, Tile
- Windows: Double Pane Windows
- Has basement: No
- Number of fireplaces: 1
- Fireplace features: Family Room, Gas
Interior area
- Total structure area: 3,073
- Total interior livable area: 3,073 sqft
Property
Parking
- Total spaces: 3
- Parking features: Attached, Garage Door Opener, Direct Access, Attch'd Gar Cabinets
- Attached garage spaces: 3
Features
- Stories: 1
- Patio & porch: Covered
- Spa features: None
- Fencing: Block
- Has view: Yes
- View description: Mountain(s)
Lot
- Size: 0.27 Acres
- Features: North/South Exposure, Sprinklers In Rear, Sprinklers In Front, Corner Lot, Cul-De-Sac, Gravel/Stone Front, Gravel/Stone Back, Auto Timer H2O Front, Auto Timer H2O Back
Details
- Additional structures: Guest House
- Parcel number: 21648616
- Special conditions: Probate Listing
Construction
Type & style
- Home type: SingleFamily
- Architectural style: Territorial/Santa Fe
- Property subtype: Single Family Residence
Materials
- Stucco, Wood Frame
- Roof: Built-Up
Condition
- Year built: 2000
Details
- Builder name: Pulte
Utilities & green energy
- Sewer: Public Sewer
- Water: City Water
Community & HOA
Community
- Features: Pool, Pickleball, Community Media Room, Guarded Entry, Tennis Court(s), Biking/Walking Path, Fitness Center
- Security: Fire Sprinkler System
- Subdivision: WINFIELD PLAT 3 PHASE 1
HOA
- Has HOA: Yes
- Services included: Maintenance Grounds, Street Maint
- HOA fee: $951 quarterly
- HOA name: Winfield
- HOA phone: 480-707-1234
Location
- Region: Scottsdale
Financial & listing details
- Price per square foot: $390/sqft
- Tax assessed value: $1,076,000
- Annual tax amount: $3,589
- Date on market: 2/20/2026
- Cumulative days on market: 169 days
- Listing terms: Cash,Conventional,FHA,VA Loan
- Ownership: Fee Simple
- Road surface type: Asphalt
Estimated market value
Not available
Estimated sales range
Not available
Not available
Price history
| Date | Event | Price |
|---|---|---|
| 4/6/2026 | Price change | $1,200,000-2%$390/sqft |
Source:  ARMLS #6987480 Report a problem ARMLS #6987480 Report a problem | ||
| 2/20/2026 | Listed for sale | $1,225,000+221.3%$399/sqft |
Source: ARMLS #6987480 Report a problem | ||
| 5/15/2000 | Sold | $381,234$124/sqft |
Source: Public Record Report a problem | ||
Public tax history
| Year | Property taxes | Tax assessment |
|---|---|---|
| 2025 | $3,334 +0.4% | $107,600 +1.2% |
| 2024 | $3,321 +1.8% | $106,360 +55.4% |
| 2023 | $3,262 -0.1% | $68,443 +1.2% |
| 2022 | $3,266 -12.4% | $67,610 +8.9% |
| 2021 | $3,727 +3.3% | $62,080 -0.3% |
| 2020 | $3,609 +3.1% | $62,260 +1% |
| 2019 | $3,501 | $61,660 -0.3% |
| 2018 | $3,501 +4.3% | $61,850 +4.7% |
| 2017 | $3,359 +5.8% | $59,060 -4.2% |
| 2016 | $3,174 +6% | $61,670 +6.1% |
| 2015 | $2,994 | $58,150 +26.2% |
| 2014 | -- | $46,060 +4.8% |
| 2013 | -- | $43,960 |
| 2012 | -- | $43,960 -5.1% |
| 2011 | -- | $46,310 -17.3% |
| 2010 | -- | $56,000 -13.7% |
| 2009 | -- | $64,900 -5.9% |
| 2008 | -- | $69,000 +13.5% |
| 2007 | -- | $60,800 +48.3% |
| 2006 | -- | $41,000 |
| 2005 | -- | $41,000 -5.5% |
| 2004 | -- | $43,400 |
| 2003 | -- | $43,400 -5.2% |
| 2002 | -- | $45,800 |
Find assessor info on the county website
Monthly payment
Est. payment
Payment breakdown
Explore the cost of this home by adjusting the details. Changes won't be saved.Climate risks
Neighborhood: Winfield
Nearby schools
GreatSchools rating
- 8/10Black Mountain Elementary SchoolGrades: PK-6Distance: 2.5 mi
- 10/10Cactus Shadows High SchoolGrades: 8-12Distance: 2.5 mi
- 4/10Sonoran Trails Middle SchoolGrades: 6-8Distance: 5 mi
Schools provided by the listing agent
- Elementary: Black Mountain Elementary School
- Middle: Sonoran Trails Middle School
- High: Cactus Shadows High School
- District: Cave Creek Unified District
Source: ARMLS. This data may not be complete. We recommend contacting the local school district to confirm school assignments for this home.
- $1,150,0003 bd4 ba2.7k sqft7755 E Evening Glow Dr, Scottsdale, AZ 85266Sold

- $1,239,500-- bd3 ba2.6k sqft33712 N 78th Pl, Scottsdale, AZ 85266Off Market
- $1,159,6003 bd4 ba2.7k sqft33694 N 78th St, Scottsdale, AZ 85266Off Market
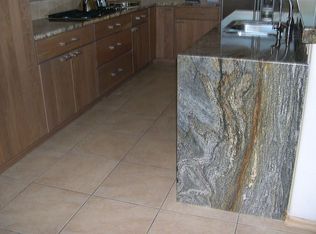
- $1,255,2004 bd4 ba3.2k sqft33697 N 78th St, Scottsdale, AZ 85266Off Market

- $1,030,200-- bd-- ba2.3k sqft7731 E Evening Glow Dr, Scottsdale, AZ 85266Off Market
- $979,600-- bd3 ba2.4k sqft7747 E Evening Glow Dr, Scottsdale, AZ 85266Off Market
- $1,240,0003 bd4 ba2.7k sqft7739 E Evening Glow Dr, Scottsdale, AZ 85266Sold
- $1,172,6004 bd5 ba3.1k sqft33672 N 78th St, Scottsdale, AZ 85266Off Market
A local agent can set up tours, give advice and negotiate with sellers.
Similar homes
- $1,200,0004 bd2 ba2.6k sqft7030 E CARRIAGE TRAILS Drive, Scottsdale, AZ 85266For Sale
 MLS ID #7059906, Allyson A Allan, West USA Realty. ARMLS
 - $1,279,0003 bd3 ba2.7k sqft7534 E Visao Drive, Scottsdale, AZ 85266For Sale
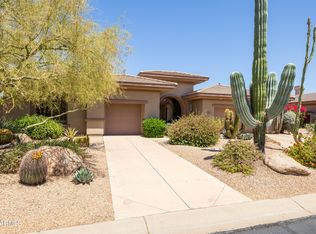 MLS ID #7038249, Jennifer Kusmer, DeLex Realty. ARMLS
 - $1,250,0003 bd3 ba3k sqft7415 E PASARO Drive, Scottsdale, AZ 85266For Sale
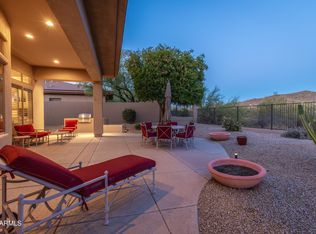 MLS ID #7032456, Tara Buntin, Real Broker. ARMLS
 - $1,395,0004 bd3 ba3.2k sqft7378 E Visao Drive, Scottsdale, AZ 85266For Sale
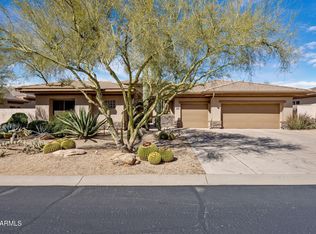 MLS ID #6991119, Lisa Westcott, RETSY. ARMLS
 - $1,100,0003 bd3 ba2.3k sqft7156 E THIRSTY CACTUS Lane, Scottsdale, AZ 85266For SaleMLS ID #7051184, Suzanne Gaidos, Russ Lyon Sotheby's International Realty. ARMLS
- $1,535,0003 bd4 ba2.6k sqft33142 N 71ST Street, Scottsdale, AZ 85266For SaleMLS ID #7042484, Robert Lontkowski, Sonoran Properties Associates. ARMLS
- $850,0002 bd2 ba2k sqft7377 E RUSSET SKY Drive, Scottsdale, AZ 85266For SaleMLS ID #7059121, Richard Harless, AZ Flat Fee. ARMLS
- $1,385,0003 bd2 ba2.3k sqft6767 E AMBER SUN Drive, Scottsdale, AZ 85266For SaleMLS ID #6994468, Robert Lontkowski, Sonoran Properties Associates. ARMLS
- $1,070,0002 bd2 ba1.9k sqft32651 N 70TH Street, Scottsdale, AZ 85266For SaleMLS ID #6976116, Robert Lontkowski, Sonoran Properties Associates. ARMLS
- $1,320,0005 bd4 ba3k sqft14530 E PEAK VIEW Road, Scottsdale, AZ 85262For SaleMLS ID #7052660, Jeffrey T Raskin, HomeSmart. ARMLS
- $1,650,0003 bd3 ba2.6k sqft33430 N 71ST Street, Scottsdale, AZ 85266For SaleMLS ID #7048859, Chad M Schreiner, RMA-Mountain Properties. ARMLS
- $1,775,0004 bd4 ba3.7k sqft33242 N 68TH Place, Scottsdale, AZ 85266For SaleMLS ID #7024108, Robert Lontkowski, Sonoran Properties Associates. ARMLS
- $1,499,0002 bd3 ba2.4k sqft6249 E AMBER SUN Drive, Scottsdale, AZ 85266For SaleMLS ID #7032003, Robert Lontkowski, Sonoran Properties Associates. ARMLS
- $1,149,5004 bd3 ba2.9k sqft28210 N 60TH Place, Cave Creek, AZ 85331For SaleMLS ID #7055874, Thomas A Mastromatto, Mountain Lake Realty. ARMLS
- $1,164,0004 bd3 ba3k sqft13912 E CAVEDALE Drive, Scottsdale, AZ 85262For SaleMLS ID #7012195, Danielle L Dror, West USA Realty. ARMLS
- $1,399,0004 bd3 ba3.3k sqft37319 N 97TH Way, Scottsdale, AZ 85262For SaleMLS ID #7044201, Phillip J Bogat, HomeSmart. ARMLS
- $1,425,0004 bd3 ba3.1k sqft34545 N 99TH Street, Scottsdale, AZ 85262For SaleMLS ID #7003059, Yvonne Short, Realty ONE Group. ARMLS
- $1,400,0004 bd4 ba4.3k sqft6106 E MONTGOMERY Road, Cave Creek, AZ 85331For SaleMLS ID #7052887, Julie Pelle, Compass. ARMLS
- $859,0002 bd2 ba1.9k sqft7105 E HIBISCUS Way, Scottsdale, AZ 85266For SaleMLS ID #6974055, Robert Lontkowski, Sonoran Properties Associates. ARMLS
- $1,250,0004 bd3 ba2.4k sqft5731 E WINDSTONE Trail, Cave Creek, AZ 85331For SaleMLS ID #7002159, David Leach, eXp Realty. ARMLS
