Skip main navigation
For sale
  • $1,385,000

    6767 E AMBER SUN Drive, Scottsdale, AZ 85266

    3beds
    2,378sqft
    : 
    $8,366/mo
    Get pre-qualified
    Single Family Residence
    Built in 1997
    7,702 Square Feet Lot
    $-- Zestimate®
    $582/sqft
    $477/mo HOA

    What's special

    Two car garageTwo bathsBeautiful golf course viewsHot tubCarpet and tile throughoutThree bedrooms
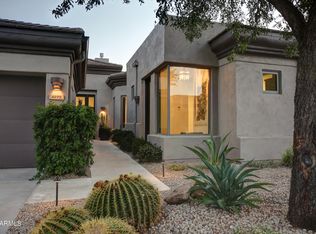
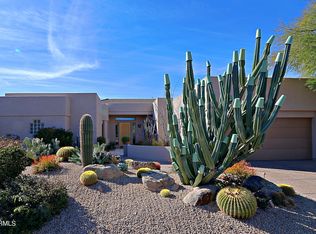
    Popular Caelum model. South rear yard Fairway views this Three bedrooms, two baths, den/study, hot tub and two car garage. Well maintained and mature landscaping. Entrance to home open plan with multiple windows and sliding glass door to patio area. Carpet and tile throughout. Living room/great room has fireplace with niches on each side. There is a formal dining room off living/great room area. Kitchen open and has breakfast nook. Kitchen with tiered island with sink. Gas stove and SS appliances. Area with desk space, prep space and additional cabinetry for storage. Hallway to large primary bedroom with large shuttered windows and door to patio. Primary bathroom has double sink vanity, soaking tub, walk-in shower and walk-in organized closet space. Floor plan in under Doc Click Second and third bedrooms are ample in space with linear closets and have bathroom with double sink vanity and tub/shower combination. Laundry is off kitchen with access to garage. Backyard has entertaining opportunities with large covered patio area, spool with elevated retainer wall, matured landscaping and beautiful golf course views. Home has great floor plan and location with very popular views! Don't miss it!
    134 days
    |
    292
    |
    7
    |

    Zillow last checked:

    Listing updated:

    Listed by:

    Robert Lontkowski 480-375-1940,

    Sonoran Properties Associates

    Source: ARMLS,MLS#: 6994468MLS Logo

      Facts & features

      Interior

      Bedrooms & bathrooms
      • Bedrooms: 3
      • Bathrooms: 2
      • Full bathrooms: 2
      Primary bedroom
      • Area: 240
      • Dimensions: 16.00 x 15.00
      Bedroom 2
      • Area: 150
      • Dimensions: 12.00 x 12.50
      Bedroom 3
      • Area: 175.2
      • Dimensions: 12.00 x 14.60
      Breakfast room
      • Area: 106.08
      • Dimensions: 10.20 x 10.40
      Den
      • Area: 142.04
      • Dimensions: 10.60 x 13.40
      Great room
      • Area: 656
      • Dimensions: 20.00 x 32.80
      Kitchen
      • Area: 165
      • Dimensions: 10.00 x 16.50
      Heating
      • Natural Gas
      Cooling
      • Central Air, Ceiling Fan(s), Programmable Thmstat
      Appliances
      • Included: Dryer, Washer, Refrigerator, Built-in Microwave, Dishwasher, Disposal, Gas Range, Gas Oven
      • Laundry: Inside
      Features
      • High Speed Internet, Double Vanity, Eat-in Kitchen, 9+ Flat Ceilings, No Interior Steps, Full Bth Master Bdrm, Separate Shwr & Tub
      • Flooring: Carpet, Tile
      • Windows: Skylight(s), Solar Screens, Double Pane Windows
      • Has basement: No
      • Number of fireplaces: 1
      • Fireplace features: Family Room, Gas
      Interior area
      • Total structure area: 2,378
      • Total interior livable area: 2,378 sqft
      Video & virtual tour

      Property

      Parking
      • Total spaces: 2
      • Parking features: Garage Door Opener, Direct Access
      • Garage spaces: 2
      Features
      • Stories: 1
      • Patio & porch: Covered, Patio
      • Exterior features: Private Street(s)
      • Has spa: Yes
      • Spa features: Heated, Private
      • Fencing: Block,Wrought Iron
      • Has view: Yes
      • View description: Golf Course
      Lot
      • Size: 7,702 Square Feet
      • Features: North/South Exposure, Sprinklers In Rear, Sprinklers In Front, Desert Back, Desert Front, On Golf Course, Auto Timer H2O Front, Auto Timer H2O Back
      Details
      • Parcel number: 21649805

      Construction

      Type & style
      • Home type: SingleFamily
      • Architectural style: Ranch
      • Property subtype: Single Family Residence
      Materials
      • Stucco, Wood Frame, Painted
      • Foundation: Slab
      • Roof: Tile,Concrete
      Condition
      • Year built: 1997
      Details
      • Builder name: Del Webb

      Utilities & green energy

      • Sewer: Public Sewer
      • Water: City Water

      Community & HOA

      Community
      • Features: Pool, Golf, Pickleball, Gated, Community Spa Htd, Guarded Entry, Concierge, Tennis Court(s), Biking/Walking Path, Fitness Center
      • Security: Fire Sprinkler System, Security Guard
      • Subdivision: Terravita
      HOA
      • Has HOA: Yes
      • Services included: Maintenance Grounds, Street Maint
      • HOA fee: $321 monthly
      • HOA name: TCC
      • HOA phone: 480-488-3456
      • Second HOA fee: $468 quarterly
      • Second HOA name: CCMC
      • Second HOA phone: 480-595-7533
      Location
      • Region: Scottsdale

      Financial & listing details

      • Price per square foot: $582/sqft
      • Tax assessed value: $891,800
      • Annual tax amount: $3,162
      • Date on market: 4/3/2026
      • Cumulative days on market: 135 days
      • Listing terms: Cash,Conventional,VA Loan
      • Ownership: Fee Simple

        Estimated market value

        Not available

        Estimated sales range

        Not available

        Not available

        Price history

        DateEventPrice
        4/3/2026Listed for sale$1,385,000+290.1%$582/sqft
        Source: ARMLS #6994468 Report a problem
        5/29/2002Sold$355,000-6.3%$149/sqft
        Source: Public Record Report a problem
        3/15/1999Sold$379,000+5.2%$159/sqft
        Source: Public Record Report a problem
        6/20/1996Sold$360,413$152/sqft
        Source: Public Record Report a problem

        Public tax history

        YearProperty taxesTax assessment
        2025$2,806 -1.8%$89,180 -4%
        2024$2,858 -9%$92,860 +61%
        2023$3,141 -2.7%$57,678 +1.2%
        2022$3,227 -6.2%$57,020 +6.2%
        2021$3,442 +3.1%$53,680 +3.2%
        2020$3,338 +2.8%$52,020 +0.8%
        2019$3,247 $51,630 +5.7%
        2018$3,247 +3.8%$48,850 +0.6%
        2017$3,127 +6.2%$48,560 +4.9%
        2016$2,944 +20.3%$46,270 +3.2%
        2015$2,448 $44,820 +14.4%
        2014-- $39,170 +15.9%
        2013-- $33,800
        2012-- $33,800 -3%
        2011-- $34,850 -23.5%
        2010-- $45,550 -11.5%
        2009-- $51,480 -7.7%
        2008-- $55,750 +13.4%
        2007-- $49,150 +38.5%
        2006-- $35,500
        2005-- $35,500 -2.3%
        2004-- $36,350
        2003-- $36,350 +20%
        2002-- $30,300
        Find assessor info on the county website

        Monthly payment

        Est. payment

        Payment breakdown

        Explore the cost of this home by adjusting the details. Changes won't be saved.
        All calculations are estimates and provided by Zillow, Inc. for informational purposes only. Actual amounts may vary.
        HOA fees may include property taxes on listings classified as Co-Ops. Contact the listing agent and/or owner for fee details.
        See how much you could borrow to make a competitive offer.

        Climate risks

        Neighborhood: 85266

        Getting around

        13 / 100
        Car-Dependent
        0 / 100
        No Nearby Transit
        35 / 100
        Somewhat Bikeable

        Nearby schools

        GreatSchools rating
        Schools provided by the listing agent
        • Elementary: Black Mountain Elementary School
        • Middle: Sonoran Trails Middle School
        • High: Cactus Shadows High School
        • District: Cave Creek Unified District

        Source: ARMLS. This data may not be complete. We recommend contacting the local school district to confirm school assignments for this home.

        A local agent can set up tours, give advice and negotiate with sellers.

        Browse local experts

        Similar homes