Skip main navigation
Off market
  • $1,673,900

    6775 E AMBER SUN Drive, Scottsdale, AZ 85266

    4beds
    2,730sqft
    Single Family Residence
    Built in 1996
    7,702 Square Feet Lot
    $1,673,900 Zestimate®
    $613/sqft
    $4,832 Estimated rent

    Home value

    $1,673,900

    $1.56M - $1.81M

    $4,832/mo

    Zestimate® history
    Loading
    Loading...

    Owner options

    List your home for rent

    $4,832/mo

    Rent Zestimate®

    Find your next renter with Zillow Rental Manager. Plus, with online applications, you can quickly screen prospective tenants – for free.

    Learn more

    $4,832/mo

    Rent Zestimate®

    Refinance and save

    $9,960/mo

    Est. payment

    Refinancing to a lower rate could help reduce your monthly payments and save thousands over the life of the loan.

    See today's rates

    $9,960/mo

    Est. payment

    Explore your selling options

    Work with a Zillow partner agent

    Leverage their expertise and Zillow's premium Showcase listings to get your home seen by more buyers.

    Get started

    List with your own agent

    Get your home in front of millions of buyers by listing it on Zillow.

    Learn how to do it

    Sell it yourself

    Take full control of how buyers see your home on Zillow by listing For Sale by Owner (FSBO).

    List your home

    What's special

    Outdoor gas firepitUpgraded air conditioned garageOpen layoutBig sliding doors

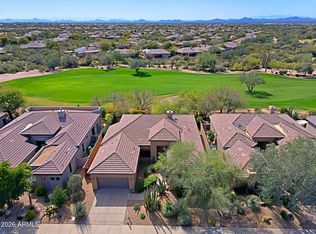
    This remarkably remodeled home located on the first hole at Terravita golf course is a very rare opportunity. It has all the new updates and advantages. A full redesign/rebuild with everything new--from the open layout, roof, windows, doors, kitchen, wolf/sub-zero appliances, fireplace, plumbing and lighting to all of the interior finishes. Big sliding doors make indoor/outdoor living real with al fresco cooking and dining. Plenty of space to entertain, or just relax in a beautiful setting. A large 300 s/f attached casita addition to the house creates more flexibility. Many features, such as the built in sound system, upgraded air conditioned garage and outdoor gas firepit have to be experienced to understand--and the exquisite beauty of the home only when seen is truly appreciated.

    This property is not currently displayed as for sale or rent on Zillow. This may be different from what's on other websites or public sources.

    Zillow last checked:

    Listing updated:

    Listed by:

    Sarah Parker 480-440-6570,

    Dave Johnson Realty

    Bought with:

    Brittany Axelson, SA654874000

    Lake Pleasant Real Estate

    Source: ARMLS,MLS#: 6563992MLS Logo

    Facts & features

    Interior

    Bedrooms & bathrooms
    • Bedrooms: 4
    • Bathrooms: 4
    • Full bathrooms: 3
    • 1/2 bathrooms: 1
    Heating
    • Electric, Natural Gas
    Cooling
    • Central Air
    Appliances
    • Included: Water Softener Owned, Refrigerator, Built-in Microwave, Dishwasher, Disposal, Gas Range, Gas Oven, Water Purifier
    Features
    • Pantry, Double Vanity, Kitchen Island, Separate Shwr & Tub
    • Flooring: Stone, Tile, Wood
    • Windows: Low Emissivity Windows, Double Pane Windows
    • Has basement: No
    • Number of fireplaces: 1
    • Fireplace features: Family Room, Gas
    Interior area
    • Total structure area: 2,730
    • Total interior livable area: 2,730 sqft

    Property

    Parking
    • Total spaces: 6
    • Parking features: Temp Controlled, Electric Vehicle Charging Station(s)
    • Garage spaces: 3
    • Uncovered spaces: 3
    Features
    • Stories: 1
    • Patio & porch: Covered
    • Exterior features: Built-in Barbecue
    • Pool features: None
    • Spa features: None
    • Fencing: Block
    • Has view: Yes
    • View description: Mountain(s)
    Lot
    • Size: 7,702 Square Feet
    • Features: Desert Back, Desert Front, On Golf Course, Auto Timer H2O Front, Auto Timer H2O Back
    Details
    • Parcel number: 21649806
    • Special conditions: Owner/Agent

    Construction

    Type & style
    • Home type: SingleFamily
    • Property subtype: Single Family Residence
    Materials
    • Spray Foam Insulation, Stucco, Wood Frame, Painted
    • Roof: Tile
    Condition
    • Year built: 1996
    Details
    • Builder name: Terravita Corp

    Utilities & green energy

    • Sewer: Public Sewer
    • Water: City Water
    Green energy
    • Water conservation: Tankless Ht Wtr Heat

    Community & HOA

    Community
    • Features: Pool, Golf, Gated, Community Spa Htd, Guarded Entry, Tennis Court(s), Biking/Walking Path, Fitness Center
    • Security: Fire Sprinkler System, Security Guard
    • Subdivision: TERRAVITA
    HOA
    • Has HOA: Yes
    • Services included: Maintenance Grounds, Street Maint
    • HOA fee: $290 monthly
    • HOA name: Terravita CC
    • HOA phone: 480-437-9261
    • Second HOA fee: $414 quarterly
    • Second HOA name: Terravita Com. Assoc
    • Second HOA phone: 480-595-7533
    Location
    • Region: Scottsdale

    Financial & listing details

    • Price per square foot: $613/sqft
    • Tax assessed value: $1,002,800
    • Annual tax amount: $3,378
    • Date on market: 6/3/2023
    • Cumulative days on market: 6 days
    • Listing terms: Cash,Conventional
    • Ownership: Fee Simple

    Price history

    DateEventPrice
    6/26/2023Sold$1,840,000-3.2%$674/sqft
    Source: ARMLS #6563992 Report a problem
    6/9/2023Pending sale$1,900,000$696/sqft
    Source: ARMLS #6563992 Report a problem
    6/3/2023Listed for sale$1,900,000+167.6%$696/sqft
    Source: ARMLS #6563992 Report a problem
    3/5/2021Sold$710,000+139%$260/sqft
    Source: Public Record Report a problem
    6/4/1996Sold$297,103$109/sqft
    Source: Public Record Report a problem

    Public tax history

    YearProperty taxesTax assessment
    2025$3,280 -1.8%$100,280 +6%
    2024$3,340 +1.6%$94,630 +56.7%
    2023$3,288 -2.6%$60,375 +3.9%
    2022$3,378 +7.3%$58,130 +5.9%
    2021$3,149 +3.3%$54,880 +2.8%
    2020$3,049 +3.1%$53,400 +0.8%
    2019$2,959 $53,000 +4.5%
    2018$2,959 +4.3%$50,730 +0.3%
    2017$2,838 +5.8%$50,570 +5.2%
    2016$2,682 +4.8%$48,070 +3.3%
    2015$2,560 $46,550 +13.9%
    2014-- $40,870 +15.5%
    2013-- $35,380
    2012-- $35,380 -3%
    2011-- $36,480 -22.8%
    2010-- $47,230 -11.3%
    2009-- $53,230 -8.7%
    2008-- $58,300 +13.5%
    2007-- $51,350 +46.1%
    2006-- $35,150
    2005-- $35,150 -5.9%
    2004-- $37,350
    2003-- $37,350 +19.7%
    2002-- $31,200
    Find assessor info on the county website

    Neighborhood: 85266

    Nearby schools

    GreatSchools rating
    Schools provided by the listing agent
    • Elementary: Black Mountain Elementary School
    • Middle: Sonoran Trails Middle School
    • High: Cactus Shadows High School
    • District: Cave Creek Unified District

    Source: ARMLS. This data may not be complete. We recommend contacting the local school district to confirm school assignments for this home.

    Get a cash offer in 3 minutes
    Find out how much your home could sell for in as little as 3 minutes with a no-obligation cash offer.
    Estimated market value
    $1,673,900
    Get a cash offer in 3 minutes
    Find out how much your home could sell for in as little as 3 minutes with a no-obligation cash offer.
    Estimated market value
    $1,673,900