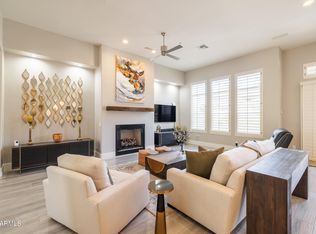
Elegant Desert Sanctuary in Winfield's Guard-Gated Community! Discover Desert living at its finest in this exceptional 3 bed, 3.5 bath, 3 car-garage home located within the prestigious guard-gated Winfield community in North Scottsdale and situated on a private cul-de-sac lot with gorgeous Mountain Views. This stunning residence seamlessly blends Southwest elegance with modern comforts such as two separate den/offices, making this the perfect ''work from home'' situation. As you step inside, be welcomed by soaring ceilings and a cozy gas fireplace anchoring the expansive living area. A custom wall featuring Italian Limestone with an integrated surround sound Control 4 TV system to elevate the space and all highlighted by energy-efficient LED lighting throughout. The gourmet kitchen is a chef's dream, featuring an electric range, custom cabinetry and a generous island perfect for meal prep and casual dining. The dining area, framed by expansive windows offers stunning desert views for a serene dining experience.
The luxurious Master suite serves as your private retreat, complete with a walk-in closet, a spa-inspired en-suite bathroom with a soaking tub and a glass-enclosed shower. Both additional bedrooms are en-suite, offering privacy and comfort for family and guests, making this home ideal for those who appreciate their own private spaces.
Step outside to your private desert oasis that boasts a spool, built-in grill, and covered patios extending from both the living area and master suite. This outdoor space, with front and back views of the serene Sonoran Desert is perfect for both tranquil mornings and starlit evenings.
Practical mechanicals include a newer AC system, soft water filtration, a newer water heater, and a recently replaced garage door. The three-car garage is equipped with cabinets, a workshop area and a mobile AC unit in the third bay. The washer/dryer and garage refrigerator are all included, adding convenience for the new homeowner.
Additional highlights included in this immaculately cared for gem are a freshly painted exterior, new toilets throughout, new ceiling fans, a half-bath in the hall and a convenient laundry sink. All these details come together in a residence that offers luxury, comfort, and functionality in one of Scottsdale's most coveted communities. Gently lived in and immaculately cared for this home is a true lock & leave making it the perfect Winter retreat or super easy day to day living. Ideally located to North Scottsdale's finest restaurants & shopping!
Sold for $1,150,000
$1,150,000
7755 E EVENING GLOW Drive, Scottsdale, AZ 85266
3beds
2,736sqft
Single Family Residence
Built in 1999
10,270 Square Feet Lot
$1,135,200 Zestimate®
$420/sqft
$6,315 Estimated rent
Home value
$1,135,200
$1.03M - $1.25M
$6,315/mo
Zestimate® history
Owner options
List your home for rent
$6,315/mo
Rent Zestimate®
Find your next renter with Zillow Rental Manager. Plus, with online applications, you can quickly screen prospective tenants – for free.
$6,315/mo
Rent Zestimate®
Refinance and save
$7,569/mo
Est. payment
Refinancing to a lower rate could help reduce your monthly payments and save thousands over the life of the loan.
$7,569/mo
Est. payment
Explore your selling options
Work with a Zillow partner agent
Leverage their expertise and Zillow's premium Showcase listings to get your home seen by more buyers.
Get startedList with your own agent
Get your home in front of millions of buyers by listing it on Zillow.
Learn how to do itSell it yourself
Take full control of how buyers see your home on Zillow by listing For Sale by Owner (FSBO).
List your homeWhat's special
Covered patiosCozy gas fireplaceLuxurious master suiteGorgeous mountain viewsSpa-inspired en-suite bathroomSoaring ceilingsExpansive windows
Zillow last checked:
Listing updated:
Listed by:
Michelle Meglio Macklin 480-226-4633,
Platinum Living Realty,
Jay Macklin 480-226-7871,
Platinum Living Realty
Bought with:
Lisa Zitter, SA698895000
Russ Lyon Sotheby's International Realty
Source: ARMLS,MLS#: 6753642
Facts & features
Interior
Bedrooms & bathrooms
- Bedrooms: 3
- Bathrooms: 4
- Full bathrooms: 3
- 1/2 bathrooms: 1
Primary bedroom
- Area: 268.41
- Dimensions: 15.19 x 17.67
Bedroom 3
- Area: 142.63
- Dimensions: 10.83 x 13.17
Bedroom 4
- Area: 5.17
- Dimensions: 1.59 x 3.25
Office
- Area: 150.72
- Dimensions: 12.56 x 12.00
Office
- Area: 142.17
- Dimensions: 11.73 x 12.12
Heating
- Natural Gas
Cooling
- Central Air, Ceiling Fan(s)
Appliances
- Included: Dryer, Washer, Water Softener Owned, Refrigerator, Built-in Microwave, Dishwasher, Disposal, Electric Cooktop, Water Purifier
- Laundry: Inside
Features
- High Speed Internet, Double Vanity, Other, See Remarks, Eat-in Kitchen, Breakfast Bar, 9+ Flat Ceilings, No Interior Steps, Kitchen Island, Pantry, Full Bth Master Bdrm, Separate Shwr & Tub
- Flooring: Carpet, Tile
- Windows: Solar Screens
- Has basement: No
- Number of fireplaces: 1
- Fireplace features: Exterior Fireplace, Free Standing, Family Room, Gas
Interior area
- Total structure area: 2,736
- Total interior livable area: 2,736 sqft
Property
Parking
- Total spaces: 6
- Parking features: Garage Door Opener, Extended Length Garage, Attch'd Gar Cabinets, Storage
- Garage spaces: 3
- Uncovered spaces: 3
Features
- Stories: 1
- Patio & porch: Covered, Patio
- Exterior features: Private Street(s), Private Yard
- Pool features: None
- Has spa: Yes
- Spa features: Heated, Private
- Fencing: Block
- Has view: Yes
- View description: Mountain(s)
- Waterfront features: Wash
Lot
- Size: 10,270 Square Feet
- Features: North/South Exposure, Borders Preserve/Public Land, Sprinklers In Rear, Sprinklers In Front, Desert Back, Desert Front, Cul-De-Sac, Auto Timer H2O Front, Auto Timer H2O Back
Details
- Parcel number: 21648617
- Lease amount: $0
Construction
Type & style
- Home type: SingleFamily
- Property subtype: Single Family Residence
Materials
- Stucco, Wood Frame, Painted
- Roof: Tile
Condition
- Year built: 1999
Details
- Builder name: Pulte Homes
Utilities & green energy
- Sewer: Public Sewer
- Water: City Water
Green energy
- Energy efficient items: Load Controller, Multi-Zones
Community & HOA
Community
- Features: Pool, Pickleball, Gated, Community Spa, Community Spa Htd, Guarded Entry, Tennis Court(s), Biking/Walking Path, Fitness Center
- Security: Fire Sprinkler System, Security System Owned, Security Guard
- Subdivision: WINFIELD PLAT 3 PHASE 1
HOA
- Has HOA: Yes
- Services included: Maintenance Grounds, Street Maint
- HOA fee: $926 quarterly
- HOA name: Winfield HOA
- HOA phone: 480-707-1234
Location
- Region: Scottsdale
Financial & listing details
- Price per square foot: $420/sqft
- Tax assessed value: $929,500
- Annual tax amount: $3,205
- Date on market: 9/19/2024
- Cumulative days on market: 205 days
- Listing terms: Cash,Conventional,1031 Exchange,FHA,VA Loan
- Ownership: Fee Simple
Price history
| Date | Event | Price |
|---|---|---|
| 5/2/2025 | Sold | $1,150,000-1.7%$420/sqft |
Source:  ARMLS #6753642 Report a problem ARMLS #6753642 Report a problem | ||
| 4/12/2025 | Pending sale | $1,170,000$428/sqft |
Source: ARMLS #6753642 Report a problem | ||
| 4/2/2025 | Contingent | $1,170,000$428/sqft |
Source: ARMLS #6753642 Report a problem | ||
| 3/7/2025 | Price change | $1,170,000-2.1%$428/sqft |
Source: ARMLS #6753642 Report a problem | ||
| 2/15/2025 | Price change | $1,195,000-2%$437/sqft |
Source: ARMLS #6753642 Report a problem | ||
| 1/1/2025 | Price change | $1,219,000-1.6%$446/sqft |
Source: ARMLS #6753642 Report a problem | ||
| 12/3/2024 | Price change | $1,239,000-0.8%$453/sqft |
Source: ARMLS #6753642 Report a problem | ||
| 9/19/2024 | Listed for sale | $1,249,000+99.8%$457/sqft |
Source: ARMLS #6753642 Report a problem | ||
| 12/5/2018 | Sold | $625,000-2.2%$228/sqft |
Source: ARMLS #5834766 Report a problem | ||
| 10/25/2018 | Pending sale | $639,000$234/sqft |
Source: Keller Williams Northeast Realty #5834766 Report a problem | ||
| 10/18/2018 | Listed for sale | $639,000$234/sqft |
Source: Keller Williams Northeast Realty #5834766 Report a problem | ||
| 6/1/2018 | Listing removed | $639,000$234/sqft |
Source: Keller Williams Northeast Realty #5737833 Report a problem | ||
| 5/15/2018 | Price change | $639,000-0.5%$234/sqft |
Source: Keller Williams Northeast Realty #5737833 Report a problem | ||
| 5/2/2018 | Price change | $642,000-0.8%$235/sqft |
Source: Keller Williams Northeast Realty #5737833 Report a problem | ||
| 4/19/2018 | Price change | $647,000-1.5%$236/sqft |
Source: Keller Williams Northeast Realty #5737833 Report a problem | ||
| 3/28/2018 | Price change | $657,000-2.7%$240/sqft |
Source: Keller Williams Northeast Realty #5737833 Report a problem | ||
| 3/16/2018 | Listed for sale | $675,000+27.4%$247/sqft |
Source: Keller Williams Northeast Realty #5737833 Report a problem | ||
| 3/18/2010 | Sold | $530,000-4.5%$194/sqft |
Source: Public Record Report a problem | ||
| 2/6/2010 | Listed for sale | $554,900$203/sqft |
Source: Keller Williams #4333519 Report a problem | ||
Public tax history
| Year | Property taxes | Tax assessment |
|---|---|---|
| 2025 | $2,484 +0.4% | $92,950 +1.6% |
| 2024 | $2,474 -19.5% | $91,520 +42% |
| 2023 | $3,072 -0.1% | $64,463 +1.2% |
| 2022 | $3,076 -12.6% | $63,710 +9% |
| 2021 | $3,520 +3.3% | $58,470 -0.6% |
| 2020 | $3,409 -10.3% | $58,850 +1% |
| 2019 | $3,799 | $58,270 +0.4% |
| 2018 | $3,799 +3.8% | $58,060 +4.5% |
| 2017 | $3,659 +6.2% | $55,580 -4.3% |
| 2016 | $3,445 +5.9% | $58,070 +5.4% |
| 2015 | $3,253 | $55,080 +26.6% |
| 2014 | -- | $43,510 +4.5% |
| 2013 | -- | $41,630 |
| 2012 | -- | $41,630 -5% |
| 2011 | -- | $43,820 -15.8% |
| 2010 | -- | $52,060 -13.2% |
| 2009 | -- | $59,980 -3.1% |
| 2008 | -- | $61,900 +13.5% |
| 2007 | -- | $54,550 +46.6% |
| 2006 | -- | $37,200 |
| 2005 | -- | $37,200 -1.6% |
| 2004 | -- | $37,800 |
| 2003 | -- | $37,800 -9.7% |
| 2002 | -- | $41,850 |
Find assessor info on the county website
Neighborhood: Winfield
Nearby homes
- $1,200,0005 bd5 ba3k sqft7763 E Evening Glow Dr, Scottsdale, AZ 85266For Sale

- $973,600-- bd3 ba2.4k sqft7747 E Evening Glow Dr, Scottsdale, AZ 85266Off Market
- $1,030,600-- bd-- ba2.3k sqft7731 E Evening Glow Dr, Scottsdale, AZ 85266Off Market
- $1,240,0003 bd4 ba2.7k sqft7739 E Evening Glow Dr, Scottsdale, AZ 85266Sold
- $1,152,3003 bd4 ba2.7k sqft33694 N 78th St, Scottsdale, AZ 85266Off Market
- $1,236,400-- bd3 ba2.6k sqft33712 N 78th Pl, Scottsdale, AZ 85266Off Market
- $1,239,1004 bd4 ba3.2k sqft33697 N 78th St, Scottsdale, AZ 85266Off Market
- $1,167,1004 bd5 ba3.1k sqft33672 N 78th St, Scottsdale, AZ 85266Off Market
Nearby schools
GreatSchools rating
- 8/10Black Mountain Elementary SchoolGrades: PK-6Distance: 2.5 mi
- 10/10Cactus Shadows High SchoolGrades: 8-12Distance: 2.5 mi
- 4/10Sonoran Trails Middle SchoolGrades: 6-8Distance: 5 mi
Schools provided by the listing agent
- Elementary: Black Mountain Elementary School
- Middle: Black Mountain Elementary School
- High: Cactus Shadows High School
- District: Cave Creek Unified District
Source: ARMLS. This data may not be complete. We recommend contacting the local school district to confirm school assignments for this home.
Get a cash offer in 3 minutes
Find out how much your home could sell for in as little as 3 minutes with a no-obligation cash offer.
Estimated market value
$1,135,200
Get a cash offer in 3 minutes
Find out how much your home could sell for in as little as 3 minutes with a no-obligation cash offer.
Estimated market value
$1,135,200
- Arizona
- Maricopa County
- Scottsdale
- 85266
- Winfield
- 7755 E EVENING GLOW Drive
Nearby cities
Nearby neighborhoods
Nearby zip codes
Other Scottsdale Topics
