Located within a guard-gated community featuring a private dog park and community center, this four-bedroom residence -- including a detached guest casita -- sits on a premium lot backing to a wash for exceptional privacy and a natural desert backdrop. The seller personally selected this homesite for its quiet setting and desirable orientation.
The thoughtfully designed floor plan offers generous living spaces, a dedicated office, ideal separation between the main home and guest quarters, and a 3-car garage. The layout provides a strong architectural foundation for those who appreciate great bones and the ability to tailor finishes to their own aesthetic.
With no existing pool, the backyard becomes a blank canvas -- offering... flexibility to design a custom outdoor environment specific to your vision, or to enjoy a lower-maintenance lifestyle as-is.
An exceptional chance to secure a premium lot and floor plan within a secure, amenity-rich community and elevate it to match your personal style.
For sale
$1,395,000
7378 E Visao Drive, Scottsdale, AZ 85266
4beds
3,270sqft
:
Get pre-qualified$8,213/mo
Single Family Residence
Built in 1998
0.29 Acres Lot
$-- Zestimate®
$427/sqft
$267/mo HOA
What's special
Generous living spacesFour-bedroom residenceDedicated officePrivate dog parkDetached guest casitaThoughtfully designed floor plan
- 167 days |
- 392 |
- 9 |
Zillow last checked:
Listing updated:
Listed by:
Lisa Westcott 480-229-3455,
RETSY
Source: ARMLS,MLS#: 6991119
Facts & features
Interior
Bedrooms & bathrooms
- Bedrooms: 4
- Bathrooms: 3
- Full bathrooms: 3
Heating
- Natural Gas
Cooling
- Central Air, Ceiling Fan(s)
Appliances
- Included: Dryer, Washer, Refrigerator, Dishwasher, Disposal, Electric Oven, Gas Cooktop
- Laundry: Inside
Features
- Granite Counters, Double Vanity, Eat-in Kitchen, Kitchen Island, Full Bth Master Bdrm, Separate Shwr & Tub
- Flooring: Stone
- Has basement: No
- Number of fireplaces: 1
Interior area
- Total structure area: 3,270
- Total interior livable area: 3,270 sqft
Video & virtual tour
Property
Parking
- Total spaces: 6
- Parking features: Garage, Open
- Garage spaces: 3
- Uncovered spaces: 3
Features
- Stories: 1
- Spa features: None
- Fencing: Front Yard,Back Yard,Block,Wrought Iron
- Has view: Yes
- View description: Desert
Lot
- Size: 0.29 Acres
- Features: Desert Back, Desert Front
Details
- Parcel number: 21666295
Construction
Type & style
- Home type: SingleFamily
- Architectural style: Ranch
- Property subtype: Single Family Residence
Materials
- Stucco, Wood Frame, Painted
- Roof: Tile
Condition
- Year built: 1998
Details
- Builder name: Del Webb
Utilities & green energy
- Sewer: Public Sewer
- Water: City Water
Community & HOA
Community
- Features: Pool, Guarded Entry
- Subdivision: BELLASERA
HOA
- Has HOA: Yes
- Services included: Maintenance Grounds
- HOA fee: $800 quarterly
- HOA name: Bellasera
- HOA phone: 480-488-0400
Location
- Region: Scottsdale
Financial & listing details
- Price per square foot: $427/sqft
- Tax assessed value: $1,047,600
- Annual tax amount: $3,451
- Date on market: 2/27/2026
- Cumulative days on market: 167 days
- Listing terms: Cash,Conventional
- Ownership: Fee Simple
Estimated market value
Not available
Estimated sales range
Not available
Not available
Price history
| Date | Event | Price |
|---|---|---|
| 5/14/2026 | Price change | $1,395,000-2.1%$427/sqft |
Source:  ARMLS #6991119 Report a problem ARMLS #6991119 Report a problem | ||
| 2/28/2026 | Listed for sale | $1,425,000+251.9%$436/sqft |
Source: ARMLS #6991119 Report a problem | ||
| 4/14/1999 | Sold | $405,000$124/sqft |
Source: Public Record Report a problem | ||
Public tax history
| Year | Property taxes | Tax assessment |
|---|---|---|
| 2025 | $3,205 +0.4% | $104,760 +0.7% |
| 2024 | $3,193 +1.8% | $104,010 +58.1% |
| 2023 | $3,136 -0.1% | $65,801 -2.8% |
| 2022 | $3,140 -8.5% | $67,680 +9.1% |
| 2021 | $3,432 +3.3% | $62,030 +3% |
| 2020 | $3,323 +3.1% | $60,210 +0.3% |
| 2019 | $3,224 | $60,050 -0.2% |
| 2018 | $3,224 +4.3% | $60,180 -0.3% |
| 2017 | $3,093 +5.8% | $60,370 +1.7% |
| 2016 | $2,923 +2.8% | $59,370 +5.4% |
| 2015 | $2,843 | $56,350 +17.6% |
| 2014 | -- | $47,900 +24.2% |
| 2013 | -- | $38,560 |
| 2012 | -- | $38,560 -6% |
| 2011 | -- | $41,020 -24.6% |
| 2010 | -- | $54,370 -11.3% |
| 2009 | -- | $61,320 -6% |
| 2008 | -- | $65,250 +14.9% |
| 2007 | -- | $56,800 +35.6% |
| 2006 | -- | $41,900 |
| 2005 | -- | $41,900 -2.3% |
| 2004 | -- | $42,900 |
| 2003 | -- | $42,900 +14.4% |
| 2002 | -- | $37,500 |
Find assessor info on the county website
Monthly payment
Est. payment
Payment breakdown
Explore the cost of this home by adjusting the details. Changes won't be saved.Climate risks
Neighborhood: Bellasera
Nearby schools
GreatSchools rating
- 9/10Lone Mountain Elementary SchoolGrades: PK-6Distance: 2.6 mi
- 10/10Cactus Shadows High SchoolGrades: 8-12Distance: 2.3 mi
- 4/10Sonoran Trails Middle SchoolGrades: 6-8Distance: 3.3 mi
Schools provided by the listing agent
- Elementary: Desert Sun Academy
- Middle: Cactus Shadows High School
- High: Cactus Shadows High School
- District: Cave Creek Unified District
Source: ARMLS. This data may not be complete. We recommend contacting the local school district to confirm school assignments for this home.
- $1,349,5003 bd2 ba2.9k sqft7370 E Visao Dr, Scottsdale, AZ 85266Off Market

- $1,148,9004 bd4 ba3.3k sqft7386 E Visao Dr, Scottsdale, AZ 85266Off Market
- $1,083,4003 bd3 ba2.3k sqft7379 E Visao Dr, Scottsdale, AZ 85266Off Market
- $1,183,5003 bd2 ba2.9k sqft7371 E Visao Dr, Scottsdale, AZ 85266Off Market

- $1,233,2003 bd3 ba2.9k sqft7362 E Visao Dr, Scottsdale, AZ 85266Off Market
- $1,165,8004 bd4 ba2.9k sqft7387 E Visao Dr, Scottsdale, AZ 85266Off Market
- $960,2003 bd2 ba2.3k sqft7363 E Visao Dr, Scottsdale, AZ 85266Off Market
- $1,225,7003 bd3 ba2.7k sqft7395 E Visao Dr, Scottsdale, AZ 85266Off Market
A local agent can set up tours, give advice and negotiate with sellers.
Similar homes
- $1,398,0003 bd3 ba3.3k sqft7500 E PONTEBELLA Drive, Scottsdale, AZ 85266For Sale
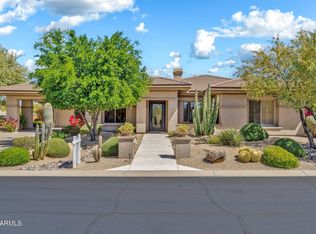 MLS ID #6955156, Tracy van Ravensway, Real Broker. ARMLS
 - $1,279,0003 bd3 ba2.7k sqft7534 E Visao Drive, Scottsdale, AZ 85266For Sale
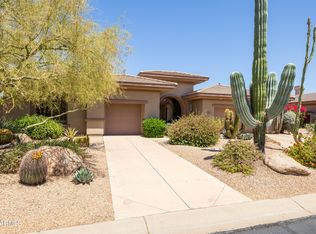 MLS ID #7038249, Jennifer Kusmer, DeLex Realty. ARMLS
 - $1,300,0003 bd4 ba2.7k sqft7700 E EVENING GLOW Drive, Scottsdale, AZ 85266For Sale
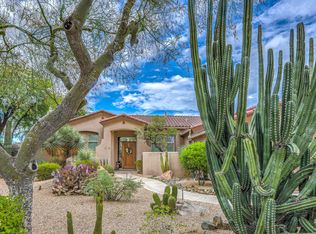 MLS ID #7059767, Steven J Klemow, Fathom Realty Elite. ARMLS
 - $1,535,0003 bd4 ba2.6k sqft33142 N 71ST Street, Scottsdale, AZ 85266For Sale
 MLS ID #7042484, Robert Lontkowski, Sonoran Properties Associates. ARMLS
 - $1,449,0006 bd4 ba4.6k sqft5869 E HEDGEHOG Place, Scottsdale, AZ 85266For SaleMLS ID #7031793, Daniel Peden, First Team Real Estate. ARMLS
- $1,385,0003 bd2 ba2.3k sqft6767 E AMBER SUN Drive, Scottsdale, AZ 85266For SaleMLS ID #6994468, Robert Lontkowski, Sonoran Properties Associates. ARMLS
- $1,200,0005 bd5 ba3k sqft7763 E EVENING GLOW Drive, Scottsdale, AZ 85266For SaleMLS ID #6987480, Sandra White, Realty ONE Group. ARMLS
- $1,650,0003 bd3 ba3.7k sqft27626 N 67TH Way, Scottsdale, AZ 85266For SaleMLS ID #7044186, Kathleen Scott, Redfin Corporation. ARMLS
- $1,399,0004 bd3 ba3.3k sqft37319 N 97TH Way, Scottsdale, AZ 85262For SaleMLS ID #7044201, Phillip J Bogat, HomeSmart. ARMLS
- $1,650,0003 bd3 ba2.6k sqft33430 N 71ST Street, Scottsdale, AZ 85266For SaleMLS ID #7048859, Chad M Schreiner, RMA-Mountain Properties. ARMLS
- $1,425,0004 bd3 ba3.1k sqft34545 N 99TH Street, Scottsdale, AZ 85262For SaleMLS ID #7003059, Yvonne Short, Realty ONE Group. ARMLS
- $1,499,0002 bd3 ba2.4k sqft6249 E AMBER SUN Drive, Scottsdale, AZ 85266For SaleMLS ID #7032003, Robert Lontkowski, Sonoran Properties Associates. ARMLS
- $1,100,0003 bd3 ba2.3k sqft7156 E THIRSTY CACTUS Lane, Scottsdale, AZ 85266For SaleMLS ID #7051184, Suzanne Gaidos, Russ Lyon Sotheby's International Realty. ARMLS
- $1,475,0004 bd3 ba3.3k sqft11374 E DALE Lane, Scottsdale, AZ 85262For SaleMLS ID #7041722, Amy Cook, Berkshire Hathaway HomeServices Arizona Properties. ARMLS
- $1,249,9005 bd3 ba3k sqft9624 E SKINNER Drive, Scottsdale, AZ 85262For SaleMLS ID #7057888, Jason L Penrose, eXp Realty. ARMLS
- $1,849,0004 bd4 ba3.7k sqft27172 N HAYDEN Road N, Scottsdale, AZ 85266For SaleMLS ID #7030057, Katherine A Hines, West USA Realty. ARMLS
- $1,320,0005 bd4 ba3k sqft14530 E PEAK VIEW Road, Scottsdale, AZ 85262For SaleMLS ID #7052660, Jeffrey T Raskin, HomeSmart. ARMLS
- $1,399,0005 bd4 ba4k sqft13919 E QUAIL TRACK Road, Scottsdale, AZ 85262For SaleMLS ID #7029956, Andrew R Bloom, Keller Williams Realty Sonoran Living. ARMLS
- $800,0004 bd3 ba3.6k sqft6025 E SMOKEHOUSE Trail, Scottsdale, AZ 85266For SaleMLS ID #7058666, Scott Gaertner, Keller Williams Arizona Realty. ARMLS
- $1,149,5004 bd3 ba2.9k sqft28210 N 60TH Place, Cave Creek, AZ 85331For SaleMLS ID #7055874, Thomas A Mastromatto, Mountain Lake Realty. ARMLS
