Rare 6-bedroom estate on over an acre backing protected desert open space in North Scottsdale's gated Preserve community. Tucked away at the end of a quiet cul-de-sac, this exceptional property offers a combination of privacy, flexibility, and livability that is increasingly difficult to find.
Designed to accommodate today's evolving lifestyles, the home features 6 bedrooms, 3.5 bathrooms, a dedicated office, and an upstairs lounge, creating an ideal setup for large families, multi-generational living, guests, remote work, or those simply seeking room to spread out. Thoughtfully maintained and updated throughout, the residence offers comfortable everyday living alongside inviting spaces for entertaining.
Step outside to your own private desert retreat. Backing expansive NAOS land with no neighbors directly behind, the backyard enjoys exceptional privacy and a tranquil setting surrounded by mature landscaping. The pool, built-in ceramic grill, and generous outdoor living spaces create the perfect backdrop for relaxing evenings, family gatherings, and entertaining under the Arizona sky.
Situated on one of the community's larger homesites at approximately 1.04 acres, the property offers a rare sense of openness while remaining just minutes from North Scottsdale's premier golf, dining, shopping, hiking, and top-rated schools.
Additional highlights include fully owned Tesla SolarCity solar, dual backup batteries, EV charging capability, smart-home functionality, and a commercial-grade network system, providing modern efficiency and convenience without compromising the home's warmth and character.
A rare opportunity to own one of The Preserve's most versatile floorplans, combining six true bedrooms, exceptional privacy, and over an acre of gated North Scottsdale living.
For sale
Price cut: $51K (6/11)
$1,449,000
5869 E HEDGEHOG Place, Scottsdale, AZ 85266
6beds
4,654sqft
:
Get pre-qualified$8,276/mo
Single Family Residence
Built in 2000
1.03 Acres Lot
$-- Zestimate®
$311/sqft
$120/mo HOA
What's special
Dedicated officePrivate desert retreatVersatile floorplansInviting spaces for entertainingExceptional privacyUpstairs loungeGenerous outdoor living spaces
- 71 days |
- 676 |
- 31 |
Zillow last checked:
Listing updated:
Listed by:
Daniel Peden 480-229-8656,
First Team Real Estate
Source: ARMLS,MLS#: 7031793
Facts & features
Interior
Bedrooms & bathrooms
- Bedrooms: 6
- Bathrooms: 4
- Full bathrooms: 3
- 1/2 bathrooms: 1
Heating
- Natural Gas
Cooling
- Central Air, Ceiling Fan(s)
Appliances
- Included: Dishwasher, Disposal, Electric Cooktop
- Laundry: Inside
Features
- Smart Home, Granite Counters, Double Vanity, Master Downstairs, Eat-in Kitchen, 9+ Flat Ceilings, Vaulted Ceiling(s), Kitchen Island, Pantry, Full Bth Master Bdrm, Separate Shwr & Tub
- Flooring: Carpet, Tile
- Windows: Double Pane Windows
- Has basement: No
- Number of fireplaces: 1
- Fireplace features: Family Room
Interior area
- Total structure area: 4,654
- Total interior livable area: 4,654 sqft
Property
Parking
- Total spaces: 9
- Parking features: Garage Door Opener, Direct Access, Attch'd Gar Cabinets, Side Vehicle Entry
- Garage spaces: 3
- Uncovered spaces: 6
Features
- Stories: 2
- Patio & porch: Covered, Patio
- Exterior features: Private Yard
- Spa features: None
- Fencing: Wrought Iron
- Has view: Yes
- View description: Mountain(s)
- Waterfront features: Wash
Lot
- Size: 1.03 Acres
- Features: North/South Exposure, Sprinklers In Rear, Sprinklers In Front, Desert Back, Desert Front, Cul-De-Sac
Details
- Parcel number: 21211142
Construction
Type & style
- Home type: SingleFamily
- Architectural style: Contemporary
- Property subtype: Single Family Residence
Materials
- Stucco, Wood Frame, Painted
- Roof: Tile
Condition
- Year built: 2000
Details
- Builder name: Monterey
Utilities & green energy
- Sewer: Public Sewer
- Water: City Water
Green energy
- Energy efficient items: Multi-Zones
Community & HOA
Community
- Features: Gated
- Security: Fire Sprinkler System, Security System Owned
- Subdivision: THE PRESERVE
HOA
- Has HOA: Yes
- Services included: Maintenance Grounds, Other (See Remarks)
- HOA fee: $360 quarterly
- HOA name: THE PRESERVE HOA
- HOA phone: 480-284-5551
Location
- Region: Scottsdale
Financial & listing details
- Price per square foot: $311/sqft
- Tax assessed value: $1,152,600
- Annual tax amount: $3,589
- Date on market: 5/21/2026
- Cumulative days on market: 72 days
- Listing terms: Cash,Conventional
- Ownership: Fee Simple
Estimated market value
Not available
Estimated sales range
Not available
Not available
Price history
| Date | Event | Price |
|---|---|---|
| 6/11/2026 | Price change | $1,449,000-3.4%$311/sqft |
Source:  ARMLS #7031793 Report a problem ARMLS #7031793 Report a problem | ||
| 5/22/2026 | Listed for sale | $1,500,000+150%$322/sqft |
Source: ARMLS #7031793 Report a problem | ||
| 2/17/2016 | Sold | $600,000$129/sqft |
Source: ARMLS #5181756 Report a problem | ||
| 12/2/2015 | Pending sale | $600,000$129/sqft |
Source: Realty Executives Broker of Record #5181756 Report a problem | ||
| 11/6/2015 | Price change | $600,000-7.7%$129/sqft |
Source: Realty Executives Broker of Record #5181756 Report a problem | ||
| 9/9/2015 | Listed for sale | $650,000$140/sqft |
Source: Realty Executives #5181756 Report a problem | ||
| 8/8/2015 | Listing removed | $650,000$140/sqft |
Source: Realty Executives Broker of Record #5181756 Report a problem | ||
| 10/7/2014 | Listed for sale | $650,000+74.1%$140/sqft |
Source: Realty Executives #5181756 Report a problem | ||
| 11/21/2000 | Sold | $373,342$80/sqft |
Source: Public Record Report a problem | ||
Public tax history
| Year | Property taxes | Tax assessment |
|---|---|---|
| 2025 | $3,185 -1.8% | $115,260 -0.7% |
| 2024 | $3,244 -12.7% | $116,070 +70.2% |
| 2023 | $3,715 -2.6% | $68,212 -4.9% |
| 2022 | $3,816 -6.2% | $71,710 +7.9% |
| 2021 | $4,070 +3.1% | $66,460 +3.8% |
| 2020 | $3,948 -6.8% | $64,000 +0.3% |
| 2019 | $4,234 | $63,820 +1.4% |
| 2018 | $4,234 +32.1% | $62,930 +3.1% |
| 2017 | $3,206 +5.8% | $61,010 +10% |
| 2016 | $3,030 +6% | $55,460 +4% |
| 2015 | $2,858 | $53,330 +21.3% |
| 2014 | -- | $43,970 -4.7% |
| 2013 | -- | $46,150 |
| 2012 | -- | $46,150 -6% |
| 2011 | -- | $49,100 -28.5% |
| 2010 | -- | $68,660 -4.6% |
| 2009 | -- | $72,000 -3% |
| 2008 | -- | $74,200 +14% |
| 2007 | -- | $65,100 +32.5% |
| 2006 | -- | $49,150 |
| 2005 | -- | $49,150 +1.5% |
| 2004 | -- | $48,400 |
| 2003 | -- | $48,400 +7.4% |
| 2002 | -- | $45,050 |
Find assessor info on the county website
Monthly payment
Est. payment
Payment breakdown
Explore the cost of this home by adjusting the details. Changes won't be saved.Climate risks
Neighborhood: 85266
Nearby schools
GreatSchools rating
- 6/10Desert Sun AcademyGrades: PK-6Distance: 0.6 mi
- 4/10Sonoran Trails Middle SchoolGrades: 6-8Distance: 0.6 mi
- 10/10Cactus Shadows High SchoolGrades: 8-12Distance: 3.2 mi
Schools provided by the listing agent
- Elementary: Desert Sun Academy
- Middle: Sonoran Trails Middle School
- High: Cactus Shadows High School
- District: Cave Creek Unified District
Source: ARMLS. This data may not be complete. We recommend contacting the local school district to confirm school assignments for this home.
- $1,325,0004 bd4 ba3.6k sqft5851 E Hedgehog Pl, Scottsdale, AZ 85266Sold

- $1,138,2003 bd3 ba2.7k sqft27800 N 59th Pl, Scottsdale, AZ 85266Off Market
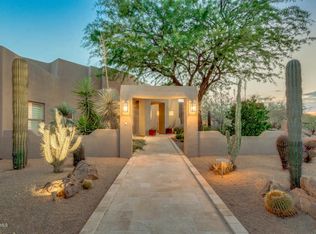
- $1,581,4006 bd3 ba4.6k sqft5886 E Bent Tree Dr, Scottsdale, AZ 85266Off Market
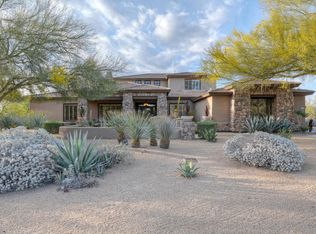
- $1,465,8005 bd4 ba4.7k sqft5868 E Bent Tree Dr, Scottsdale, AZ 85266Off Market
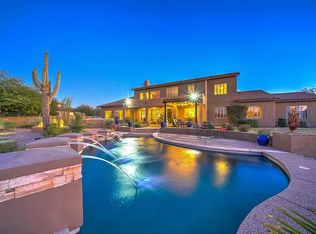
- $887,4004 bd2 ba2.4k sqft27816 N 59th Pl, Scottsdale, AZ 85266Off Market
- $1,746,3004 bd4 ba4.6k sqft5833 E Hedgehog Pl, Scottsdale, AZ 85266Off Market
- $1,391,1005 bd4 ba4.2k sqft5852 E Hedgehog Pl, Scottsdale, AZ 85266Off Market
- $1,305,300-- bd3 ba3.4k sqft5870 E Hedgehog Pl, Scottsdale, AZ 85266Off Market
A local agent can set up tours, give advice and negotiate with sellers.
Similar homes
- $1,370,0005 bd3 ba3.3k sqft6775 E HORNED OWL Trail, Scottsdale, AZ 85266For Sale
 MLS ID #7043971, McKenna Symons, Good Oak Real Estate. ARMLS
 - $1,948,0006 bd4 ba4.6k sqft5905 E IRONWOOD Drive, Scottsdale, AZ 85266For Sale
 MLS ID #7050056, Michael Jeffery Bucher, DeLex Realty. ARMLS
 - $1,450,0006 bd4 ba4.9k sqft3971 E SCOUT Pass, Phoenix, AZ 85050For Sale
 MLS ID #7046181, Nancy Minniti, HomeSmart. ARMLS
 - $1,250,0003 bd3 ba3k sqft7415 E PASARO Drive, Scottsdale, AZ 85266For Sale
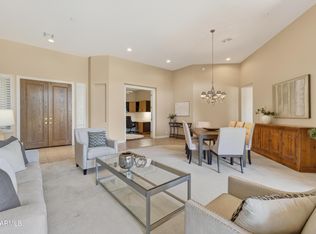 MLS ID #7032456, Tara Buntin, Real Broker. ARMLS
 - $1,279,0003 bd3 ba2.7k sqft7534 E Visao Drive, Scottsdale, AZ 85266For SaleMLS ID #7038249, Jennifer Kusmer, DeLex Realty. ARMLS
- $1,399,0004 bd4 ba2.8k sqft39609 N 1ST Street, Phoenix, AZ 85086For SaleMLS ID #7053672, Jeff Huff, Berkshire Hathaway HomeServices Arizona Properties. ARMLS
- $1,299,9005 bd3 ba3k sqft9624 E SKINNER Drive, Scottsdale, AZ 85262For SaleMLS ID #7057888, Jason L Penrose, eXp Realty. ARMLS
- $1,399,0004 bd3 ba3.3k sqft37319 N 97TH Way, Scottsdale, AZ 85262For SaleMLS ID #7044201, Phillip J Bogat, HomeSmart. ARMLS
- $1,700,0005 bd4 ba4.6k sqft5228 E BARWICK Drive, Cave Creek, AZ 85331For SaleMLS ID #6993589, Kristine Kittleson, Montebello Fine Properties. ARMLS
- $1,595,0005 bd5 ba4.6k sqft17809 N 57TH Place, Scottsdale, AZ 85254For SaleMLS ID #7028794, Sarah Reiner, Realty ONE Group. ARMLS
- $1,299,0003 bd3 ba2.9k sqft11331 E Dale Lane, Scottsdale, AZ 85262For SaleMLS ID #7038578, Vicki Kaplan, Arizona Best Real Estate. ARMLS
- $1,150,0005 bd4 ba4k sqft28410 N 52ND Place, Cave Creek, AZ 85331For SaleMLS ID #6969088, Jeane Adinolfi, Russ Lyon Sotheby's International Realty. ARMLS
- $1,150,0005 bd4 ba3.8k sqft5127 E MAZATZAL Drive, Cave Creek, AZ 85331For SaleMLS ID #7046738, Kodi K Riddle, eXp Realty. ARMLS
- $1,100,0003 bd3 ba2.3k sqft7156 E THIRSTY CACTUS Lane, Scottsdale, AZ 85266For SaleMLS ID #7051184, Suzanne Gaidos, Russ Lyon Sotheby's International Realty. ARMLS
- $1,425,0004 bd3 ba3.1k sqft34545 N 99TH Street, Scottsdale, AZ 85262For SaleMLS ID #7003059, Yvonne Short, Realty ONE Group. ARMLS
- $1,399,9005 bd4 ba3.5k sqft4236 E Whisper Rock Trail E, Cave Creek, AZ 85331For SaleMLS ID #7037072, Karen Seiler, Berkshire Hathaway HomeServices Arizona Properties. ARMLS
- $1,295,0005 bd4 ba4.6k sqft23575 N 81ST Drive, Peoria, AZ 85383For SaleMLS ID #7053215, Ari Jakobov, eXp Realty. ARMLS
- $1,499,9004 bd5 ba5.2k sqft9537 W ELECTRA Lane, Peoria, AZ 85383For SaleMLS ID #7024046, Audra J Soto, RE/MAX Signature. ARMLS
- $1,350,0005 bd5 ba4.3k sqft40704 N CLUB POINTE Drive, Anthem, AZ 85086For SaleMLS ID #7041175, Lisa K Jones, Fathom Realty Elite. ARMLS
- $1,200,0005 bd4 ba3.7k sqft5102 E GRANDVIEW Road, Scottsdale, AZ 85254For SaleMLS ID #7014975, Donna Cilley, Realty Executives Arizona Territory. ARMLS
