RARE NORTH PEORIA OPPORTUNITY | FIRST-FLOOR PRIMARY SUITE | EXPANSIVE LOT
Nestled in one of North Peoria's most sought-after neighborhoods, this exceptional residence offers the perfect combination of space, comfort, and flexibility. Thoughtfully designed for both entertaining and everyday living, the expansive floor plan features generous gathering spaces, abundant natural light, and a highly desirable first-floor primary suite that provides comfort and privacy.
Outside, the oversized homesite is what truly distinguishes this property. The resort-style backyard showcases generous lawn areas, a resort-inspired pool and spa, multiple outdoor entertaining spaces, and abundant room to add a detached casita, RV gate/parking, RV garage, sport court, or whatever your vision may be. Whether gathering with guests or enjoying a quiet evening at home, the outdoor setting offers the space and flexibility to accommodate every stage of life.
Ideally located near top-rated schools, parks, shopping, dining, and convenient freeway access, this is a rare opportunity to own a home that combines an expansive lot, a versatile floor plan, and one of North Peoria's most desirable locations. Properties offering this much outdoor space in such a coveted setting are becoming increasingly difficult to find, making this an opportunity you won't want to miss.
For sale
$1,295,000
23575 N 81ST Drive, Peoria, AZ 85383
5beds
4,624sqft
:
Get pre-qualified$7,541/mo
Single Family Residence
Built in 1999
0.41 Acres Lot
$-- Zestimate®
$280/sqft
$165/mo HOA
What's special
Rv garageVersatile floor planExpansive floor planSport courtMultiple outdoor entertaining spacesFirst-floor primary suiteAbundant natural light
- 31 days |
- 979 |
- 39 |
Zillow last checked:
Listing updated:
Listed by:
Ari Jakobov 602-500-9874,
eXp Realty,
Stephanie Pieper 602-391-4408,
eXp Realty
Source: ARMLS,MLS#: 7053215
Facts & features
Interior
Bedrooms & bathrooms
- Bedrooms: 5
- Bathrooms: 4
- Full bathrooms: 3
- 1/2 bathrooms: 1
Heating
- Natural Gas
Cooling
- Central Air, Ceiling Fan(s)
Appliances
- Included: Built-in Microwave, Dishwasher, Disposal, Electric Oven
- Laundry: Inside
Features
- High Speed Internet, Granite Counters, Double Vanity, Master Downstairs, Eat-in Kitchen, Vaulted Ceiling(s), Wet Bar, Kitchen Island, Pantry, Full Bth Master Bdrm
- Flooring: Tile, Wood
- Windows: Screens, Double Pane Windows
- Has basement: No
- Number of fireplaces: 3
- Fireplace features: Exterior Fireplace, Family Room, Living Room
Interior area
- Total structure area: 4,624
- Total interior livable area: 4,624 sqft
Property
Parking
- Total spaces: 6
- Parking features: Attached, RV Access/Parking, RV Gate, Garage Door Opener
- Attached garage spaces: 3
- Uncovered spaces: 3
Features
- Stories: 2
- Patio & porch: Covered, Patio
- Exterior features: Balcony, Misting System, Storage, Built-in Barbecue
- Has private pool: Yes
- Pool features: Play Pool
- Has spa: Yes
- Spa features: Heated, Private
- Fencing: Back Yard,Block
Lot
- Size: 0.41 Acres
- Features: East/West Exposure, Desert Back, Desert Front, Synthetic Grass Frnt, Synthetic Grass Back
Details
- Additional structures: Shed(s)
- Parcel number: 20114209
Construction
Type & style
- Home type: SingleFamily
- Architectural style: Contemporary
- Property subtype: Single Family Residence
Materials
- Stucco, Wood Frame
- Roof: Tile
Condition
- Year built: 1999
Utilities & green energy
- Sewer: Public Sewer
- Water: Pvt Water Company
Community & HOA
Community
- Subdivision: CLEARVIEW ESTATES
HOA
- Has HOA: Yes
- Services included: Maintenance Grounds
- HOA fee: $495 quarterly
- HOA name: Clearview Estates
- HOA phone: 480-948-5860
Location
- Region: Peoria
Financial & listing details
- Price per square foot: $280/sqft
- Tax assessed value: $734,500
- Annual tax amount: $5,271
- Date on market: 7/12/2026
- Cumulative days on market: 78 days
- Listing terms: Cash,Conventional,1031 Exchange,VA Loan
- Ownership: Fee Simple
Estimated market value
Not available
Estimated sales range
Not available
Not available
Price history
| Date | Event | Price |
|---|---|---|
| 7/12/2026 | Listed for sale | $1,295,000-6.8%$280/sqft |
Source:  ARMLS #7053215 Report a problem ARMLS #7053215 Report a problem | ||
| 6/29/2026 | Listing removed | $1,390,000$301/sqft |
Source: ARMLS #7027670 Report a problem | ||
| 5/13/2026 | Listed for sale | $1,390,000+30.5%$301/sqft |
Source: ARMLS #7027670 Report a problem | ||
| 7/11/2022 | Sold | $1,065,000$230/sqft |
Source: ARMLS #6406899 Report a problem | ||
| 6/26/2022 | Pending sale | $1,065,000$230/sqft |
Source: ARMLS #6406899 Report a problem | ||
| 6/2/2022 | Listed for sale | $1,065,000+91%$230/sqft |
Source: ARMLS #6406899 Report a problem | ||
| 3/24/2021 | Listing removed | -- |
Source: Owner Report a problem | ||
| 5/1/2008 | Sold | $557,500-3%$121/sqft |
Source: ARMLS #2910637 Report a problem | ||
| 3/12/2008 | Price change | $575,000-4.2%$124/sqft |
Source: Owner Report a problem | ||
| 2/17/2008 | Price change | $600,000-4%$130/sqft |
Source: Owner Report a problem | ||
| 1/9/2008 | Listed for sale | $625,000-13.1%$135/sqft |
Source: Owner Report a problem | ||
| 7/12/2007 | Listing removed | $719,000$155/sqft |
Source: Owner Report a problem | ||
| 6/14/2007 | Price change | $719,000-2.8%$155/sqft |
Source: Owner Report a problem | ||
| 6/11/2007 | Listed for sale | $740,000+135.2%$160/sqft |
Source: Owner Report a problem | ||
| 5/11/2000 | Sold | $314,647$68/sqft |
Source: Public Record Report a problem | ||
Public tax history
| Year | Property taxes | Tax assessment |
|---|---|---|
| 2025 | $4,431 +2.8% | $73,450 -1.3% |
| 2024 | $4,310 -1% | $74,430 +69.7% |
| 2023 | $4,354 -2% | $43,856 -8.1% |
| 2022 | $4,443 -8.3% | $47,710 +6.6% |
| 2021 | $4,842 -1.3% | $44,750 +5.6% |
| 2020 | $4,906 +6.3% | $42,380 -1.3% |
| 2019 | $4,614 | $42,920 -2.7% |
| 2018 | $4,614 +2.8% | $44,120 +4.7% |
| 2017 | $4,487 +10.8% | $42,150 +9.3% |
| 2016 | $4,050 +5.2% | $38,580 +3.9% |
| 2015 | $3,849 | $37,130 +21.9% |
| 2014 | -- | $30,460 +18.5% |
| 2013 | -- | $25,700 |
| 2012 | -- | $25,700 -9.7% |
| 2011 | -- | $28,470 -22.3% |
| 2010 | -- | $36,630 -24.5% |
| 2009 | -- | $48,530 -22.2% |
| 2008 | -- | $62,350 +5.7% |
| 2007 | -- | $59,000 +66% |
| 2006 | -- | $35,550 |
| 2005 | -- | $35,550 +16.7% |
| 2004 | -- | $30,450 |
| 2003 | -- | $30,450 +11.9% |
| 2002 | -- | $27,200 |
Find assessor info on the county website
Monthly payment
Est. payment
Payment breakdown
Explore the cost of this home by adjusting the details. Changes won't be saved.Climate risks
Neighborhood: Clearview Estates
Nearby schools
GreatSchools rating
- 8/10Frontier Elementary SchoolGrades: PK-8Distance: 1.5 mi
- 5/10Sunrise Mountain High SchoolGrades: 7-12Distance: 1.5 mi
Schools provided by the listing agent
- Elementary: Frontier Elementary School
- Middle: Frontier Elementary School
- High: Sunrise Mountain High School
- District: Peoria Unified School District
Source: ARMLS. This data may not be complete. We recommend contacting the local school district to confirm school assignments for this home.
- $973,0005 bd4 ba4.5k sqft23625 N 81st Dr, Peoria, AZ 85383Off Market
- $957,8005 bd4 ba3.7k sqft23515 N 81st Dr, Peoria, AZ 85383Off Market
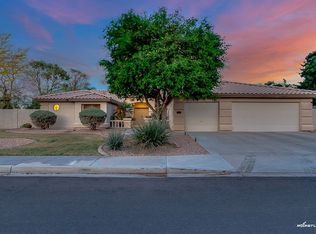
- $931,2004 bd3 ba4.5k sqft8145 W Camino De Oro, Peoria, AZ 85383Off Market
- $820,8004 bd2 ba3k sqft8098 W Electra Ln, Peoria, AZ 85383Off Market
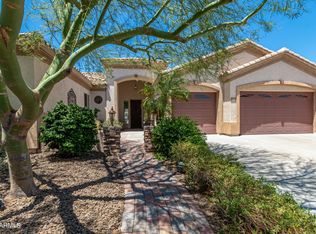
- $960,0005 bd4 ba4.7k sqft23641 N 81st Dr, Peoria, AZ 85383Sold
- $924,1004 bd3 ba3.6k sqft23431 N 81st Dr, Peoria, AZ 85383Off Market
- $1,162,7007 bd6 ba4.5k sqft8099 W Camino De Oro, Peoria, AZ 85383Off Market
- $985,0005 bd4 ba4.5k sqft8146 W Camino De Oro, Peoria, AZ 85383Sold
A local agent can set up tours, give advice and negotiate with sellers.
Similar homes
- $1,195,0005 bd5 ba3.5k sqft24938 N 88th Lane, Peoria, AZ 85383For Sale
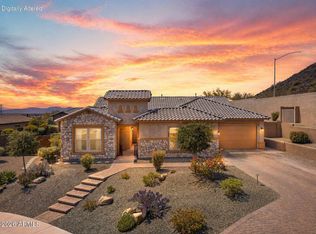 MLS ID #7018297, Crystal Novak, Real Broker. ARMLS
 - $923,0005 bd4 ba3.8k sqft7427 W Saddlehorn Road, Peoria, AZ 85383For Sale
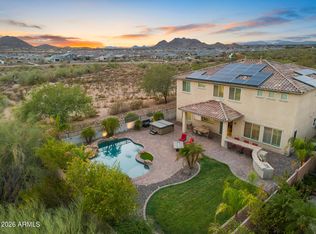 MLS ID #7057472, George Laughton, EveryPlace. ARMLS
 - $1,299,5004 bd4 ba3k sqft4744 W VILLA LINDA Drive, Glendale, AZ 85310For Sale
 MLS ID #7063436, George Laughton, EveryPlace. ARMLS
 - $1,025,0005 bd5 ba4.2k sqft9563 W JJ RANCH Road, Peoria, AZ 85383For Sale
 MLS ID #7028244, Beth M Rider, Keller Williams Arizona Realty. ARMLS
 - $1,749,9005 bd4 ba3.5k sqft25806 N 92ND Avenue #1, Peoria, AZ 85383For SaleMLS ID #7016561, Erik Gocken, Global Real Estate Investments. ARMLS
- $969,9006 bd4 ba4.4k sqft26799 N 97TH Lane, Peoria, AZ 85383For SaleMLS ID #7008634, Avedis Awanesian, eXp Realty. ARMLS
- $975,0005 bd4 ba4.8k sqft13050 W Chucks Avenue, Peoria, AZ 85383For SaleMLS ID #7063096, Anna Ratiu, Active Real Estate, LLC. ARMLS
- $950,0005 bd5 ba4.2k sqft26860 N 89TH Drive, Peoria, AZ 85383For SaleMLS ID #6994464, Jerry Cravens, Russ Lyon Sotheby's International Realty. ARMLS
- $1,300,0004 bd3 ba3.3k sqft7222 W JOHN CABOT Road, Glendale, AZ 85308For SaleMLS ID #7033549, Sam Yuen, eXp Realty. ARMLS
- $1,350,0006 bd6 ba4.4k sqft6132 W ALAMEDA Road, Glendale, AZ 85310For SaleMLS ID #7045194, Stacy Miller, RE/MAX Fine Properties. ARMLS
- $1,099,0006 bd4 ba4.2k sqft13091 W CHUCKS Avenue, Peoria, AZ 85383For SaleMLS ID #7043400, Brittnee Reed, HomeSmart. ARMLS
- $1,740,0004 bd5 ba4.2k sqft23307 N 97TH Drive, Peoria, AZ 85383For SaleMLS ID #7005366, Soroosh Ghafaripanah, AZ Dream Homes. ARMLS
- $949,9995 bd4 ba3.9k sqft27134 N 71ST Avenue, Peoria, AZ 85383For SaleMLS ID #7029942, Mark Lovett, LPT Realty, LLC. ARMLS
- $1,270,0004 bd5 ba4.9k sqft6625 W SWEETWATER Avenue, Glendale, AZ 85304For SaleMLS ID #7000967, Kimberly A Garcia Zamora, A.Z. & Associates. ARMLS
- $859,0002 bd3 ba2.6k sqft26788 N 128TH Drive, Peoria, AZ 85383For SaleMLS ID #7064793, Andrew Johnson, Realty Arizona Elite Group, LLC. ARMLS
- $899,9994 bd4 ba3.2k sqft9310 W YELLOW BIRD Lane, Peoria, AZ 85383For SaleMLS ID #7038185, George Laughton, EveryPlace. ARMLS
- $789,0005 bd2 ba2.6k sqft9418 W SALTER Drive, Peoria, AZ 85382For SaleMLS ID #7060683, Maggie Covaciu, Prestige Realty. ARMLS
- $1,290,0004 bd3 ba3.6k sqft4502 E SIERRA SUNSET Trail, Cave Creek, AZ 85331For SaleMLS ID #7056174, Cameron Zatz-Krecker, LPT Realty, LLC. ARMLS
- $675,0005 bd3 ba2.5k sqft22392 N 102nd Avenue, Peoria, AZ 85383For SaleMLS ID #7049149, Korinna K DeBlanc, Real Broker. ARMLS
- $1,350,0005 bd5 ba4.3k sqft41702 N SIGNAL HILL Court, Phoenix, AZ 85086For SaleMLS ID #7059328, Arthur Thompson, Momentum Brokers LLC. ARMLS
