Your dream home is finally within reach! This gorgeous estate welcomes you with a grand circular driveway, a porte-cochère, a 2-car garage, an RV gate, and a manicured front lawn. The inviting foyer has granite flooring leading to a captivating living room with vaulted ceilings, a soothing palette, recessed lighting, and a two-way fireplace for cozy evenings. The formal dining room is perfect for hosting unforgettable dinner gatherings. Spend intimate moments with loved ones in the spacious great room. The stunning chef's kitchen boasts solid surface counters, custom cabinetry with crown moulding, a striking tile backsplash, high-end stainless steel appliances, a walk-in pantry, and an island with a breakfast bar for casual dining. The luxurious primary bedroom showcases double French doors that lead to the backyard for seamless indoor-outdoor living, a lavish ensuite with double sinks, a raindrop shower for ultimate relaxation, and a convenient walk-in closet. The expansive backyard is a true highlight, featuring a sizeable covered patio, lush natural turf, and a sparkling pool for refreshing dips. Make this incredible gem yours!
For sale
Price cut: $10K (7/16)
$1,270,000
6625 W SWEETWATER Avenue, Glendale, AZ 85304
4beds
4,980sqft
:
Get pre-qualified$7,234/mo
Single Family Residence
Built in 1984
0.81 Acres Lot
$-- Zestimate®
$255/sqft
$-- HOA
What's special
Sparkling poolTwo-way fireplaceSoothing paletteRv gateLuxurious primary bedroomManicured front lawnRecessed lighting
- 140 days |
- 1,310 |
- 47 |
Zillow last checked:
Listing updated:
Listed by:
Kimberly A Garcia Zamora 602-373-3943,
A.Z. & Associates
Source: ARMLS,MLS#: 7000967
Facts & features
Interior
Bedrooms & bathrooms
- Bedrooms: 4
- Bathrooms: 5
- Full bathrooms: 4
- 1/2 bathrooms: 1
Heating
- Electric
Cooling
- Central Air, Ceiling Fan(s)
Appliances
- Included: Dryer, Washer, Refrigerator, Built-in Microwave, Dishwasher, Disposal, Electric Range
- Laundry: Inside
Features
- Pantry, Non-laminate Counter, High Speed Internet, Double Vanity, Breakfast Bar, 9+ Flat Ceilings, No Interior Steps, Vaulted Ceiling(s), Kitchen Island, 2 Master Baths, Full Bth Master Bdrm, Separate Shwr & Tub
- Flooring: Stone, Tile, Wood
- Windows: Solar Screens, Double Pane Windows
- Has basement: No
- Number of fireplaces: 1
- Fireplace features: Wood Burning, Double Sided, Living Room
Interior area
- Total structure area: 4,980
- Total interior livable area: 4,980 sqft
Property
Parking
- Total spaces: 14
- Parking features: Attached, Attached Carport, RV Access/Parking, RV Gate, Garage Door Opener, Direct Access, Circular Driveway
- Attached garage spaces: 2
- Carport spaces: 2
- Covered spaces: 4
- Uncovered spaces: 10
Features
- Stories: 1
- Patio & porch: Covered, Patio
- Has private pool: Yes
- Pool features: Outdoor Pool
- Spa features: None
- Fencing: Block
Lot
- Size: 0.81 Acres
- Features: North/South Exposure, Grass Front, Grass Back, Irrigation Back
Details
- Parcel number: 20076090
Construction
Type & style
- Home type: SingleFamily
- Architectural style: Contemporary
- Property subtype: Single Family Residence
Materials
- Stucco, Painted, Block
- Roof: Tile
Condition
- Year built: 1984
Utilities & green energy
- Sewer: Public Sewer
- Water: City Water
Community & HOA
Community
- Features: Near Bus Stop
- Subdivision: LONGHORN RANCH UNIT 2
HOA
- Has HOA: No
- Services included: No Fees
Location
- Region: Glendale
Financial & listing details
- Price per square foot: $255/sqft
- Tax assessed value: $865,700
- Annual tax amount: $6,531
- Date on market: 3/19/2026
- Cumulative days on market: 140 days
- Listing terms: Cash,Conventional
- Ownership: Fee Simple
Estimated market value
Not available
Estimated sales range
Not available
Not available
Price history
| Date | Event | Price |
|---|---|---|
| 7/16/2026 | Price change | $1,270,000-0.8%$255/sqft |
Source:  ARMLS #7000967 Report a problem ARMLS #7000967 Report a problem | ||
| 7/8/2026 | Price change | $1,280,000-1.5%$257/sqft |
Source: ARMLS #7000967 Report a problem | ||
| 7/1/2026 | Price change | $1,299,999-3.7%$261/sqft |
Source: ARMLS #7000967 Report a problem | ||
| 6/13/2026 | Price change | $1,350,000-3.6%$271/sqft |
Source: ARMLS #7000967 Report a problem | ||
| 3/19/2026 | Listed for sale | $1,400,000+16.7%$281/sqft |
Source: ARMLS #7000967 Report a problem | ||
| 9/13/2024 | Sold | $1,200,000-4%$241/sqft |
Source: ARMLS #6707953 Report a problem | ||
| 9/11/2024 | Pending sale | $1,249,500$251/sqft |
Source: ARMLS #6707953 Report a problem | ||
| 6/29/2024 | Price change | $1,249,5000%$251/sqft |
Source: ARMLS #6707953 Report a problem | ||
| 6/12/2024 | Listed for sale | $1,250,000+6.2%$251/sqft |
Source: ARMLS #6707953 Report a problem | ||
| 2/2/2024 | Sold | $1,177,050$236/sqft |
Source: ARMLS #6644766 Report a problem | ||
| 1/2/2024 | Listed for sale | $1,177,050+47.6%$236/sqft |
Source: ARMLS #6644766 Report a problem | ||
| 6/23/2017 | Listing removed | $797,427+99.4%$160/sqft |
Source: Auction.com Report a problem | ||
| 3/7/2017 | Listed for sale | -- |
Source: Auction.com Report a problem | ||
| 4/19/2011 | Sold | $400,000-11.1%$80/sqft |
Source: Public Record Report a problem | ||
| 12/18/2010 | Price change | $450,000-4.2%$90/sqft |
Source: HomeSmart Report a problem | ||
| 11/18/2010 | Price change | $469,900-2.1%$94/sqft |
Source: RE/MAX Preferred Choice #4428524 Report a problem | ||
| 10/17/2010 | Price change | $479,900-4%$96/sqft |
Source: RE/MAX Preferred Choice #4428524 Report a problem | ||
| 9/15/2010 | Price change | $500,000-9.1%$100/sqft |
Source: RE/MAX Preferred Choice #4428524 Report a problem | ||
| 7/24/2010 | Listed for sale | $550,000+3.4%$110/sqft |
Source: RE/MAX Preferred Choice #4428524 Report a problem | ||
| 5/25/2010 | Sold | $532,131-40.9%$107/sqft |
Source: Public Record Report a problem | ||
| 5/15/2007 | Sold | $900,000+221.4%$181/sqft |
Source: Public Record Report a problem | ||
| 4/28/2000 | Sold | $280,000$56/sqft |
Source: Public Record Report a problem | ||
Public tax history
| Year | Property taxes | Tax assessment |
|---|---|---|
| 2025 | $6,404 +2.4% | $86,570 -3.3% |
| 2024 | $6,255 +8.6% | $89,500 +41.4% |
| 2023 | $5,761 -0.9% | $63,295 +2% |
| 2022 | $5,811 -9.8% | $62,050 +8.1% |
| 2021 | $6,440 +3% | $57,410 +0.1% |
| 2020 | $6,253 -6.1% | $57,380 +6.6% |
| 2019 | $6,661 | $53,850 -3% |
| 2018 | $6,661 -1% | $55,530 +4.3% |
| 2017 | $6,728 +8.2% | $53,230 +1.3% |
| 2016 | $6,220 +9.9% | $52,550 +0.2% |
| 2015 | $5,658 | $52,470 +10.1% |
| 2014 | -- | $47,660 +13.3% |
| 2013 | -- | $42,080 +10.3% |
| 2012 | -- | $38,150 +4.6% |
| 2011 | -- | $36,460 -29.4% |
| 2010 | -- | $51,660 -23.2% |
| 2009 | -- | $67,230 -13.1% |
| 2008 | -- | $77,350 +11.5% |
| 2007 | -- | $69,400 +64.5% |
| 2006 | -- | $42,200 |
| 2005 | -- | $42,200 +14.4% |
| 2004 | -- | $36,900 +51.5% |
| 2003 | -- | $24,350 +19.1% |
| 2002 | -- | $20,450 |
Find assessor info on the county website
Monthly payment
Est. payment
Payment breakdown
Explore the cost of this home by adjusting the details. Changes won't be saved.Climate risks
Neighborhood: Sweetwater Estates
Nearby schools
GreatSchools rating
- 6/10Desert Valley Elementary SchoolGrades: PK-8Distance: 0.5 mi
- 5/10Ironwood High SchoolGrades: 7-12Distance: 0.8 mi
Schools provided by the listing agent
- Elementary: Desert Valley Elementary School
- Middle: Desert Valley Elementary School
- High: Ironwood High School
- District: Peoria Unified School District
Source: ARMLS. This data may not be complete. We recommend contacting the local school district to confirm school assignments for this home.
- $950,0005 bd3 ba3.4k sqft6613 W Sweetwater Ave, Glendale, AZ 85304Sold

- $870,6004 bd3 ba2.8k sqft6637 W Sweetwater Ave, Glendale, AZ 85304Off Market
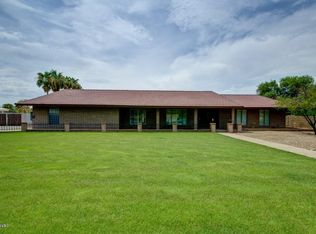
- $842,400-- bd3 ba2.6k sqft6616 W Aster Dr, Glendale, AZ 85304Off Market
- $971,3004 bd3 ba3k sqft6604 W Aster Dr, Glendale, AZ 85304Off Market
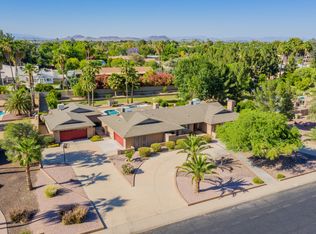
- $719,100-- bd2 ba2.4k sqft6626 W Sweetwater Ave, Glendale, AZ 85304Off Market
- $1,350,0005 bd4 ba4.4k sqft6614 W Sweetwater Ave, Glendale, AZ 85304Pending
- $1,303,2004 bd4 ba5.8k sqft6601 W Sweetwater Ave, Glendale, AZ 85304Off Market
- $689,400-- bd2 ba2.9k sqft6638 W Sweetwater Ave, Glendale, AZ 85304Off Market
A local agent can set up tours, give advice and negotiate with sellers.
Similar homes
- $1,249,0004 bd3 ba3k sqft6504 W CORRINE Drive, Glendale, AZ 85304For Sale
 MLS ID #7046219, Teri Flory, eXp Realty. ARMLS
 - $1,130,0004 bd4 ba3.9k sqft6428 W Eugie Avenue, Glendale, AZ 85304For Sale
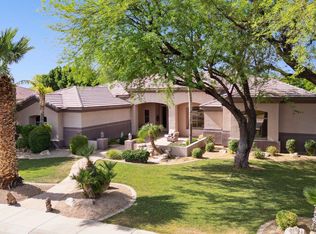 MLS ID #6869373, Rebecca J Heath, Realty Executives Arizona Territory. ARMLS
 - $1,295,0005 bd4 ba4.6k sqft23575 N 81ST Drive, Peoria, AZ 85383For Sale
 MLS ID #7053215, Ari Jakobov, eXp Realty. ARMLS
 - $675,0005 bd4 ba4k sqft5702 W WINDROSE Drive, Glendale, AZ 85304For Sale
 MLS ID #6987252, Rochelle Young, Realty ONE Group. ARMLS
 - $670,0005 bd3 ba2.9k sqft5420 W WETHERSFIELD Drive, Glendale, AZ 85304For SaleMLS ID #7060355, Nadia Mohammed, Realty ONE Group. ARMLS
- $1,140,0004 bd5 ba4.1k sqft5237 N 106TH Avenue, Glendale, AZ 85307For SaleMLS ID #7006985, Giovanni C Sotelo, A.Z. & Associates. ARMLS
- $1,240,0003 bd4 ba3.5k sqft14436 N CORAL GABLES Drive, Phoenix, AZ 85023For SaleMLS ID #7012414, Amy Sanders, My Home Group Real Estate. ARMLS
- $1,199,9005 bd5 ba3.9k sqft13621 W TUCKEY Court, Glendale, AZ 85307For SaleMLS ID #6994204, Michelle Schmidt, West USA Realty. ARMLS
- $1,350,0006 bd6 ba4.4k sqft6132 W ALAMEDA Road, Glendale, AZ 85310For SaleMLS ID #7045194, Stacy Miller, RE/MAX Fine Properties. ARMLS
- $1,275,0004 bd3 ba3.3k sqft5803 E SANDRA Terrace, Scottsdale, AZ 85254For SaleMLS ID #7060943, Debbie Pontikas, RETSY. ARMLS
- $999,0004 bd4 ba3.8k sqft5812 W DEL LAGO Circle, Glendale, AZ 85308For SaleMLS ID #7021738, Tammy Brockman, Russ Lyon Sotheby's International Realty. ARMLS
- $725,0004 bd2 ba2.5k sqft7115 W JOHN CABOT Road, Glendale, AZ 85308For SaleMLS ID #7024357, David Polley, Citiea. ARMLS
- $1,295,0004 bd3 ba3.7k sqft9626 N 33RD Street, Phoenix, AZ 85028For SaleMLS ID #7009730, Liz Dains, Compass. ARMLS
- $1,399,0004 bd3 ba2.5k sqft15602 N 37TH Street, Phoenix, AZ 85032For SaleMLS ID #7023390, Gloria MacKay, HomeSmart. ARMLS
- $995,0005 bd4 ba3.6k sqft3715 W PARADISE Lane, Phoenix, AZ 85053For SaleMLS ID #7047167, Amy Barnett, Realty ONE Group. ARMLS
- $1,875,0006 bd5 ba3.7k sqft7547 W LIBBY Street, Glendale, AZ 85308For SaleMLS ID #7044452, Robyn L Fonk, Coldwell Banker Realty. ARMLS
- $1,150,0004 bd4 ba3.4k sqft4648 W MISTY WILLOW Lane, Glendale, AZ 85310For SaleMLS ID #7010646, Lisa L Hoffman, Delex Realty. ARMLS
- $1,199,0004 bd4 ba3.3k sqft6635 N Citrus Road, Waddell, AZ 85355For SaleMLS ID #7043712, Patricia Ruiz, Arizona Premier Realty Homes & Land, LLC. ARMLS
- $1,100,0003 bd3 ba3.3k sqft14284 W BECKER Lane, Surprise, AZ 85379For SaleMLS ID #7059487, Jaime Lynn Hart, My Home Group Real Estate. ARMLS
- $950,0006 bd4 ba3.9k sqft21134 N 69TH Drive, Glendale, AZ 85308For SaleMLS ID #7022313, Antonyos Korkes, Done Deal. ARMLS
