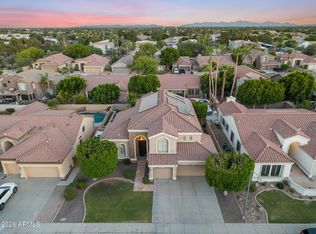
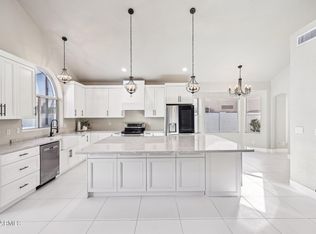
This GORGEOUS 6-bed, 3.5-bath home sits on a premium corner lot with an RV gate, 4-car garage, and brand-new HVAC. The interior shines with soaring ceilings, plantation shutters, and a formal dining room. Relax in the family room by the fireplace or cook in the gourmet kitchen, which features shaker cabinetry, granite counters, built-in appliances, and a center island with a breakfast bar.
The primary suite is a true retreat, offering double doors, balcony access, wood-look flooring, and a lavish ensuite with a walk-in closet. Outside, the charming backyard is an entertainer's dream, complete with a covered patio and a sparkling pool and spa combo. This home perfectly blends modern upgrades with classic comfort for the aspiring homeowner.
For sale
$950,000
21134 N 69TH Drive, Glendale, AZ 85308
6beds
3,952sqft
:
Get pre-qualified$5,730/mo
Single Family Residence
Built in 1997
10,587 Square Feet Lot
$-- Zestimate®
$240/sqft
$70/mo HOA
What's special
Covered patioRv gateBalcony accessSoaring ceilingsFormal dining roomShaker cabinetryPremium corner lot
- 95 days |
- 473 |
- 36 |
Zillow last checked:
Listing updated:
Listed by:
Antonyos Korkes 480-760-3394,
Done Deal,
Dalton Davis 480-788-8285,
Done Deal
Source: ARMLS,MLS#: 7022313
Facts & features
Interior
Bedrooms & bathrooms
- Bedrooms: 6
- Bathrooms: 4
- Full bathrooms: 4
Heating
- Other
Cooling
- Other
Appliances
- Included: Refrigerator, Built-in Microwave, Dishwasher, Disposal, Electric Range, Electric Oven
- Laundry: Inside
Features
- Granite Counters, Double Vanity, Eat-in Kitchen, Breakfast Bar, Kitchen Island, Full Bth Master Bdrm, Separate Shwr & Tub
- Has basement: No
- Number of fireplaces: 1
Interior area
- Total structure area: 3,952
- Total interior livable area: 3,952 sqft
Property
Parking
- Total spaces: 6
- Parking features: Garage, Open
- Garage spaces: 4
- Uncovered spaces: 2
Features
- Stories: 2
- Has private pool: Yes
- Pool features: Outdoor Pool
- Has spa: Yes
- Spa features: Heated, Private
- Fencing: Back Yard,Block
Lot
- Size: 10,587 Square Feet
- Features: Desert Back, Desert Front, Gravel/Stone Front, Gravel/Stone Back
Details
- Parcel number: 20021179
Construction
Type & style
- Home type: SingleFamily
- Property subtype: Single Family Residence
Materials
- Stucco, Wood Frame, Painted
- Roof: Tile
Condition
- Year built: 1997
Details
- Builder name: Jackson Properties
Utilities & green energy
- Sewer: Public Sewer
- Water: City Water
Community & HOA
Community
- Subdivision: SIERRA VERDE PARCEL C
HOA
- Has HOA: Yes
- Services included: Maintenance Grounds
- HOA fee: $420 semi-annually
- HOA name: Arrowhead
- HOA phone: 602-875-5555
Location
- Region: Glendale
Financial & listing details
- Price per square foot: $240/sqft
- Tax assessed value: $662,300
- Annual tax amount: $4,448
- Date on market: 5/1/2026
- Cumulative days on market: 95 days
- Listing terms: Cash,Conventional,FHA,VA Loan
- Ownership: Fee Simple
Estimated market value
Not available
Estimated sales range
Not available
Not available
Price history
| Date | Event | Price |
|---|---|---|
| 5/1/2026 | Listed for sale | $950,000-13.6%$240/sqft |
Source:  ARMLS #7022313 Report a problem ARMLS #7022313 Report a problem | ||
| 1/7/2026 | Listing removed | $1,099,900$278/sqft |
Source: eXp Realty #6943869 Report a problem | ||
| 11/6/2025 | Listed for sale | $1,099,900+69.2%$278/sqft |
Source: ARMLS #6943869 Report a problem | ||
| 6/22/2023 | Sold | $650,000+99.1%$164/sqft |
Source: Public Record Report a problem | ||
| 3/20/1997 | Sold | $326,514$83/sqft |
Source: Public Record Report a problem | ||
Public tax history
| Year | Property taxes | Tax assessment |
|---|---|---|
| 2025 | $4,352 +0.7% | $66,230 -8.4% |
| 2024 | $4,321 +1% | $72,300 +52.1% |
| 2023 | $4,280 +0.8% | $47,533 -4.9% |
| 2022 | $4,245 -2.5% | $49,970 +7.5% |
| 2021 | $4,355 +2.8% | $46,470 +7.8% |
| 2020 | $4,237 +2.7% | $43,110 +1.1% |
| 2019 | $4,127 | $42,630 +6.7% |
| 2018 | $4,127 +3.1% | $39,960 +12.7% |
| 2017 | $4,003 +5.4% | $35,470 +1.2% |
| 2016 | $3,799 +3.1% | $35,060 +0.6% |
| 2015 | $3,684 | $34,860 +1.6% |
| 2014 | -- | $34,310 +11.5% |
| 2013 | -- | $30,780 -1.6% |
| 2012 | -- | $31,270 -4.6% |
| 2011 | -- | $32,780 -15.9% |
| 2010 | -- | $38,980 -16.6% |
| 2009 | -- | $46,720 -15.9% |
| 2008 | -- | $55,550 +4.6% |
| 2007 | -- | $53,100 +46.1% |
| 2006 | -- | $36,350 |
| 2005 | -- | $36,350 +15.9% |
| 2004 | -- | $31,350 |
| 2003 | -- | $31,350 +29.5% |
| 2002 | -- | $24,200 |
Find assessor info on the county website
Monthly payment
Est. payment
Payment breakdown
Explore the cost of this home by adjusting the details. Changes won't be saved.Climate risks
Neighborhood: Arrowhead Ranch
Nearby schools
GreatSchools rating
- 10/10Sierra Verde Elementary SchoolGrades: PK-8Distance: 0.4 mi
- 9/10Mountain Ridge High SchoolGrades: 7-12Distance: 0.9 mi
Schools provided by the listing agent
- Elementary: Sierra Verde STEAM Academy
- Middle: Sierra Verde STEAM Academy
- High: Mountain Ridge High School
- District: Deer Valley Unified District
Source: ARMLS. This data may not be complete. We recommend contacting the local school district to confirm school assignments for this home.
- $742,300-- bd4 ba3.6k sqft21128 N 69th Dr, Glendale, AZ 85308Off Market
- $970,0006 bd5 ba3.9k sqft6963 W Aurora Dr, Glendale, AZ 85308Sold

- $822,700-- bd4 ba3.9k sqft6954 W Aurora Dr, Glendale, AZ 85308Off Market
- $910,400-- bd4 ba3.6k sqft6960 W Aurora Dr, Glendale, AZ 85308Off Market
- $755,700-- bd4 ba3.9k sqft21122 N 69th Dr, Glendale, AZ 85308Off Market
- $789,0004 bd3 ba2.9k sqft6969 W Aurora Dr, Glendale, AZ 85308Sold
- $947,700-- bd4 ba3.9k sqft6974 W Quail Ave, Glendale, AZ 85308Off Market
- $883,5005 bd4 ba3.9k sqft6968 W Aurora Dr, Glendale, AZ 85308Off Market
A local agent can set up tours, give advice and negotiate with sellers.
Similar homes
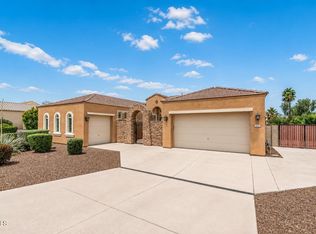
- $774,9995 bd3 ba3k sqft6773 W SONNET Drive, Glendale, AZ 85308For Sale
 MLS ID #7050369, George Laughton, EveryPlace. ARMLS
 - $849,9994 bd3 ba3.1k sqft6270 W ROSE GARDEN Lane, Glendale, AZ 85308For Sale
 MLS ID #6986919, Carin S Nguyen, Real Broker. ARMLS
 - $995,0004 bd4 ba3.1k sqft6615 W LEIBER Place, Glendale, AZ 85310For Sale
 MLS ID #7038391, Alissa Pratt, West USA Realty. ARMLS
 - $969,9006 bd4 ba4.4k sqft26799 N 97TH Lane, Peoria, AZ 85383For Sale
 MLS ID #7008634, Avedis Awanesian, eXp Realty. ARMLS
 - $1,049,9005 bd3 ba3.4k sqft9358 W FOOTHILL Drive, Peoria, AZ 85383For SaleMLS ID #7057462, Brittnee Reed, HomeSmart. ARMLS
- $1,179,0005 bd4 ba3.7k sqft8039 W BRIDEN Lane, Peoria, AZ 85383For SaleMLS ID #7033324, Felix Sandoval, eXp Realty. ARMLS
- $975,0005 bd4 ba4k sqft28119 N 17TH Drive, Phoenix, AZ 85085For SaleMLS ID #7040937, Michelle West, Realty Executives Arizona Territory. ARMLS
- $710,0004 bd2 ba2.2k sqft7453 W PARAISO Drive, Glendale, AZ 85310For SaleMLS ID #7057402, Gabriel Santellano, Orchard Brokerage. ARMLS
- $710,0003 bd2 ba2.4k sqft7821 W WESCOTT Drive, Glendale, AZ 85308For SaleMLS ID #6933152, Virginia M Nickel, HomeSmart. ARMLS
- $1,295,0005 bd4 ba4.6k sqft23575 N 81ST Drive, Peoria, AZ 85383For SaleMLS ID #7053215, Ari Jakobov, eXp Realty. ARMLS
- $575,0004 bd3 ba2.7k sqft7608 W TONTO Drive, Glendale, AZ 85308For SaleMLS ID #6977682, Radojka Lala Smith, eXp Realty. ARMLS
- $900,0006 bd4 ba4.3k sqft12879 W Pasaro Drive, Peoria, AZ 85383For SaleMLS ID #7060002, Nathan C Martinez, RE/MAX Fine Properties. ARMLS
- $770,0005 bd4 ba3.3k sqft35017 N 25th Lane, Phoenix, AZ 85086For SaleMLS ID #7060707, April M Taylor, HomeSmart. ARMLS
- $675,0005 bd4 ba4k sqft5702 W WINDROSE Drive, Glendale, AZ 85304For SaleMLS ID #6987252, Rochelle Young, Realty ONE Group. ARMLS
- $969,0005 bd4 ba4k sqft13851 W BLOSSOM Way, Litchfield Park, AZ 85340For SaleMLS ID #7049943, Ariane Gonzales, Keller Williams, Professional Partners. ARMLS
- $984,9003 bd3 ba2.7k sqft15453 W CYPRESS POINT Drive, Surprise, AZ 85374For SaleMLS ID #7027845, Catherine Barton, Realty ONE Group. ARMLS
- $985,0005 bd5 ba4.8k sqft12904 W CHUCKS Avenue, Peoria, AZ 85383For SaleMLS ID #7004255, Daniel Brown, My Home Group Real Estate. ARMLS
- $964,9005 bd4 ba3.3k sqft4658 E KINGS Avenue, Phoenix, AZ 85032For SaleMLS ID #6982964, Cari Dandy, Russ Lyon Sotheby's International Realty. ARMLS
- $695,9005 bd4 ba3.6k sqft5126 W SWAYBACK Pass, Phoenix, AZ 85083For SaleMLS ID #7037765, Stan Abraham, Berkshire Hathaway HomeServices Arizona Properties. ARMLS
- $950,0003 bd2 ba1.9k sqft5519 E GRANDVIEW Road, Scottsdale, AZ 85254For SaleMLS ID #7059742, James Lanier, Lanier Real Estate, LLC. ARMLS
