Beautifully updated 5 bedroom 3.5 bathroom home with desirable 3-car garage and RV Gate! Extensive improvements over the past six years include a remodeled kitchen, laundry room, bathrooms, HVAC system, flooring, interior paint, and energy-efficient foam insulation, some windows replaced, providing modern style and low energy bills. The open floor plan offers a spacious loft with walk out balcony and mountain views! Enormous Primary Suite with dream closet. Contemporary kitchen flows seamlessly into the dining area, while the backyard pool offers a resort like feel. Bedroom & Bathroom downstairs for in laws. Near parks, tennis, basketball, volleyball, hiking trails, shopping, dining, TSMC and freeway access, this home offers exceptional value in desired Tramonto subdivision, North Phoeni
Accepting backups
$770,000
35017 N 25th Lane, Phoenix, AZ 85086
5beds
3,376sqft
Single Family Residence
Built in 2002
10,579 Square Feet Lot
$-- Zestimate®
$228/sqft
$78/mo HOA
What's special
Mountain viewsOpen floor planRv gateRemodeled kitchenInterior paintSome windows replacedEnergy-efficient foam insulation
- 74 days
- 120
- 7
Zillow last checked:
Listing updated:
Listed by:
April M Taylor 602-332-6188,
HomeSmart
Source: ARMLS,MLS#: 7060707
Facts & features
Interior
Bedrooms & bathrooms
- Bedrooms: 5
- Bathrooms: 4
- Full bathrooms: 3
- 1/2 bathrooms: 1
Heating
- Natural Gas
Cooling
- Central Air, Ceiling Fan(s), Programmable Thmstat
Appliances
- Included: Washer/Dryer Stacked, Water Softener Owned, Reverse Osmosis, Refrigerator, Built-in Microwave, Dishwasher, Disposal, Induction Cooktop, Electric Range
- Laundry: Inside, Gas Dryer Hookup
Features
- Quartz Countertops, High Speed Internet, Double Vanity, Upstairs, 9+ Flat Ceilings, Kitchen Island, Pantry, Full Bth Master Bdrm, Separate Shwr & Tub
- Flooring: Carpet, Laminate, Tile
- Windows: Solar Screens, Double Pane Windows
- Has basement: No
- Has fireplace: No
Interior area
- Total structure area: 3,376
- Total interior livable area: 3,376 sqft
Video & virtual tour
Property
Parking
- Total spaces: 6
- Parking features: Attached, Garage Door Opener, Direct Access
- Attached garage spaces: 3
- Uncovered spaces: 3
Features
- Stories: 2
- Patio & porch: Covered, Patio
- Exterior features: Balcony, Private Yard
- Has private pool: Yes
- Pool features: Variable Speed Pump, Play Pool
- Spa features: None
- Fencing: Block
- Has view: Yes
- View description: Mountain(s)
Lot
- Size: 10,579 Square Feet
- Features: Borders Common Area, Hillside Lot, Sprinklers In Front, Desert Front, Synthetic Grass Back, Auto Timer H2O Front
Details
- Parcel number: 20325023
Construction
Type & style
- Home type: SingleFamily
- Architectural style: Contemporary
- Property subtype: Single Family Residence
Materials
- Spray Foam Insulation, Stucco, Wood Frame, Blown Cellulose, Painted
- Roof: Tile
Condition
- Year built: 2002
Details
- Builder name: Morrison Homes
Utilities & green energy
- Sewer: Public Sewer
Green energy
- Energy efficient items: Multi-Zones
Community & HOA
Community
- Features: Pool, Community Spa Htd, Tennis Court(s), Playground, Biking/Walking Path
- Security: Security System Owned
- Subdivision: Tramonto
HOA
- Has HOA: Yes
- Services included: Maintenance Grounds, Street Maint
- HOA fee: $467 semi-annually
- HOA name: Tramonto Community M
- HOA phone: 602-674-4355
Location
- Region: Phoenix
Financial & listing details
- Price per square foot: $228/sqft
- Tax assessed value: $597,200
- Annual tax amount: $3,626
- Date on market: 8/3/2026
- Cumulative days on market: 75 days
- Listing terms: VA Loan,Cash,Conventional
- Ownership: Fee Simple
Estimated market value
Not available
Estimated sales range
Not available
Not available
Price history
| Date | Event | Price |
|---|---|---|
| 8/3/2026 | Listed for sale | $770,000+67.4%$228/sqft |
Source:  ARMLS #7060707 Report a problem ARMLS #7060707 Report a problem | ||
| 12/3/2018 | Sold | $460,000-2.1%$136/sqft |
Source: ARMLS #5832198 Report a problem | ||
| 11/15/2018 | Pending sale | $469,900$139/sqft |
Source: HomeSmart #5832198 Report a problem | ||
| 10/16/2018 | Listed for sale | $469,900+5.6%$139/sqft |
Source: HomeSmart #5832198 Report a problem | ||
| 4/25/2008 | Sold | $445,000-10.8%$132/sqft |
Source: ARMLS #2856292 Report a problem | ||
| 2/29/2008 | Listed for sale | $499,000+78.3%$148/sqft |
Source: Homes & Land #2856292 Report a problem | ||
| 1/2/2003 | Sold | $279,875$83/sqft |
Source: Public Record Report a problem | ||
Public tax history
| Year | Property taxes | Tax assessment |
|---|---|---|
| 2025 | $3,551 +1.5% | $59,720 -5.8% |
| 2024 | $3,500 +1.8% | $63,420 +69.7% |
| 2023 | $3,438 +2.1% | $37,372 -4.7% |
| 2022 | $3,367 -2.2% | $39,220 +6.2% |
| 2021 | $3,442 +3.2% | $36,920 +3.5% |
| 2020 | $3,336 +3.6% | $35,680 +5.3% |
| 2019 | $3,220 | $33,880 +3.2% |
| 2018 | $3,220 +3.6% | $32,820 +3.9% |
| 2017 | $3,109 +18.7% | $31,580 +1% |
| 2016 | $2,619 +2.6% | $31,260 +4.5% |
| 2015 | $2,553 | $29,910 +17.9% |
| 2014 | -- | $25,360 +15.8% |
| 2013 | -- | $21,900 -0.8% |
| 2012 | -- | $22,070 -2.8% |
| 2011 | -- | $22,710 -12.2% |
| 2010 | -- | $25,870 -33.4% |
| 2009 | -- | $38,860 -14.9% |
| 2008 | -- | $45,650 |
| 2007 | -- | $45,650 +64.2% |
| 2006 | -- | $27,800 +3.7% |
| 2005 | -- | $26,800 +83.1% |
| 2004 | -- | $14,640 +84.8% |
| 2003 | -- | $7,920 |
| 2002 | -- | $7,920 |
Find assessor info on the county website
Monthly payment
Est. payment
Payment breakdown
Explore the cost of this home by adjusting the details. Changes won't be saved.Climate risks
Neighborhood: North Gateway
Nearby schools
Schools provided by the listing agent
- Elementary: Sunset Ridge School
- Middle: Sunset Ridge School
- High: Boulder Creek High School
- District: Deer Valley Unified District
Source: ARMLS. This data may not be complete. We recommend contacting the local school district to confirm school assignments for this home.


Similar homes
- $749,9995 bd4 ba3.5k sqft2513 W MOURA Drive, Phoenix, AZ 85085For Sale
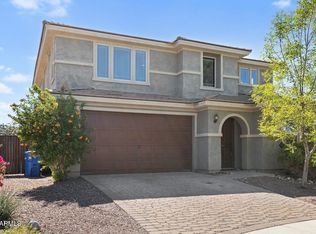 MLS ID #7082432, George Laughton, EveryPlace. ARMLS
 - $855,0004 bd3 ba3k sqft3003 W STEINBECK Court, Anthem, AZ 85086For Sale
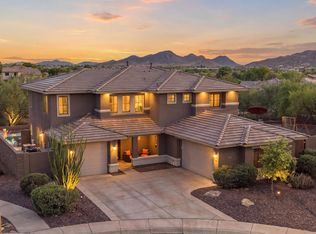 MLS ID #7073045, Joshua Adams, My Home Group Real Estate. ARMLS
 - $889,9004 bd3 ba3.3k sqft40407 N BLAZE Trail, Anthem, AZ 85086For Sale
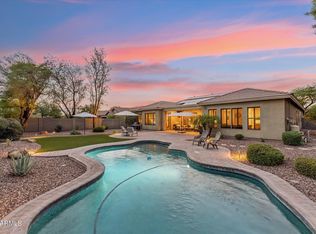 MLS ID #7061240, Tara Watts, Fathom Realty Elite. ARMLS
 - $749,9005 bd3 ba3.7k sqft5035 W PARSONS Road, Phoenix, AZ 85083For Sale
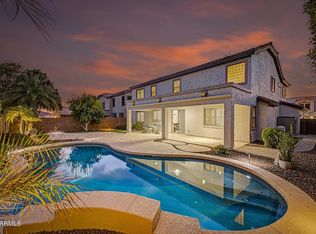 MLS ID #7077439, Todd Sechrest, eXp Realty. ARMLS
