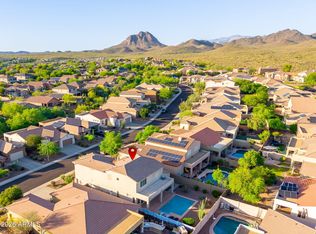
SELLER WILL HELP BUY DOWN RATE. AMAZING HOME IN Anthem's BEST LOCATION. This move-in-ready 4-bedroom, 2.5-bath Anthem home with a remodeled kitchen sits walking distance from an incredible community park. The thoughtfully designed floor plan offers both a spacious family room and inviting living room, plus 4 generously sized bedrooms and a versatile upstairs loft--perfect for a home office, game room, additional living space or flex room. The oversized primary suite offers extra room to relax, while the serene backyard is perfect for unwinding or entertaining. Enjoy Anthem amenities including a water park, splash pad, pickleball, sports fields, playgrounds, train rides and more! Conveniently located near I-17, shopping, groceries and restaurants. Beyond the home, enjoy the incredible lifestyle of the award-winning Anthem master-planned community, where resort-style amenities make it easy to live, play and stay active. Residents have access to a state-of-the-art fitness center, three-story rock climbing wall, full-court indoor basketball, acres of baseball and softball fields, an in-line hockey rink, multiple lighted tennis and pickleball courts, skate park, adventure playground, catch-and-release fishing lake and a 60-acre community park. Even better, you're right next to a top-rated 10/10 school.
When it's time to cool off, Anthem's impressive aquatic amenities include an 8-lane competitive lap pool, diving tank, water playground and tot pool, 24-foot tower with two water slides, and a massive 400,000-gallon splash bucket. There's even a kid-sized railroad for additional family fun.
With shopping, dining, schools and convenient access to I-17 nearby, this home offers the space, flexibility and community amenities that make the Anthem lifestyle so desirable.
For sale
Price cut: $5K (10/2)
$510,000
3640 W WAYNE Lane, Anthem, AZ 85086
4beds
2,567sqft
Single Family Residence
Built in 2004
6,889 Square Feet Lot
$-- Zestimate®
$199/sqft
$103/mo HOA
What's special
- 48 days
- 378
- 31
Zillow last checked:
Listing updated:
Listed by:
Barbie Best 602-769-5887,
Barrett Real Estate
Source: ARMLS,MLS#: 7073280
Facts & features
Interior
Bedrooms & bathrooms
- Bedrooms: 4
- Bathrooms: 3
- Full bathrooms: 2
- 1/2 bathrooms: 1
Heating
- Natural Gas
Cooling
- Central Air, Ceiling Fan(s)
Appliances
- Included: Dryer, Washer, Refrigerator, Built-in Microwave, Dishwasher, Disposal, Gas Range
Features
- High Speed Internet, Granite Counters, Double Vanity, Upstairs, Eat-in Kitchen, 9+ Flat Ceilings, Kitchen Island, Pantry, Separate Shwr & Tub
- Flooring: Carpet, Tile
- Windows: Double Pane Windows
- Has basement: No
- Has fireplace: No
Interior area
- Total structure area: 2,567
- Total interior livable area: 2,567 sqft
Property
Parking
- Total spaces: 2
- Parking features: Attached
- Attached garage spaces: 2
Features
- Stories: 2
- Patio & porch: Covered, Patio
- Spa features: None
- Fencing: Block
Lot
- Size: 6,889 Square Feet
- Features: Gravel/Stone Front, Gravel/Stone Back
Details
- Parcel number: 20303106
Construction
Type & style
- Home type: SingleFamily
- Architectural style: Contemporary
- Property subtype: Single Family Residence
Materials
- Stucco, Wood Frame, Painted
- Roof: Tile
Condition
- Year built: 2004
Details
- Builder name: Centex Homes
Utilities & green energy
- Sewer: Public Sewer
- Water: Pvt Water Company
Community & HOA
Community
- Features: Pool, Pickleball, Lake, Community Spa Htd, Tennis Court(s), Playground, Biking/Walking Path, Fitness Center
- Subdivision: ANTHEM UNIT 41A
HOA
- Has HOA: Yes
- Services included: Maintenance Grounds
- HOA fee: $310 quarterly
- HOA name: Anthem Community Cou
- HOA phone: 623-742-6050
Location
- Region: Phoenix
Financial & listing details
- Price per square foot: $199/sqft
- Tax assessed value: $429,100
- Annual tax amount: $2,025
- Date on market: 8/30/2026
- Cumulative days on market: 47 days
- Listing terms: VA Loan,Cash,Conventional,FHA
- Ownership: Fee Simple
- Road surface type: Paved
Estimated market value
Not available
Estimated sales range
Not available
Not available
Price history
| Date | Event | Price |
|---|---|---|
| 10/2/2026 | Price change | $510,000-1%$199/sqft |
Source:  ARMLS #7073280 Report a problem ARMLS #7073280 Report a problem | ||
| 8/30/2026 | Listed for sale | $515,000+212.1%$201/sqft |
Source: ARMLS #7073280 Report a problem | ||
| 2/23/2012 | Sold | $165,000$64/sqft |
Source: ARMLS #4640313 Report a problem | ||
| 12/15/2011 | Price change | $165,000+3.8%$64/sqft |
Source: UR/PRO of AZ #4640313 Report a problem | ||
| 12/10/2011 | Price change | $159,000-3%$62/sqft |
Source: UR/PRO of AZ #4640313 Report a problem | ||
| 11/29/2011 | Price change | $163,900-0.4%$64/sqft |
Source: UR/PRO of AZ #4640313 Report a problem | ||
| 11/18/2011 | Price change | $164,500-0.3%$64/sqft |
Source: UR/PRO of AZ #4640313 Report a problem | ||
| 10/29/2011 | Price change | $165,000+3.1%$64/sqft |
Source: UR/PRO of AZ #4640313 Report a problem | ||
| 10/4/2011 | Price change | $160,000-3%$62/sqft |
Source: UR/PRO of AZ #4640313 Report a problem | ||
| 9/10/2011 | Price change | $165,000+5.2%$64/sqft |
Source: UR/PRO of AZ #4640313 Report a problem | ||
| 9/2/2011 | Listed for sale | $156,900-44.9%$61/sqft |
Source: UR/PRO of AZ #4640313 Report a problem | ||
| 3/7/2005 | Sold | $284,938$111/sqft |
Source: Public Record Report a problem | ||
Public tax history
| Year | Property taxes | Tax assessment |
|---|---|---|
| 2025 | $2,031 +0.3% | $42,910 -5.2% |
| 2024 | $2,024 +0.9% | $45,250 +96.4% |
| 2023 | $2,005 -29.1% | $23,037 -17% |
| 2022 | $2,827 +0.5% | $27,770 +7.5% |
| 2021 | $2,814 +1.9% | $25,830 +6.7% |
| 2020 | $2,761 +3% | $24,200 +4.8% |
| 2019 | $2,681 | $23,100 +6.5% |
| 2018 | $2,681 +2% | $21,700 +5% |
| 2017 | $2,628 +19% | $20,660 +5.7% |
| 2016 | $2,208 +0.7% | $19,550 +6.8% |
| 2015 | $2,193 | $18,310 +19.2% |
| 2014 | -- | $15,360 +13.8% |
| 2013 | -- | $13,500 -0.8% |
| 2012 | -- | $13,610 -6.8% |
| 2011 | -- | $14,610 -12.4% |
| 2010 | -- | $16,680 -17.5% |
| 2009 | -- | $20,220 -18.5% |
| 2008 | -- | $24,800 |
| 2007 | -- | $24,800 +162.7% |
| 2006 | -- | $9,440 +7.3% |
| 2005 | -- | $8,800 |
| 2004 | -- | $8,800 |
| 2003 | -- | -- |
Find assessor info on the county website
Monthly payment
Est. payment
Payment breakdown
Explore the cost of this home by adjusting the details. Changes won't be saved.Climate risks
Neighborhood: 85086
Nearby schools
Schools provided by the listing agent
- Elementary: Anthem School
- Middle: Anthem School
- High: Boulder Creek High School
- District: Deer Valley Unified District
Source: ARMLS. This data may not be complete. We recommend contacting the local school district to confirm school assignments for this home.


Similar homes
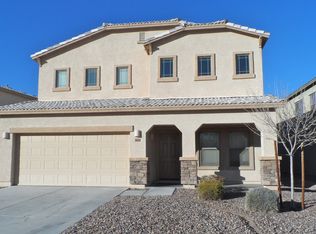
- $489,9003 bd2 ba2.3k sqft42122 N 46TH Drive, Phoenix, AZ 85086For Sale
 MLS ID #7051861, Bodie Hull, HomeSmart. ARMLS
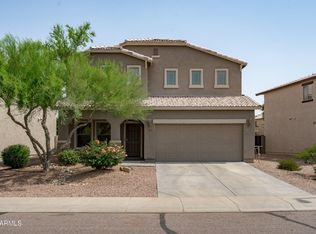
 - $620,0005 bd3 ba2.6k sqft3167 W STEINBECK Drive, Anthem, AZ 85086For Sale
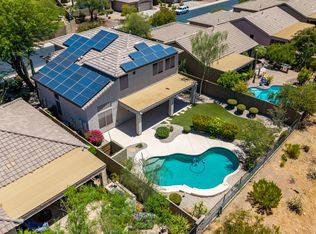 MLS ID #7050683, Milan Brkic, Urban Agency. ARMLS
 - $475,0005 bd3 ba2.5k sqft42912 N 43RD Drive, New River, AZ 85087For Sale
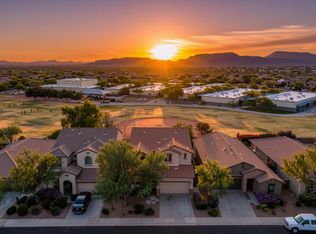 MLS ID #7079210, Lisa Groth, RE/MAX Fine Properties. ARMLS
 - $639,0004 bd3 ba2.9k sqft42727 N COURAGE Trail, Anthem, AZ 85086For Sale
 MLS ID #7016932, Elizabeth McDermott, HomeSmart. ARMLS
