This beautiful Anthem home leads from a charming courtyard, inside to soaring ceilings, abundant natural light, and the Regalia floor plan which is perfect for everyday living! This premium lot features open desert views & Daisy Mtn from the walk-out deck! The extra gar space and attachd casita offers incredible flexibility. Use it as a home office, guest suite, multi-gen space or bonus room. The casita has 2 separate entrances and its own AC unit. At the heart of the home, the kitchen features stunning quartz countertops, a modern tile backsplash, and ample space for gathering with family and friends. There's a full downstairs bath and office/bedroom. Upstairs are 4 bdrms and additional loft space. Fresh paint inside, brand new carpet, and more! Multiple charter school options in area.
For sale
Price cut: $14.1K (8/13)
$634,900
3642 W MAGELLAN Drive, Anthem, AZ 85086
5beds
3,232sqft
Single Family Residence
Built in 2002
7,203 Square Feet Lot
$-- Zestimate®
$196/sqft
$103/mo HOA
What's special
Charming courtyardSoaring ceilingsFresh paint insideAbundant natural lightBrand new carpetModern tile backsplashFull downstairs bath
- 81 days
- 382
- 18
Zillow last checked:
Listing updated:
Listed by:
Darren Forstie 480-213-2201,
Desert Dream Realty
Source: ARMLS,MLS#: 7044240
Facts & features
Interior
Bedrooms & bathrooms
- Bedrooms: 5
- Bathrooms: 3
- Full bathrooms: 3
Heating
- Natural Gas
Cooling
- Central Air, Ceiling Fan(s)
Appliances
- Included: Dryer, Washer, Water Softener Owned, Refrigerator, Built-in Microwave, Disposal, Gas Range
- Laundry: Inside
Features
- Non-laminate Counter, Quartz Countertops, High Speed Internet, Double Vanity, Upstairs, Eat-in Kitchen, Breakfast Bar, Vaulted Ceiling(s), Kitchen Island, Full Bth Master Bdrm, Separate Shwr & Tub
- Flooring: Carpet, Laminate, Tile
- Windows: Double Pane Windows
- Has basement: No
- Has fireplace: No
Interior area
- Total structure area: 3,232
- Total interior livable area: 3,232 sqft
Property
Parking
- Total spaces: 6.5
- Parking features: Garage Door Opener, Attch'd Gar Cabinets
- Garage spaces: 2.5
- Uncovered spaces: 4
Features
- Stories: 2
- Patio & porch: Covered, Patio
- Exterior features: Balcony, Private Yard, Built-in Barbecue
- Spa features: None
- Fencing: Block
- Has view: Yes
- View description: Desert, Mountain(s)
Lot
- Size: 7,203 Square Feet
- Features: Borders Preserve/Public Land, Sprinklers In Rear, Sprinklers In Front, Desert Front, Gravel/Stone Front, Synthetic Grass Frnt
Details
- Parcel number: 20222322
Construction
Type & style
- Home type: SingleFamily
- Architectural style: Other
- Property subtype: Single Family Residence
Materials
- Stucco, Wood Frame, Painted
- Roof: Tile
Condition
- Year built: 2002
Details
- Builder name: Del Webb
Utilities & green energy
- Sewer: Private Sewer
- Water: Pvt Water Company
Community & HOA
Community
- Features: Pool, Community Spa, Community Spa Htd, Tennis Court(s), Playground, Biking/Walking Path, Fitness Center
- Subdivision: ANTHEM COVENTRY HOMES UNIT 21A
HOA
- Has HOA: Yes
- Services included: Maintenance Grounds, Street Maint
- HOA fee: $310 quarterly
- HOA name: ACC
- HOA phone: 623-742-6050
Location
- Region: Phoenix
Financial & listing details
- Price per square foot: $196/sqft
- Tax assessed value: $511,500
- Annual tax amount: $3,311
- Date on market: 6/19/2026
- Cumulative days on market: 81 days
- Listing terms: Cash,FHA,VA Loan
- Ownership: Fee Simple
- Road surface type: Paved
Estimated market value
Not available
Estimated sales range
Not available
Not available
Price history
| Date | Event | Price |
|---|---|---|
| 8/13/2026 | Price change | $634,900-2.2%$196/sqft |
Source:  ARMLS #7044240 Report a problem ARMLS #7044240 Report a problem | ||
| 6/19/2026 | Listed for sale | $649,000+71.2%$201/sqft |
Source: ARMLS #7044240 Report a problem | ||
| 1/3/2020 | Sold | $379,000$117/sqft |
Source: ARMLS #5993216 Report a problem | ||
| 10/17/2019 | Listed for sale | $379,000+26.3%$117/sqft |
Source: North & Co #5993216 Report a problem | ||
| 4/9/2013 | Sold | $300,000-20%$93/sqft |
Source: ARMLS #4849065 Report a problem | ||
| 6/19/2010 | Listing removed | $375,000$116/sqft |
Source: FreeHomeListingOnLine.com #7694 Report a problem | ||
| 6/15/2010 | Listed for sale | $375,000-35.9%$116/sqft |
Source: FreeHomeListingOnLine.com #7694 Report a problem | ||
| 9/7/2009 | Listing removed | $585,000$181/sqft |
Source: GoSwap.org Report a problem | ||
| 3/27/2009 | Listed for sale | $585,000+116.5%$181/sqft |
Source: GoSwap.org Report a problem | ||
| 10/11/2002 | Sold | $270,203$84/sqft |
Source: Public Record Report a problem | ||
Public tax history
| Year | Property taxes | Tax assessment |
|---|---|---|
| 2025 | $1,977 -0.3% | $51,150 -5.3% |
| 2024 | $1,982 +0.9% | $54,010 +93.8% |
| 2023 | $1,965 -33.8% | $27,867 -9% |
| 2022 | $2,965 -0.7% | $30,610 +7.3% |
| 2021 | $2,987 +1.9% | $28,530 +5.5% |
| 2020 | $2,930 +3.3% | $27,030 +5.1% |
| 2019 | $2,837 | $25,730 +6.6% |
| 2018 | $2,837 +2% | $24,130 +4.9% |
| 2017 | $2,782 +20.2% | $23,000 +0.4% |
| 2016 | $2,314 -0.6% | $22,910 +3.4% |
| 2015 | $2,329 | $22,150 +18.6% |
| 2014 | -- | $18,670 +14.3% |
| 2013 | -- | $16,330 -0.8% |
| 2012 | -- | $16,460 -3.6% |
| 2011 | -- | $17,080 -10.6% |
| 2010 | -- | $19,100 -37.4% |
| 2009 | -- | $30,500 -16% |
| 2008 | -- | $36,300 |
| 2007 | -- | $36,300 +58.2% |
| 2006 | -- | $22,950 |
| 2005 | -- | $22,950 +151.6% |
| 2004 | -- | $9,120 +356% |
| 2003 | -- | $2,000 |
Find assessor info on the county website
Monthly payment
Est. payment
Payment breakdown
Explore the cost of this home by adjusting the details. Changes won't be saved.Climate risks
Neighborhood: 85086
Nearby schools
Schools provided by the listing agent
- Elementary: Canyon Springs STEM Academy
- Middle: Canyon Springs STEM Academy
- High: Boulder Creek High School
- District: Deer Valley Unified District
Source: ARMLS. This data may not be complete. We recommend contacting the local school district to confirm school assignments for this home.


Similar homes
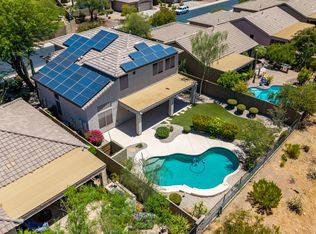
- $620,0005 bd3 ba2.6k sqft3167 W STEINBECK Drive, Anthem, AZ 85086For Sale
 MLS ID #7050683, Milan Brkic, Urban Agency. ARMLS
 - $569,0004 bd3 ba2.3k sqft3824 W Rushmore Drive, Anthem, AZ 85086For Sale
 MLS ID #6994836, Ted Terry Donatto, Katerra Realty. ARMLS
 - $669,0003 bd4 ba2.5k sqft3138 W RAVINA Lane, Anthem, AZ 85086For Sale
 MLS ID #7040353, Charles Finzer, Berkshire Hathaway HomeServices Arizona Properties. ARMLS
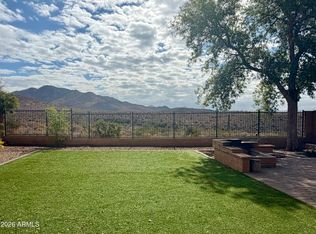
 - $794,9005 bd3 ba3.1k sqft42931 N LIVINGSTONE Way, Anthem, AZ 85086For Sale
 MLS ID #6999236, Yessica Romero, Century 21 Northwest. ARMLS
