Out here in the NW Valley, Boulder Mountain fills the view and the city feels far away, even though the Loop 101 and Loop 303 are a short drive for commuting anywhere in the Valley. Out back you get a private putting green and a natural desert wash behind you instead of a neighbor's back wall. This 4 bed, 3 bath, 3,131 sq ft home in The Preserve at Boulder Mountain has had one owner since it was built in 2004. Two-story ceilings and tall windows fill the great room with light, and the island kitchen has stainless appliances, a walk-in pantry, and its own back staircase. Formal living and dining sit up front, with a bedroom and full bath downstairs for guests. Upstairs, an open loft leads to a separate game room with plantation shutters, and the pool table stays. The primary suite looks out at the mountain and has a walk-in shower, soaking tub, dual sinks, and a walk-in closet. Both 4-ton Trane ACs are 5 years old with coil warranties still active, the water softener is 2 years old, and the whole home was just professionally cleaned. Covered patio, no solar lease, 3 car garage, Deer Valley Unified. Off Jomax and Pyramid Peak, 10 miles to Lake Pleasant.
For sale
$675,000
6416 W BLACK HILL Road, Phoenix, AZ 85083
4beds
3,131sqft
Single Family Residence
Built in 2004
7,020 Square Feet Lot
$-- Zestimate®
$216/sqft
$53/mo HOA
What's special
Covered patioOpen loftTwo-story ceilingsWalk-in pantryPool table staysBack staircaseWalk-in closet
- 22 days
- 319
- 9
Zillow last checked:
Listing updated:
Listed by:
Patricia Simpson 425-466-1880,
Citiea,
Robert Lee Snyder 425-247-5912,
Citiea
Source: ARMLS,MLS#: 7086074
Facts & features
Interior
Bedrooms & bathrooms
- Bedrooms: 4
- Bathrooms: 3
- Full bathrooms: 3
Heating
- Natural Gas
Cooling
- Central Air, Ceiling Fan(s)
Appliances
- Included: Dryer, Washer, Water Softener Owned, Refrigerator, Built-in Microwave, Dishwasher, Disposal, Electric Range, Electric Oven
- Laundry: Inside
Features
- Pantry, High Speed Internet, Granite Counters, Upstairs, Eat-in Kitchen, Vaulted Ceiling(s), Kitchen Island, Full Bth Master Bdrm, Separate Shwr & Tub
- Flooring: Carpet, Tile
- Has basement: No
- Has fireplace: No
Interior area
- Total structure area: 3,131
- Total interior livable area: 3,131 sqft
Property
Parking
- Total spaces: 5
- Parking features: Attached, Garage Door Opener, Direct Access
- Attached garage spaces: 3
- Uncovered spaces: 2
Features
- Stories: 2
- Patio & porch: Covered, Patio
- Spa features: None
- Fencing: Block,Wrought Iron
- Has view: Yes
- View description: Mountain(s)
- Waterfront features: Wash
Lot
- Size: 7,020 Square Feet
- Features: North/South Exposure, Desert Back, Desert Front
Details
- Parcel number: 20128219
Construction
Type & style
- Home type: SingleFamily
- Architectural style: Spanish
- Property subtype: Single Family Residence
Materials
- Stucco, Wood Frame, Painted
- Foundation: Block
- Roof: Tile
Condition
- Year built: 2004
Utilities & green energy
- Sewer: Public Sewer
Community & HOA
Community
- Features: Playground, Biking/Walking Path
- Subdivision: PRESERVE AT BOULDER MOUNTAIN
HOA
- Has HOA: Yes
- Services included: Maintenance Grounds
- HOA fee: $158 quarterly
- HOA name: EAGLE PRESERVE
- HOA phone: 623-877-1396
Location
- Region: Phoenix
Financial & listing details
- Price per square foot: $216/sqft
- Tax assessed value: $534,800
- Annual tax amount: $2,996
- Date on market: 9/28/2026
- Cumulative days on market: 22 days
- Listing terms: VA Loan,Cash,Conventional,FHA
- Ownership: Fee Simple
- Road surface type: Asphalt
Estimated market value
Not available
Estimated sales range
Not available
Not available
Price history
| Date | Event | Price |
|---|---|---|
| 9/28/2026 | Listed for sale | $675,000+110.4%$216/sqft |
Source:  ARMLS #7086074 Report a problem | ||
| 11/5/2004 | Sold | $320,864$102/sqft |
Source: Agent Provided Report a problem | ||
Public tax history
| Year | Property taxes | Tax assessment |
|---|---|---|
| 2025 | $2,933 +1% | $53,480 -3.2% |
| 2024 | $2,905 +1.6% | $55,230 +76.8% |
| 2023 | $2,859 +1.8% | $31,246 -12.1% |
| 2022 | $2,807 -2.5% | $35,560 +5.6% |
| 2021 | $2,878 +3.2% | $33,680 +6.7% |
| 2020 | $2,789 +3.6% | $31,560 +4.5% |
| 2019 | $2,692 | $30,200 +1.3% |
| 2018 | $2,692 +3.6% | $29,810 +6.1% |
| 2017 | $2,600 +18.7% | $28,100 +2.7% |
| 2016 | $2,190 +2.8% | $27,370 -0.2% |
| 2015 | $2,130 | $27,420 +30.1% |
| 2014 | -- | $21,080 +15.1% |
| 2013 | -- | $18,310 -2.1% |
| 2012 | -- | $18,710 -4.4% |
| 2011 | -- | $19,570 -19% |
| 2010 | -- | $24,150 -31.9% |
| 2009 | -- | $35,480 -14.5% |
| 2008 | -- | $41,500 -2.6% |
| 2007 | -- | $42,600 +84% |
| 2006 | -- | $23,150 |
| 2005 | -- | $23,150 |
Find assessor info on the county website
Monthly payment
Est. payment
Payment breakdown
Explore the cost of this home by adjusting the details. Changes won't be saved.Climate risks
Neighborhood: Deer Valley
Nearby schools
Schools provided by the listing agent
- Elementary: Terramar Academy of the Arts
- Middle: Mountain Ridge High School
- High: Mountain Ridge High School
- District: Deer Valley Unified District
Source: ARMLS. This data may not be complete. We recommend contacting the local school district to confirm school assignments for this home.
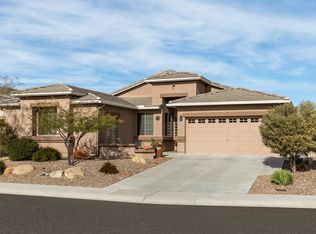
Similar homes
- $715,0004 bd3 ba3.4k sqft26506 N 55TH Drive, Phoenix, AZ 85083For Sale
 MLS ID #7033187, Jamie Field, Arizona Elite Properties. ARMLS
- $489,9954 bd3 ba2.1k sqft6330 W BIG OAK Street, Phoenix, AZ 85083For Sale
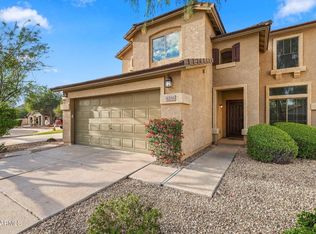 MLS ID #7090011, Brian Vascassenno, PropertyAZ. ARMLS
- $499,9904 bd3 ba2.2k sqft27317 N 63RD Drive, Phoenix, AZ 85083For Sale
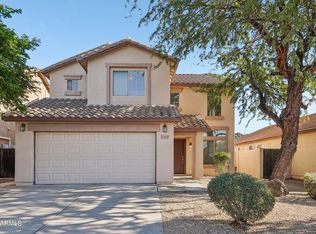 MLS ID #6955001, Shelby K DiBiase, eXp Realty. ARMLS
- $749,9005 bd3 ba3.7k sqft5035 W PARSONS Road, Phoenix, AZ 85083For Sale
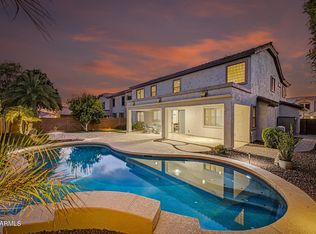 MLS ID #7077439, Todd Sechrest, eXp Realty. ARMLS
