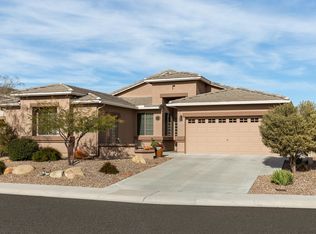
Discover elevated desert living in this beautifully appointed 5-bedroom, 3-bathroom ranch-style residence on a desirable cul-de-sac corner lot. Offering 2,594 sqft of single-level living, this home features soaring 9+ foot ceilings, a spacious split-bedroom floor plan, and abundant natural light. The kitchen showcases a center island, pantry, breakfast bar, and generous cabinetry, opening to the family room and dining areas. The serene primary suite offers a walk-in closet, dual vanity, and separate tub and shower. Enjoy a covered patio, low-maintenance desert landscaping, mountain views, no interior steps, and a 2-car garage. A refined North Phoenix retreat offering comfort, style, and effortless living.
For sale
$729,000
6404 W BLACK HILL Road, Phoenix, AZ 85083
5beds
2,594sqft
Single Family Residence
Built in 2004
7,662 Square Feet Lot
$-- Zestimate®
$281/sqft
$53/mo HOA
What's special
Covered patioMountain viewsSpacious split-bedroom floor planLow-maintenance desert landscapingSerene primary suiteSeparate tub and showerAbundant natural light
- 253 days
- 357
- 13
Zillow last checked:
Listing updated:
Listed by:
David Tipei 623-498-9000,
eXp Realty,
Ramon Casaus 505-250-3825,
eXp Realty
Source: ARMLS,MLS#: 7071130
Facts & features
Interior
Bedrooms & bathrooms
- Bedrooms: 5
- Bathrooms: 3
- Full bathrooms: 3
Heating
- Electric
Cooling
- Central Air, Ceiling Fan(s)
Appliances
- Included: Refrigerator, Built-in Microwave, Dishwasher, Disposal
- Laundry: Inside
Features
- High Speed Internet, Double Vanity, Eat-in Kitchen, Breakfast Bar, 9+ Flat Ceilings, No Interior Steps, Kitchen Island, Pantry, Full Bth Master Bdrm, Separate Shwr & Tub, Laminate Counters
- Flooring: Carpet, Laminate, Tile
- Windows: Solar Screens
- Has basement: No
- Has fireplace: No
Interior area
- Total structure area: 2,594
- Total interior livable area: 2,594 sqft
Property
Parking
- Total spaces: 4
- Parking features: Garage Door Opener, Direct Access
- Garage spaces: 2
- Uncovered spaces: 2
Features
- Stories: 1
- Patio & porch: Covered
- Exterior features: Private Street(s)
- Spa features: None
- Fencing: Block,Wrought Iron
- Has view: Yes
- View description: Mountain(s)
- Waterfront features: Wash
Lot
- Size: 7,662 Square Feet
- Features: North/South Exposure, Sprinklers In Rear, Sprinklers In Front, Corner Lot, Desert Back, Desert Front, Cul-De-Sac
Details
- Parcel number: 20128216
Construction
Type & style
- Home type: SingleFamily
- Architectural style: Ranch
- Property subtype: Single Family Residence
Materials
- Stucco, Wood Frame, Painted
- Roof: Tile
Condition
- Year built: 2004
Details
- Builder name: MARACAY
Utilities & green energy
- Sewer: Public Sewer
Community & HOA
Community
- Subdivision: PRESERVE AT BOULDER MOUNTAIN
HOA
- Has HOA: Yes
- Services included: Other (See Remarks)
- HOA fee: $158 quarterly
- HOA name: Eagle Preserve
- HOA phone: 623-877-1396
Location
- Region: Phoenix
Financial & listing details
- Price per square foot: $281/sqft
- Tax assessed value: $514,600
- Annual tax amount: $2,367
- Date on market: 2/2/2026
- Cumulative days on market: 254 days
- Listing terms: VA Loan,Cash,Conventional,FHA
- Ownership: Fee Simple
Estimated market value
Not available
Estimated sales range
Not available
Not available
Price history
| Date | Event | Price |
|---|---|---|
| 9/7/2026 | Listed for rent | $3,300$1/sqft |
Source: eXp Realty #7041614 Report a problem | ||
| 9/7/2026 | Listing removed | $3,300$1/sqft |
Source: ARMLS #7041614 Report a problem | ||
| 8/26/2026 | Price change | $3,300-5.7%$1/sqft |
Source: ARMLS #7041614 Report a problem | ||
| 8/25/2026 | Listed for sale | $729,000-1.5%$281/sqft |
Source:  ARMLS #7071130 Report a problem ARMLS #7071130 Report a problem | ||
| 8/1/2026 | Listing removed | $739,999$285/sqft |
Source: eXp Realty #6965724 Report a problem | ||
| 6/13/2026 | Listed for rent | $3,500+59.5%$1/sqft |
Source: ARMLS #7041614 Report a problem | ||
| 4/24/2026 | Price change | $739,999-1.3%$285/sqft |
Source: ARMLS #6965724 Report a problem | ||
| 2/6/2026 | Price change | $750,000-3.2%$289/sqft |
Source: ARMLS #6965724 Report a problem | ||
| 1/9/2026 | Listed for sale | $775,000$299/sqft |
Source: ARMLS #6965724 Report a problem | ||
| 6/2/2025 | Listing removed | $775,000$299/sqft |
Source: ARMLS #6821273 Report a problem | ||
| 4/30/2025 | Price change | $775,000-1.3%$299/sqft |
Source: ARMLS #6821273 Report a problem | ||
| 4/5/2025 | Price change | $785,000-1.9%$303/sqft |
Source: ARMLS #6821273 Report a problem | ||
| 2/17/2025 | Listed for sale | $799,999$308/sqft |
Source: ARMLS #6821273 Report a problem | ||
| 5/29/2024 | Listing removed | $799,999$308/sqft |
Source: ARMLS #6686930 Report a problem | ||
| 5/21/2024 | Price change | $799,999-4.6%$308/sqft |
Source: ARMLS #6686930 Report a problem | ||
| 5/10/2024 | Price change | $839,000-2.3%$323/sqft |
Source: ARMLS #6686930 Report a problem | ||
| 4/24/2024 | Price change | $859,000-2.4%$331/sqft |
Source: ARMLS #6686930 Report a problem | ||
| 4/12/2024 | Listed for sale | $879,900+55.7%$339/sqft |
Source: ARMLS #6686930 Report a problem | ||
| 12/1/2021 | Sold | $565,000-2.4%$218/sqft |
Source: ARMLS #6280215 Report a problem | ||
| 11/2/2021 | Pending sale | $579,000$223/sqft |
Source: ARMLS #6280215 Report a problem | ||
| 10/29/2021 | Price change | $579,000-1.7%$223/sqft |
Source: ARMLS #6280215 Report a problem | ||
| 9/24/2021 | Listed for sale | $589,000-8%$227/sqft |
Source: ARMLS #6280215 Report a problem | ||
| 7/22/2021 | Sold | $639,900+197.6%$247/sqft |
Source: Public Record Report a problem | ||
| 2/26/2021 | Listing removed | -- |
Source: Owner Report a problem | ||
| 6/21/2020 | Listing removed | $2,195$1/sqft |
Source: Owner Report a problem | ||
| 6/1/2020 | Listed for rent | $2,195$1/sqft |
Source: Owner Report a problem | ||
| 5/1/2020 | Listing removed | $2,195$1/sqft |
Source: Owner Report a problem | ||
| 3/12/2009 | Sold | $215,000$83/sqft |
Source: ARMLS #3023815 Report a problem | ||
Public tax history
| Year | Property taxes | Tax assessment |
|---|---|---|
| 2025 | $2,317 +1% | $51,460 -3% |
| 2024 | $2,295 -15.3% | $53,050 +79.1% |
| 2023 | $2,710 +1.8% | $29,624 -14.3% |
| 2022 | $2,661 -16.1% | $34,570 +6.2% |
| 2021 | $3,172 +3% | $32,550 +6.8% |
| 2020 | $3,081 +3.2% | $30,480 +5.4% |
| 2019 | $2,984 | $28,930 +1.4% |
| 2018 | $2,984 +3.4% | $28,520 +5.9% |
| 2017 | $2,887 +17.6% | $26,930 +3.7% |
| 2016 | $2,455 +4% | $25,980 +0.2% |
| 2015 | $2,360 | $25,920 +31.8% |
| 2014 | -- | $19,660 +13.2% |
| 2013 | -- | $17,360 -0.5% |
| 2012 | -- | $17,450 -4.5% |
| 2011 | -- | $18,270 -21% |
| 2010 | -- | $23,120 -28.7% |
| 2009 | -- | $32,430 -14.5% |
| 2008 | -- | $37,950 -1.7% |
| 2007 | -- | $38,600 +81.2% |
| 2006 | -- | $21,300 +336.5% |
| 2005 | -- | $4,880 |
Find assessor info on the county website
Monthly payment
Est. payment
Payment breakdown
Explore the cost of this home by adjusting the details. Changes won't be saved.Climate risks
Neighborhood: Deer Valley
Nearby schools
Schools provided by the listing agent
- Elementary: Inspiration Mountain School
- Middle: Hillcrest Middle School
- High: Sandra Day O'Connor High School
- District: Deer Valley Unified District
Source: ARMLS. This data may not be complete. We recommend contacting the local school district to confirm school assignments for this home.
Similar homes
- $685,0004 bd3 ba2.8k sqft5922 W GAMBIT Trail, Phoenix, AZ 85083For Sale
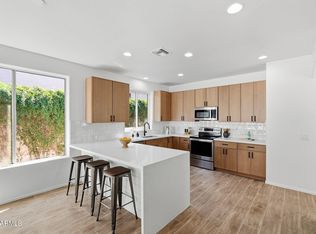 MLS ID #6991148, Elmon Krupnik, Incyte Realty, LLC. ARMLS
 - $699,9004 bd2 ba2.1k sqft5538 W FALLEN LEAF Lane, Glendale, AZ 85310For Sale
 MLS ID #7071602, Edwin Marc, Fathom Realty Elite. ARMLS
 - $735,0004 bd2 ba2.3k sqft26904 N 24TH Lane, Phoenix, AZ 85085For Sale
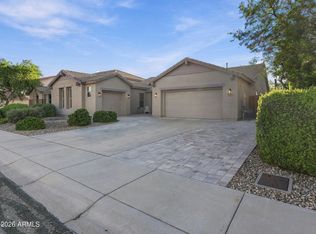 MLS ID #7078722, Cesar Maldonado, Networth Realty of Phoenix. ARMLS
 - $775,0004 bd3 ba3.1k sqft21524 N 66TH Lane, Glendale, AZ 85308For Sale
 MLS ID #7071707, Kianna Garcia, Networth Realty of Phoenix. ARMLS
