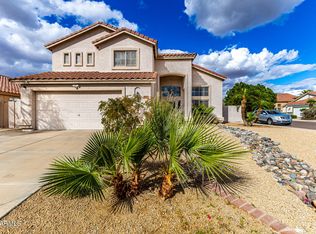
Beautifully Updated Home with Bonus Room and Resort-Style Backyard! Lot size 10,905 sq ft Corner Lor of the CulDeSac
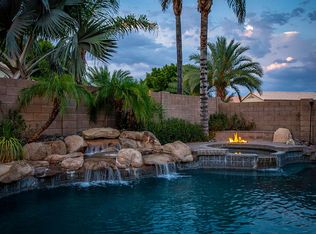
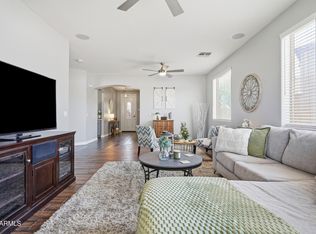
Featuring sleek stainless steel appliances, this kitchen is perfect for the inspired home chef and opens seamlessly to a spacious family room with a cozy fireplace and elegant wood-look vinyl plank flooring. Vaulted ceilings throughout the home enhance the bright, open atmosphere. A versatile bonus room offers endless possibilities--ideal for a home office, gym, media room, or guest space.The primary suite is a private retreat bathed in natural light, complete with an impressive en-suite bathroom featuring a large walk-in closet, soaking tub, and separate shower. Step outside to a covered patio overlooking a sparkling pool and expansive lush lawnperfect for relaxing weekends or entertaining guests. The oversized three-car garage includes a full wall of built-in cabinetry, providing exceptional storage and organization. This home combines modern updates, comfortable living, and outdoor enjoymenta perfect balance for today's lifestyle.
For sale
Price cut: $20K (7/7)
$710,000
7821 W WESCOTT Drive, Glendale, AZ 85308
3beds
2,478sqft
:
Get pre-qualifiedN/A
Single Family Residence
Built in 1996
0.25 Acres Lot
$-- Zestimate®
$287/sqft
$50/mo HOA
What's special
Cozy fireplaceImpressive en-suite bathroomSeparate showerOversized three-car garageBright open atmosphereSleek stainless steel appliancesVersatile bonus room
- 285 days |
- 377 |
- 20 |
Zillow last checked:
Listing updated:
Listed by:
Virginia M Nickel 480-650-4230,
HomeSmart
Source: ARMLS,MLS#: 6933152
Facts & features
Interior
Bedrooms & bathrooms
- Bedrooms: 3
- Bathrooms: 2
- Full bathrooms: 2
Bonus room
- Description: office
- Level: First
Heating
- Electric
Cooling
- Central Air
Appliances
- Included: Dryer, Washer, Reverse Osmosis, Refrigerator, Gas Cooktop
- Laundry: Inside
Features
- Granite Counters, Master Downstairs, Eat-in Kitchen, Vaulted Ceiling(s), Full Bth Master Bdrm
- Flooring: Carpet, Vinyl, Tile
- Has basement: No
- Number of fireplaces: 1
- Fireplace features: Living Room
Interior area
- Total structure area: 2,478
- Total interior livable area: 2,478 sqft
Property
Parking
- Total spaces: 6
- Parking features: Attached, RV Gate
- Attached garage spaces: 3
- Uncovered spaces: 3
Features
- Stories: 1
- Has private pool: Yes
- Pool features: Solar Pool Equipment, Outdoor Pool
- Spa features: None
- Fencing: Block
Lot
- Size: 0.25 Acres
- Features: Desert Back, Desert Front, Cul-De-Sac, Auto Timer H2O Front, Auto Timer H2O Back
Details
- Parcel number: 23302268
Construction
Type & style
- Home type: SingleFamily
- Architectural style: Ranch
- Property subtype: Single Family Residence
Materials
- Stucco, Wood Frame
- Roof: Tile
Condition
- Year built: 1996
Details
- Builder name: Continental Homes
Utilities & green energy
- Sewer: Public Sewer
- Water: City Water
Green energy
- Energy efficient items: Solar Panels
Community & HOA
Community
- Subdivision: CONTINENTAL AT ARROWHEAD RANCH
HOA
- Has HOA: Yes
- Services included: Other (See Remarks)
- HOA fee: $150 quarterly
- HOA name: ARROWHEAD RANCH HOA
- HOA phone: 602-437-4777
Location
- Region: Glendale
Financial & listing details
- Price per square foot: $287/sqft
- Tax assessed value: $551,100
- Annual tax amount: $2,351
- Date on market: 10/18/2025
- Cumulative days on market: 285 days
- Listing terms: Cash,Conventional,FHA,VA Loan
- Ownership: Fee Simple
Estimated market value
Not available
Estimated sales range
Not available
Not available
Price history
| Date | Event | Price |
|---|---|---|
| 7/7/2026 | Price change | $710,000-2.7%$287/sqft |
Source:  ARMLS #6933152 Report a problem ARMLS #6933152 Report a problem | ||
| 5/7/2026 | Price change | $730,000-1.4%$295/sqft |
Source: ARMLS #6933152 Report a problem | ||
| 11/28/2025 | Price change | $740,000-1.3%$299/sqft |
Source: ARMLS #6933152 Report a problem | ||
| 10/18/2025 | Listed for sale | $750,000$303/sqft |
Source: ARMLS #6933152 Report a problem | ||
| 1/7/2025 | Listing removed | $750,000$303/sqft |
Source: ARMLS #6797397 Report a problem | ||
| 1/3/2025 | Listed for sale | $750,000+36.4%$303/sqft |
Source: ARMLS #6797397 Report a problem | ||
| 1/23/2024 | Listing removed | $550,000-7.6%$222/sqft |
Source: ARMLS #6192442 Report a problem | ||
| 4/23/2021 | Sold | $595,000+2.8%$240/sqft |
Source: ARMLS #6202588 Report a problem | ||
| 3/23/2021 | Listed for sale | $579,000$234/sqft |
Source: ARMLS #6202588 Report a problem | ||
| 3/9/2021 | Pending sale | $579,000$234/sqft |
Source: ARMLS #6202588 Report a problem | ||
| 3/5/2021 | Listed for sale | $579,000+5.3%$234/sqft |
Source: ARMLS #6202588 Report a problem | ||
| 2/24/2021 | Listing removed | -- |
Source: ARMLS #6192442 Report a problem | ||
| 2/24/2021 | Listed for sale | $550,000+218.7%$222/sqft |
Source: ARMLS #6192442 Report a problem | ||
| 4/4/2015 | Listing removed | $1,950$1/sqft |
Source: Real Estate Broker Report a problem | ||
| 4/2/2015 | Listed for rent | $1,950$1/sqft |
Source: Real Estate Broker Report a problem | ||
| 7/31/1996 | Sold | $172,550$70/sqft |
Source: Public Record Report a problem | ||
Public tax history
| Year | Property taxes | Tax assessment |
|---|---|---|
| 2025 | $2,305 +0.2% | $55,110 -3.5% |
| 2024 | $2,300 -21.3% | $57,100 +68.3% |
| 2023 | $2,922 +0.6% | $33,925 -9% |
| 2022 | $2,904 -17.9% | $37,260 +7% |
| 2021 | $3,536 +2.4% | $34,830 +6.6% |
| 2020 | $3,452 +2.3% | $32,680 +9.1% |
| 2019 | $3,373 | $29,960 +0.5% |
| 2018 | $3,373 +2.7% | $29,800 +1.8% |
| 2017 | $3,285 +33.3% | $29,260 +5.8% |
| 2016 | $2,464 +4.3% | $27,650 +0.8% |
| 2015 | $2,363 | $27,430 +23.9% |
| 2014 | -- | $22,130 +11.3% |
| 2013 | -- | $19,880 -0.7% |
| 2012 | -- | $20,030 -2.2% |
| 2011 | -- | $20,480 -18.1% |
| 2010 | -- | $25,010 -19.8% |
| 2009 | -- | $31,170 -15.9% |
| 2008 | -- | $37,050 +8.2% |
| 2007 | -- | $34,250 +57.8% |
| 2006 | -- | $21,700 |
| 2005 | -- | $21,700 +15.7% |
| 2004 | -- | $18,750 |
| 2003 | -- | $18,750 +10.3% |
| 2002 | -- | $17,000 |
Find assessor info on the county website
Monthly payment
Est. payment
Payment breakdown
Explore the cost of this home by adjusting the details. Changes won't be saved.Climate risks
Neighborhood: Arrowhead Ranch
Nearby schools
GreatSchools rating
- 6/10Arrowhead Elementary SchoolGrades: PK-6Distance: 0.5 mi
- 6/10Deer Valley High SchoolGrades: 7-12Distance: 3.4 mi
Schools provided by the listing agent
- Elementary: Arrowhead Elementary School
- Middle: Mountain Shadows Elementary School
- High: Mountain Ridge High School
- District: Deer Valley Unified District
Source: ARMLS. This data may not be complete. We recommend contacting the local school district to confirm school assignments for this home.
- $691,400-- bd4 ba3k sqft7815 W Wescott Dr, Glendale, AZ 85308Off Market
- $624,7004 bd2 ba2.4k sqft7824 W Kimberly Way, Glendale, AZ 85308Off Market

- $536,4004 bd2 ba2.1k sqft7866 W Taro Ln, Glendale, AZ 85308Off Market

- $706,3005 bd4 ba3k sqft7816 W Kimberly Way, Glendale, AZ 85308Off Market
- $527,4003 bd2 ba1.8k sqft7872 W Taro Ln, Glendale, AZ 85308Off Market
- $660,0004 bd2 ba2.2k sqft7860 W Taro Ln, Glendale, AZ 85308Sold
- $745,8005 bd3 ba2.9k sqft7809 W Wescott Dr, Glendale, AZ 85308Off Market
- $654,1004 bd2 ba2.6k sqft7822 W Wescott Dr, Glendale, AZ 85308Off Market
A local agent can set up tours, give advice and negotiate with sellers.
Similar homes
- $725,0004 bd2 ba2.2k sqft7453 W PARAISO Drive, Glendale, AZ 85310For Sale
 MLS ID #7057402, Gabriel Santellano, Orchard Brokerage. ARMLS
 - $575,0004 bd3 ba2.7k sqft7608 W TONTO Drive, Glendale, AZ 85308For Sale
 MLS ID #6977682, Radojka Lala Smith, eXp Realty. ARMLS
 - $619,9994 bd3 ba2.4k sqft6754 W MONONA Drive, Glendale, AZ 85308For Sale
 MLS ID #6987294, Nicole OReilly, Barrett Real Estate. ARMLS
 - $699,9005 bd3 ba2.6k sqft8371 W SPUR Drive, Peoria, AZ 85383For Sale
 MLS ID #7044745, Angie Koehle, HomeSmart. ARMLS
 - $615,0004 bd2 ba2.1k sqft7910 W MELINDA Lane, Peoria, AZ 85382For SaleMLS ID #7041910, Kimberly Caruso-Fast, West USA Realty. ARMLS
- $550,0004 bd3 ba2.4k sqft8242 W MELINDA Lane, Peoria, AZ 85382For SaleMLS ID #7036892, Michelle Dryden, AZREAPM. ARMLS
- $515,0004 bd2 ba1.8k sqft20038 N 38TH Lane, Glendale, AZ 85308For SaleMLS ID #7054877, Christina M Babcock, HomeSmart. ARMLS
- $500,0005 bd3 ba2.1k sqft4807 W JULIE Drive, Glendale, AZ 85308For SaleMLS ID #7005793, Elizabeth A Hammer, Realty ONE Group. ARMLS
- $680,0004 bd3 ba2.6k sqft25949 N 104TH Drive, Peoria, AZ 85383For SaleMLS ID #7047703, Denisa Christian, REMAX SUMMIT PROPERTIES. ARMLS
- $725,0004 bd4 ba3k sqft19222 W DENTON Street, Litchfield Park, AZ 85340For SaleMLS ID #7050079, Melissa Stull, West USA Realty. ARMLS
- $523,0003 bd2 ba1.8k sqft6120 W Shangri La Road, Glendale, AZ 85304For SaleMLS ID #7042493, Roger Banning, RE/MAX Fine Properties. ARMLS
- $739,9994 bd3 ba2.7k sqft9753 W ROWEL Road, Peoria, AZ 85383For SaleMLS ID #6997149, Candace Lee Rudolph, Howe Realty. ARMLS
- $719,9003 bd3 ba2.6k sqft2341 W BRAMBLE BERRY Lane, Phoenix, AZ 85085For SaleMLS ID #7037659, Spero Pagos, Keller Williams Arizona Realty. ARMLS
- $699,0003 bd3 ba2.2k sqft4643 E MICHELLE Drive, Phoenix, AZ 85032For SaleMLS ID #7004928, Sherry Kim, West USA Realty. ARMLS
- $766,0004 bd3 ba3k sqft27713 N 57TH Drive, Phoenix, AZ 85083For SaleMLS ID #7030506, Tammie Malone, West USA Realty. ARMLS
- $725,0003 bd3 ba2.3k sqft14350 W BOCA RATON Road, Surprise, AZ 85379For SaleMLS ID #6995975, James Ferris, Berkshire Hathaway HomeServices Arizona Properties. ARMLS
- $515,0003 bd2 ba1.6k sqft7749 W BOCA RATON Road, Peoria, AZ 85381For SaleMLS ID #7048121, Emily Oaida, Prestige Realty. ARMLS
- $584,9903 bd2 ba2k sqft6608 W SAGUARO PARK Lane, Glendale, AZ 85310For SaleMLS ID #6938173, Sandra Lunsford, Attorneys Realty. ARMLS
- $680,0004 bd3 ba2.6k sqft13590 W EDGEMONT Avenue, Goodyear, AZ 85395For SaleMLS ID #7041381, Eric Ravenscroft, Real Broker. ARMLS
- $625,0003 bd3 ba2.9k sqft15388 W Alexandria Way, Surprise, AZ 85379For SaleMLS ID #7056734, Christie Giannetto, Real Broker. ARMLS
