Completely updated and move-in ready! This stunning 4-bedroom, 2-bath home offers the perfect blend of modern style and everyday comfort. The open-concept floor plan is ideal for entertaining, featuring a spacious kitchen with an oversized island, abundant cabinetry, and gorgeous quartz countertops that continue throughout the home. Both bathrooms have been fully remodeled with designer-inspired finishes, creating a fresh, luxurious feel. Step outside to your private backyard retreat complete with a sparkling pool and low-maintenance landscaping, giving you more time to relax and enjoy Arizona living. With every major update already completed, all that's left to do is move in and start making memories.
Accepting backups
$615,000
7910 W MELINDA Lane, Peoria, AZ 85382
4beds
2,141sqft
Single Family Residence
Built in 2006
7,559 Square Feet Lot
$-- Zestimate®
$287/sqft
$107/mo HOA
What's special
Sparkling poolOpen-concept floor planSpacious kitchenLow-maintenance landscapingOversized islandAbundant cabinetryDesigner-inspired finishes
- 63 days |
- 316 |
- 15 |
Zillow last checked:
Listing updated:
Listed by:
Kimberly Caruso-Fast 623-703-9744,
West USA Realty
Source: ARMLS,MLS#: 7041910
Facts & features
Interior
Bedrooms & bathrooms
- Bedrooms: 4
- Bathrooms: 2
- Full bathrooms: 2
Heating
- Natural Gas
Cooling
- Central Air, Ceiling Fan(s)
Appliances
- Included: Refrigerator, Built-in Microwave, Dishwasher, Electric Range
Features
- Quartz Countertops, High Speed Internet, Double Vanity, Eat-in Kitchen, Kitchen Island, Full Bth Master Bdrm
- Flooring: Carpet, Tile
- Has basement: No
- Has fireplace: No
Interior area
- Total structure area: 2,141
- Total interior livable area: 2,141 sqft
Property
Parking
- Total spaces: 3
- Parking features: Tandem Garage, RV Gate
- Garage spaces: 3
Features
- Stories: 1
- Patio & porch: Covered
- Has private pool: Yes
- Pool features: Outdoor Pool
- Spa features: None
- Fencing: Block
Lot
- Size: 7,559 Square Feet
- Features: Desert Back, Desert Front
Details
- Additional structures: Gazebo
- Parcel number: 20019094
Construction
Type & style
- Home type: SingleFamily
- Architectural style: Ranch
- Property subtype: Single Family Residence
Materials
- Stucco, Wood Frame, Painted
- Roof: Tile
Condition
- Year built: 2006
Details
- Builder name: Richmond American Homes
Utilities & green energy
- Sewer: Public Sewer
- Water: City Water
Community & HOA
Community
- Subdivision: FLETCHER FARMS
HOA
- Has HOA: Yes
- Services included: Maintenance Grounds
- HOA fee: $107 monthly
- HOA name: Fletcher Farms
- HOA phone: 623-825-7777
Location
- Region: Peoria
Financial & listing details
- Price per square foot: $287/sqft
- Tax assessed value: $470,800
- Annual tax amount: $2,510
- Date on market: 6/19/2026
- Cumulative days on market: 64 days
- Listing terms: Cash,Conventional,FHA,VA Loan
- Ownership: Fee Simple
Estimated market value
Not available
Estimated sales range
Not available
Not available
Price history
| Date | Event | Price |
|---|---|---|
| 6/19/2026 | Listed for sale | $615,000+7.3%$287/sqft |
Source:  ARMLS #7041910 Report a problem ARMLS #7041910 Report a problem | ||
| 4/10/2024 | Listing removed | -- |
Source: ARMLS #6682337 Report a problem | ||
| 4/6/2024 | Price change | $573,000-0.3%$268/sqft |
Source: ARMLS #6659277 Report a problem | ||
| 3/31/2024 | Price change | $575,000-2.5%$269/sqft |
Source: ARMLS #6659277 Report a problem | ||
| 3/26/2024 | Listed for rent | $3,000$1/sqft |
Source: ARMLS #6682337 Report a problem | ||
| 3/19/2024 | Price change | $590,000-0.8%$276/sqft |
Source: ARMLS #6659277 Report a problem | ||
| 3/8/2024 | Price change | $595,000-0.5%$278/sqft |
Source: ARMLS #6659277 Report a problem | ||
| 2/16/2024 | Price change | $598,000-0.3%$279/sqft |
Source: ARMLS #6659277 Report a problem | ||
| 2/3/2024 | Listed for sale | $600,000+8.1%$280/sqft |
Source: ARMLS #6659277 Report a problem | ||
| 6/28/2021 | Sold | $555,000$259/sqft |
Source: ARMLS #6240674 Report a problem | ||
Public tax history
| Year | Property taxes | Tax assessment |
|---|---|---|
| 2025 | $2,386 +2.8% | $47,080 -4.3% |
| 2024 | $2,321 -1.4% | $49,180 +72.8% |
| 2023 | $2,355 -2.4% | $28,464 -15.2% |
| 2022 | $2,412 -7.3% | $33,560 +8.1% |
| 2021 | $2,602 +3.2% | $31,050 +4.6% |
| 2020 | $2,521 +4.4% | $29,680 +8.5% |
| 2019 | $2,415 | $27,360 +3.8% |
| 2018 | $2,415 -0.2% | $26,370 +6.5% |
| 2017 | $2,419 +0.4% | $24,770 +11.4% |
| 2016 | $2,409 +12.3% | $22,230 +5.5% |
| 2015 | $2,146 | $21,070 +10.5% |
| 2014 | -- | $19,070 +14.3% |
| 2013 | -- | $16,680 -0.2% |
| 2012 | -- | $16,710 -4.6% |
| 2011 | -- | $17,510 -14.3% |
| 2010 | -- | $20,420 -19.8% |
| 2009 | -- | $25,460 -16.9% |
| 2008 | -- | $30,650 +214% |
| 2007 | -- | $9,760 |
Find assessor info on the county website
Monthly payment
Est. payment
Payment breakdown
Explore the cost of this home by adjusting the details. Changes won't be saved.Climate risks
Neighborhood: 85382
Nearby schools
GreatSchools rating
- 8/10Frontier Elementary SchoolGrades: PK-8Distance: 0.4 mi
- 5/10Sunrise Mountain High SchoolGrades: 7-12Distance: 0.6 mi
Schools provided by the listing agent
- Elementary: Frontier Elementary School
- Middle: Frontier Elementary School
- High: Sunrise Mountain High School
- District: Peoria Unified School District
Source: ARMLS. This data may not be complete. We recommend contacting the local school district to confirm school assignments for this home.
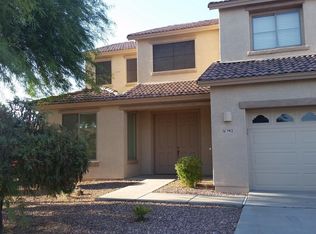
- $522,2004 bd2 ba2.6k sqft7912 W Melinda Ln, Peoria, AZ 85382Off Market
- $436,3003 bd2 ba1.7k sqft7896 W Melinda Ln, Peoria, AZ 85382Off Market

- $419,2003 bd2 ba1.7k sqft7896 W Melinda Ln, Peoria, AZ 85382Off Market
- $553,5003 bd2 ba2.1k sqft7901 W Alex Ave, Peoria, AZ 85382Off Market

- $677,800-- bd4 ba3.4k sqft7903 W Alex Ave, Peoria, AZ 85382Off Market
- $515,9005 bd2 ba2.3k sqft7880 W Melinda Ln, Peoria, AZ 85382Off Market
- $550,1004 bd3 ba3.4k sqft7895 W Alex Ave, Peoria, AZ 85382Off Market
- $621,1004 bd3 ba3.4k sqft7895 W Alex Ave, Peoria, AZ 85382Off Market
A local agent can set up tours, give advice and negotiate with sellers.
Similar homes
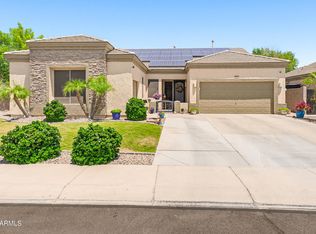
- $649,9003 bd2 ba2.3k sqft9444 W MELINDA Lane, Peoria, AZ 85382For Sale
 MLS ID #7034906, Craig Morton, A.Z. & Associates. ARMLS
 - $525,0004 bd2 ba1.6k sqft9213 W ATHENS Street, Peoria, AZ 85382For Sale
 MLS ID #7060577, Lauren Wendt, W and Partners, LLC. ARMLS
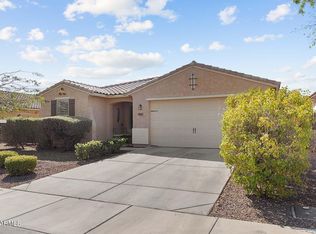
 - $614,5005 bd3 ba2.1k sqft9943 W ANDREA Drive, Peoria, AZ 85383For Sale
 MLS ID #6991841, George Laughton, EveryPlace. ARMLS
 - $655,0005 bd3 ba2.5k sqft7629 W FETLOCK Trail, Peoria, AZ 85383For Sale
 MLS ID #7062859, Martin R Hernandez, HomeSmart. ARMLS
 - $618,0004 bd3 ba2.5k sqft13836 W REMUDA Drive, Peoria, AZ 85383For SaleMLS ID #7061214, Lindsey Brumagin, My Home Group Real Estate. ARMLS
- $570,0004 bd3 ba2.4k sqft29629 N 69TH Avenue, Peoria, AZ 85383For SaleMLS ID #7031310, George Laughton, EveryPlace. ARMLS
- $572,0004 bd3 ba2k sqft10306 W DEANNA Drive, Peoria, AZ 85382For SaleMLS ID #6987889, Patricia Ybarra Coleman, HomeSmart. ARMLS
- $534,9504 bd3 ba2.6k sqft10172 W Carlota Lane, Peoria, AZ 85383For SaleMLS ID #6988512, Brittany Francis, Keller Williams Realty Phoenix. ARMLS
- $790,0004 bd3 ba2.4k sqft29361 N 119TH Lane, Peoria, AZ 85383For SaleMLS ID #7069332, Ted Friedman, Friedman Realty Associates. ARMLS
- $620,0004 bd4 ba2.8k sqft31070 N 138TH Avenue, Peoria, AZ 85383For SaleMLS ID #7060690, Chris Spalding, White Peak Real Estate LLC. ARMLS
- $393,0003 bd3 ba1.5k sqft15881 N 74TH Avenue, Peoria, AZ 85382For SaleMLS ID #7061658, Stephanie Norton, Coldwell Banker Realty. ARMLS
- $595,0004 bd3 ba2.4k sqft12546 W VIA CABALLO BLANCO --, Peoria, AZ 85383For SaleMLS ID #6995057, Andy Fisher, RE/MAX Desert Showcase. ARMLS
- $585,0003 bd3 ba2.3k sqft13071 W WHISPER ROCK Trail, Peoria, AZ 85383For SaleMLS ID #7050314, Nathan C Martinez, RE/MAX Fine Properties. ARMLS
- $550,0005 bd3 ba2.2k sqft11548 N 188TH Lane, Surprise, AZ 85388For SaleMLS ID #7069664, Jerry W Moore, West USA Realty. ARMLS
- $710,0003 bd2 ba2.4k sqft7821 W WESCOTT Drive, Glendale, AZ 85308For SaleMLS ID #6933152, Virginia M Nickel, HomeSmart. ARMLS
- $750,0004 bd3 ba2.5k sqft11653 W ANDREW Lane, Peoria, AZ 85383For SaleMLS ID #7061501, Keith Schreiber, Jason Mitchell Real Estate. ARMLS
- $674,9003 bd3 ba2.6k sqft14434 W LARKSPUR Drive, Surprise, AZ 85379For SaleMLS ID #7069575, Jill Edgley, My Home Group Real Estate. ARMLS
- $499,9004 bd2 ba1.8k sqft20038 N 38TH Lane, Glendale, AZ 85308For SaleMLS ID #7054877, Christina M Babcock, HomeSmart. ARMLS
- $739,9994 bd3 ba2.7k sqft9753 W ROWEL Road, Peoria, AZ 85383For SaleMLS ID #6997149, Candace Lee Rudolph, Howe Realty. ARMLS
- $630,0004 bd3 ba2.5k sqft19045 W MERCER Lane, Surprise, AZ 85388For SaleMLS ID #7061555, Arvid Peterson, eXp Realty. ARMLS
