Corner Lot with Pool, just off the Loop 101 frontage road for quick freeway access anywhere in the valley! This well-loved 4-bedroom home offers timeless charm with tasteful touches and a layout designed for everyday living and effortless entertaining. It has everything you need: a refreshing pool, updated kitchen and flooring, and a 14.52 kW Solar System that delivers year-round comfort and savings! Recent cosmetic enhancements make this home truly move-in ready. Inside, you'll find an open layout with vaulted ceilings, a spacious family room, separate living room, and a dedicated dining area. The kitchen features a large island with breakfast bar, marble stone counters, stainless steel appliances, and refinished cabinets. The tranquil primary suite includes dual sinks, walk-in shower, and a soaking tub to relax and unwind. Three additional bedrooms offer flexible space for family, guests, or home office. Durable vinyl plank flooring runs through the main living areas, with plush carpet in the bedrooms. You'll also find a double-door guest bathroom, a 2-car garage, stylish finishes, and comes complete with a washer, dryer, and refrigerator. Step outside to a backyard made for Arizona living, sparkling diving pool, shaded pergola, mister system, and low-maintenance turf and landscaping. Conveniently located close to Adobe Dam Regional Park, Hurricane Harbor, Petroglyph Preserve, AMC Theatres, and plenty of shopping and dining. Quick freeway access to the I-17, 303, 101, and 51 making commuting a breeze. Bring your offer today!
For sale
Price cut: $15.1K (8/14)
$499,900
20038 N 38TH Lane, Glendale, AZ 85308
4beds
1,813sqft
Single Family Residence
Built in 2003
7,120 Square Feet Lot
$495,300 Zestimate®
$276/sqft
$75/mo HOA
What's special
Sparkling diving poolRefreshing poolShaded pergolaUpdated kitchenDedicated dining areaLow-maintenance turf and landscapingTranquil primary suite
- 54 days
- 1,128
- 98
Zillow last checked:
Listing updated:
Listed by:
Christina M Babcock 623-888-1022,
HomeSmart
Source: ARMLS,MLS#: 7054877
Facts & features
Interior
Bedrooms & bathrooms
- Bedrooms: 4
- Bathrooms: 2
- Full bathrooms: 2
Heating
- Electric
Cooling
- Central Air, Ceiling Fan(s), Programmable Thmstat
Appliances
- Included: Dryer, Washer, Water Softener Owned, Built-in Microwave, Dishwasher, Disposal, Electric Range, Electric Oven
- Laundry: Inside
Features
- Non-laminate Counter, High Speed Internet, Double Vanity, Eat-in Kitchen, Breakfast Bar, 9+ Flat Ceilings, No Interior Steps, Vaulted Ceiling(s), Kitchen Island, Full Bth Master Bdrm
- Flooring: Carpet, Vinyl
- Windows: Solar Screens, Double Pane Windows
- Has basement: No
- Has fireplace: No
Interior area
- Total structure area: 1,813
- Total interior livable area: 1,813 sqft
Property
Parking
- Total spaces: 4
- Parking features: Garage Door Opener, Direct Access
- Garage spaces: 2
- Uncovered spaces: 2
Features
- Stories: 1
- Patio & porch: Covered
- Exterior features: Other, Misting System, Storage
- Has private pool: Yes
- Pool features: Diving Pool, Fenced
- Spa features: None
- Fencing: Back Yard,Block
Lot
- Size: 7,120 Square Feet
- Features: Sprinklers In Rear, Sprinklers In Front, Corner Lot, Desert Front, Gravel/Stone Front, Gravel/Stone Back, Synthetic Grass Back
Details
- Parcel number: 20615301
Construction
Type & style
- Home type: SingleFamily
- Architectural style: Santa Barbara/Tuscan
- Property subtype: Single Family Residence
Materials
- Stucco, Wood Frame, Painted
- Foundation: Slab
- Roof: Tile
Condition
- Year built: 2003
Details
- Builder name: DR Horton
Utilities & green energy
- Sewer: Public Sewer
- Water: City Water
Green energy
- Energy efficient items: Solar Panels
Community & HOA
Community
- Features: Biking/Walking Path
- Security: Security System Owned
- Subdivision: CERRANO
HOA
- Has HOA: Yes
- Services included: Maintenance Grounds
- HOA fee: $226 quarterly
- HOA name: Cerrano HOA
- HOA phone: 623-974-8585
Location
- Region: Glendale
Financial & listing details
- Price per square foot: $276/sqft
- Tax assessed value: $379,100
- Annual tax amount: $1,608
- Date on market: 7/16/2026
- Cumulative days on market: 54 days
- Listing terms: Cash,Conventional,1031 Exchange,FHA,VA Loan
- Ownership: Fee Simple
Estimated market value
$495,300
$471,000 - $520,000
$2,843/mo
Price history
| Date | Event | Price |
|---|---|---|
| 8/14/2026 | Price change | $499,900-2.9%$276/sqft |
Source:  ARMLS #7054877 Report a problem ARMLS #7054877 Report a problem | ||
| 7/16/2026 | Listed for sale | $515,000$284/sqft |
Source: ARMLS #7054877 Report a problem | ||
| 3/24/2026 | Listing removed | $2,900$2/sqft |
Source: Zillow Rentals Report a problem | ||
| 3/11/2026 | Listed for rent | $2,900$2/sqft |
Source: Zillow Rentals Report a problem | ||
| 12/29/2025 | Listing removed | $515,000$284/sqft |
Source: ARMLS #6880185 Report a problem | ||
| 8/29/2025 | Price change | $515,000-3.7%$284/sqft |
Source: ARMLS #6880185 Report a problem | ||
| 8/22/2025 | Pending sale | $535,000$295/sqft |
Source: ARMLS #6880185 Report a problem | ||
| 7/1/2025 | Price change | $535,000-1.8%$295/sqft |
Source: ARMLS #6880185 Report a problem | ||
| 6/14/2025 | Listed for sale | $545,000-2.2%$301/sqft |
Source: ARMLS #6880185 Report a problem | ||
| 10/9/2024 | Listing removed | $557,500$308/sqft |
Source: ARMLS #6744170 Report a problem | ||
| 9/2/2024 | Price change | $557,500-1.3%$308/sqft |
Source: ARMLS #6744170 Report a problem | ||
| 8/18/2024 | Listed for sale | $565,000+66.2%$312/sqft |
Source: ARMLS #6744170 Report a problem | ||
| 8/4/2020 | Sold | $340,000$188/sqft |
Source: ARMLS #6091099 Report a problem | ||
| 6/16/2020 | Listed for sale | $340,000+19.3%$188/sqft |
Source: EPIC Home Realty #6091099 Report a problem | ||
| 8/6/2018 | Sold | $285,000$157/sqft |
Source: ARMLS #5791091 Report a problem | ||
| 7/9/2018 | Listed for sale | $285,000+67.7%$157/sqft |
Source: Realty ONE Group #5791091 Report a problem | ||
| 6/17/2009 | Sold | $169,900-6.1%$94/sqft |
Source: Public Record Report a problem | ||
| 12/31/2003 | Sold | $180,914$100/sqft |
Source: Public Record Report a problem | ||
Public tax history
| Year | Property taxes | Tax assessment |
|---|---|---|
| 2025 | $1,575 +1% | $37,910 -1.7% |
| 2024 | $1,560 +1.6% | $38,560 +129.9% |
| 2023 | $1,535 +1.8% | $16,775 -35.4% |
| 2022 | $1,507 -2.5% | $25,960 +9.3% |
| 2021 | $1,545 +3.2% | $23,750 +6.2% |
| 2020 | $1,498 +3.6% | $22,360 +2% |
| 2019 | $1,445 | $21,930 +8.8% |
| 2018 | $1,445 +3.6% | $20,150 +17.1% |
| 2017 | $1,396 +18.7% | $17,210 +5.1% |
| 2016 | $1,176 -1.9% | $16,370 -0.8% |
| 2015 | $1,198 | $16,500 +27.6% |
| 2014 | -- | $12,930 +31.5% |
| 2013 | -- | $9,830 -10.1% |
| 2012 | -- | $10,930 -15.3% |
| 2011 | -- | $12,900 -6.6% |
| 2010 | -- | $13,810 -32.3% |
| 2009 | -- | $20,410 -11.5% |
| 2008 | -- | $23,050 +16.4% |
| 2007 | -- | $19,800 +24.9% |
| 2006 | -- | $15,850 +5.7% |
| 2005 | -- | $15,000 +247.2% |
| 2004 | -- | $4,320 |
Find assessor info on the county website
Monthly payment
Est. payment
Payment breakdown
Explore the cost of this home by adjusting the details. Changes won't be saved.Climate risks
Neighborhood: Deer Valley
Nearby schools
Schools provided by the listing agent
- Elementary: Park Meadows Elementary School
- Middle: Deer Valley Middle School
- High: Barry Goldwater High School
- District: Deer Valley Unified District
Source: ARMLS. This data may not be complete. We recommend contacting the local school district to confirm school assignments for this home.

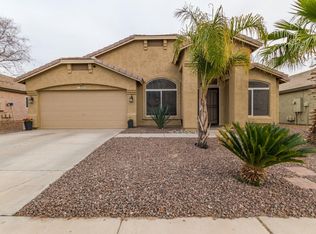
Similar homes
- $499,9994 bd2 ba1.9k sqft3102 W VILLA MARIA Drive, Phoenix, AZ 85053For Sale
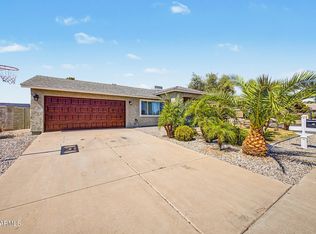 MLS ID #7046372, Kody Romero, Realty ONE Group. ARMLS
 - $480,0005 bd3 ba2.1k sqft4807 W JULIE Drive, Glendale, AZ 85308For Sale
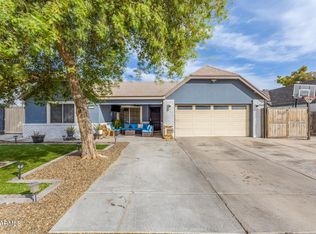 MLS ID #7005793, Elizabeth A Hammer, Realty ONE Group. ARMLS
 - $475,0004 bd2 ba1.9k sqft8802 W KINGS Avenue, Peoria, AZ 85382For Sale
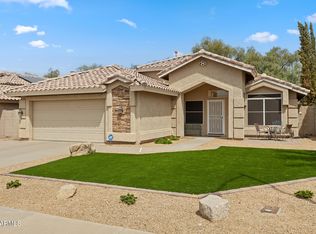 MLS ID #7072154, George Laughton, EveryPlace. ARMLS
 - $--4 bd2 ba1.7k sqft16873 W Post Dr, Surprise, AZ 85374AuctionAuction.com 2
