New Price !!! Seller is motivated and wants it to be sold !!!
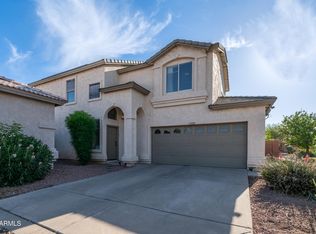
Welcome to this beautifully updated 3-bedrooms, 2-and a half-bath home in North Phoenix, offering a perfect blend of modern elegance and everyday comfort. The gourmet kitchen features pristine white cabinets, quartz countertops, and a generous island, alongside luxury vinyl flooring and custom lighting throughout the home.
Step outside to a serene backyard oasis with a travertine pool, a charming fountain, and artificial grass, all designed for easy maintenance. Inside, you'll find fully remodeled bathrooms with walk-in showers, double sinks, and modern fixtures. The home also includes an ADT security system, a built-in doggy door, and thoughtful touches like under-stair storage and custom shelving.
For sale
Price cut: $12.1K (7/23)
$499,900
1112 W VILLA MARIA Drive, Phoenix, AZ 85023
3beds
1,689sqft
:
Get pre-qualified$3,050/mo
Single Family Residence
Built in 1997
6,750 Square Feet Lot
$-- Zestimate®
$296/sqft
$71/mo HOA
What's special
Travertine poolModern fixturesCustom shelvingFully remodeled bathroomsGenerous islandCharming fountainPristine white cabinets
- 239 days |
- 342 |
- 41 |
Zillow last checked:
Listing updated:
Listed by:
Maria Frys 480-540-9874,
Realty ONE Group
Source: ARMLS,MLS#: 6955025
Facts & features
Interior
Bedrooms & bathrooms
- Bedrooms: 3
- Bathrooms: 3
- Full bathrooms: 2
- 1/2 bathrooms: 1
Heating
- Electric
Cooling
- Central Air, Ceiling Fan(s)
Appliances
- Included: Water Softener Owned, Refrigerator, Built-in Microwave, Dishwasher, Disposal, Induction Cooktop, Electric Range, Built-In Electric Oven
- Laundry: Inside
Features
- Quartz Countertops, High Speed Internet, Double Vanity, Upstairs, Eat-in Kitchen, Breakfast Bar, Vaulted Ceiling(s), Kitchen Island, Pantry, 3/4 Bath Master Bdrm, Bidet
- Flooring: Other, Vinyl, Tile
- Windows: Solar Screens, Double Pane Windows
- Has basement: No
- Has fireplace: No
Interior area
- Total structure area: 1,689
- Total interior livable area: 1,689 sqft
Property
Parking
- Total spaces: 4
- Parking features: Attached, Garage Door Opener
- Attached garage spaces: 2
- Uncovered spaces: 2
Features
- Stories: 2
- Patio & porch: Covered
- Has private pool: Yes
- Pool features: Outdoor Pool, Play Pool
- Spa features: None
- Fencing: Block
Lot
- Size: 6,750 Square Feet
- Features: North/South Exposure, Sprinklers In Rear, Sprinklers In Front, Corner Lot, Desert Back
Details
- Parcel number: 20803558
- Lease amount: $0
Construction
Type & style
- Home type: SingleFamily
- Architectural style: Ranch
- Property subtype: Single Family Residence
Materials
- Stucco, Wood Frame, Painted
- Foundation: Slab
- Roof: Tile
Condition
- Year built: 1997
Utilities & green energy
- Electric: 220 Volts in Kitchen
- Sewer: Public Sewer
- Water: City Water
Green energy
- Energy efficient items: Solar Panels
Community & HOA
Community
- Security: Security System Owned
- Subdivision: INVERNESS MEADOWS
HOA
- Has HOA: Yes
- Services included: Maintenance Grounds
- HOA fee: $71 monthly
- HOA name: Iverness Meadows HOA
- HOA phone: 623-877-1396
Location
- Region: Phoenix
Financial & listing details
- Price per square foot: $296/sqft
- Tax assessed value: $400,600
- Annual tax amount: $1,533
- Date on market: 12/5/2025
- Cumulative days on market: 239 days
- Listing terms: Cash,FannieMae (HomePath),Conventional,FHA,VA Loan
- Ownership: Fee Simple
- Electric utility on property: Yes
Estimated market value
Not available
Estimated sales range
Not available
Not available
Price history
| Date | Event | Price |
|---|---|---|
| 7/23/2026 | Price change | $499,900-2.4%$296/sqft |
Source:  ARMLS #6955025 Report a problem ARMLS #6955025 Report a problem | ||
| 4/26/2026 | Price change | $512,000-3%$303/sqft |
Source: ARMLS #6955025 Report a problem | ||
| 1/19/2026 | Price change | $528,000-2%$313/sqft |
Source: ARMLS #6955025 Report a problem | ||
| 12/6/2025 | Listed for sale | $539,000+137.4%$319/sqft |
Source: ARMLS #6955025 Report a problem | ||
| 7/21/2008 | Sold | $226,997+116.1%$134/sqft |
Source: ARMLS #2967010 Report a problem | ||
| 9/18/1997 | Sold | $105,020$62/sqft |
Source: Public Record Report a problem | ||
Public tax history
| Year | Property taxes | Tax assessment |
|---|---|---|
| 2025 | $1,517 +1% | $40,060 +7.5% |
| 2024 | $1,503 +1.6% | $37,280 +130.7% |
| 2023 | $1,478 +1.8% | $16,160 -34.6% |
| 2022 | $1,452 -2.5% | $24,720 +8.3% |
| 2021 | $1,488 +3.2% | $22,820 +6.8% |
| 2020 | $1,443 +3.6% | $21,370 -4.3% |
| 2019 | $1,393 | $22,320 +10% |
| 2018 | $1,393 +3.6% | $20,300 +8.4% |
| 2017 | $1,345 +18.7% | $18,730 +4.9% |
| 2016 | $1,133 +3.3% | $17,850 +3.7% |
| 2015 | $1,097 | $17,220 +60.2% |
| 2014 | -- | $10,750 +13.5% |
| 2013 | -- | $9,470 -8.9% |
| 2012 | -- | $10,400 -18.6% |
| 2011 | -- | $12,770 -12.8% |
| 2010 | -- | $14,650 -27% |
| 2009 | -- | $20,080 -11.7% |
| 2008 | -- | $22,750 +16.7% |
| 2007 | -- | $19,500 +43.9% |
| 2006 | -- | $13,550 |
| 2005 | -- | $13,550 +15.3% |
| 2004 | -- | $11,750 |
| 2003 | -- | $11,750 -6% |
| 2002 | -- | $12,500 |
Find assessor info on the county website
Monthly payment
Est. payment
Payment breakdown
Explore the cost of this home by adjusting the details. Changes won't be saved.Climate risks
Neighborhood: Deer Valley
Nearby schools
GreatSchools rating
- 3/10Constitution Elementary SchoolGrades: PK-6Distance: 0.3 mi
- 5/10Barry Goldwater High SchoolGrades: 7-12Distance: 2.5 mi
- 4/10Deer Valley Middle SchoolGrades: 7-8Distance: 2.7 mi
Schools provided by the listing agent
- Elementary: Constitution Elementary School
- Middle: Deer Valley Middle School
- High: Barry Goldwater High School
- District: Deer Valley Unified District
Source: ARMLS. This data may not be complete. We recommend contacting the local school district to confirm school assignments for this home.
- $390,7003 bd3 ba1.5k sqft1116 W Villa Maria Dr, Phoenix, AZ 85023Off Market
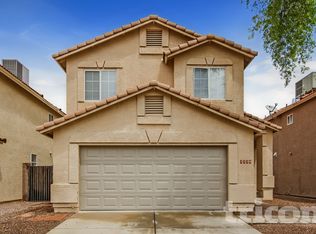
- $400,4003 bd2 ba1.6k sqft1118 W Villa Maria Dr, Phoenix, AZ 85023Off Market

- $392,3003 bd2 ba1.3k sqft18229 N 11th Dr, Phoenix, AZ 85023Off Market
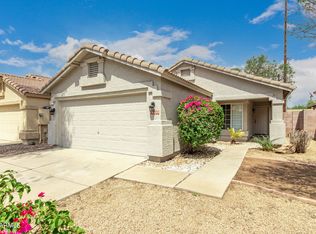
- $386,500-- bd2 ba1.5k sqft18233 N 11th Dr, Phoenix, AZ 85023Off Market
- $400,5003 bd2 ba1.5k sqft18222 N 11th Dr, Phoenix, AZ 85023Off Market
- $395,7003 bd3 ba1.6k sqft18227 N 11th Dr, Phoenix, AZ 85023Off Market
- $417,7003 bd2 ba1.6k sqft1109 W Bluefield Ave, Phoenix, AZ 85023Off Market
- $387,5003 bd2 ba1.3k sqft18239 N 11th Dr, Phoenix, AZ 85023Off Market
A local agent can set up tours, give advice and negotiate with sellers.
Similar homes
- $515,0004 bd2 ba1.8k sqft20038 N 38TH Lane, Glendale, AZ 85308For Sale
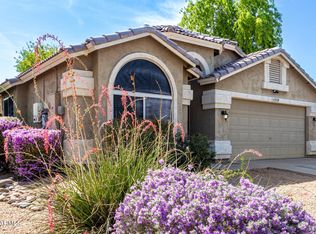 MLS ID #7054877, Christina M Babcock, HomeSmart. ARMLS
 - $465,0004 bd2 ba1.8k sqft1930 W JOAN DE ARC Avenue, Phoenix, AZ 85029For Sale
 MLS ID #7054991, Heather Openshaw, Keller Williams Integrity First Realty. ARMLS
 - $505,0004 bd2 ba2k sqft4237 W HARTFORD Avenue, Glendale, AZ 85308For Sale
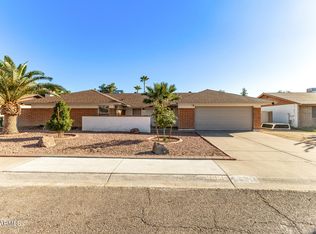 MLS ID #6990972, Danna Sotelo Hernandez, Howe Realty. ARMLS
 - $469,9003 bd3 ba1.6k sqft15608 N 34TH Street, Phoenix, AZ 85032For Sale
 MLS ID #7040385, David Cox, Real Broker. ARMLS
 - $500,0005 bd3 ba2.1k sqft4807 W JULIE Drive, Glendale, AZ 85308For SaleMLS ID #7005793, Elizabeth A Hammer, Realty ONE Group. ARMLS
- $435,0003 bd2 ba2.1k sqft2001 W SURREY Avenue, Phoenix, AZ 85029For SaleMLS ID #7049133, Anna B Holcombe, HomeSmart. ARMLS
- $570,0004 bd3 ba2.3k sqft17463 N 63RD Drive, Glendale, AZ 85308For SaleMLS ID #7061159, Artine Tokmajian, West USA Realty. ARMLS
- $555,0003 bd2 ba1.5k sqft2258 E SOFT WIND Drive, Phoenix, AZ 85024For SaleMLS ID #7043891, Theresa Schoffstall, Better Homes and Gardens Real Estate BloomTree Realty. ARMLS
- $550,0004 bd2 ba2k sqft2826 E CACTUS Road, Phoenix, AZ 85032For SaleMLS ID #7054342, Michael Kent, RE/MAX Fine Properties. ARMLS
- $525,0003 bd2 ba1.3k sqft3503 E CAMPO BELLO Drive, Phoenix, AZ 85032For SaleMLS ID #6823418, Shelley Sakala, Real Broker. ARMLS
- $536,0003 bd2 ba1.4k sqft2914 E CACTUS Road, Phoenix, AZ 85032For SaleMLS ID #6945211, Candice Kim, Coldwell Banker Realty. ARMLS
- $515,0003 bd2 ba1.6k sqft7749 W BOCA RATON Road, Peoria, AZ 85381For SaleMLS ID #7048121, Emily Oaida, Prestige Realty. ARMLS
- $489,0004 bd2 ba1.9k sqft11244 N 58TH Drive, Glendale, AZ 85304For SaleMLS ID #7008533, Iris Beas, eXp Realty. ARMLS
- $538,8003 bd2 ba1.7k sqft20235 N 63RD Drive, Glendale, AZ 85308For SaleMLS ID #7019212, Joni M Saad, Realty ONE Group. ARMLS
- $--3 bd2 ba1.6k sqft7116 N 81st Ln, Glendale, AZ 85303AuctionXome
- $464,0003 bd3 ba1.5k sqft19523 N 78TH Avenue, Glendale, AZ 85308For SaleMLS ID #7026832, Shawn Berks, HomeSmart. ARMLS
- $400,0003 bd2 ba1.2k sqft3631 W MELINDA Lane, Glendale, AZ 85308For SaleMLS ID #7033126, Bubba Clement, Keller Williams Arizona Realty. ARMLS
- $475,0004 bd2 ba1.6k sqft6219 W CHOLLA Street, Glendale, AZ 85304For SaleMLS ID #6992309, Shannon McRoy, HomeSmart. ARMLS
- $455,0003 bd3 ba2k sqft2386 W SLEEPY RANCH Road, Phoenix, AZ 85085For SaleMLS ID #6996343, Mary C. Buchli, Stratton Vantage Property Management. ARMLS
- $465,0003 bd3 ba1.8k sqft5257 W BELMONT Avenue, Glendale, AZ 85301For SaleMLS ID #7006128, Vanessa Aragon, Real Broker. ARMLS
